36 Garner’s Lane, Brantford, ON, N3T 6P5

Save
Ask
Tour
Hide
Share
$729,000
18 Days On Site

36 Garner's Lane
Brantford, ON N3T 6P5

For Sale|Single Family Residence|Active
4
Beds
2
Total Baths
2
Full Baths
1,272
SqFt
$573
/SqFt
2004
Built
County:
Brantford
Call Now: (226) 907 4448
Is this the listing for you? We can help make it yours.
(226) 907 4448
36 Garner's Lane36 Garner's Lane36 Garner's Lane36 Garner's Lane
Save
Ask
Tour
Hide
Share

Mortgage Calculator

Monthly Payment (Est.)

$3,326
Calculator powered by Showcase IDX, a Constellation1 Company. Copyright ©2026 Information is deemed reliable but not guaranteed.

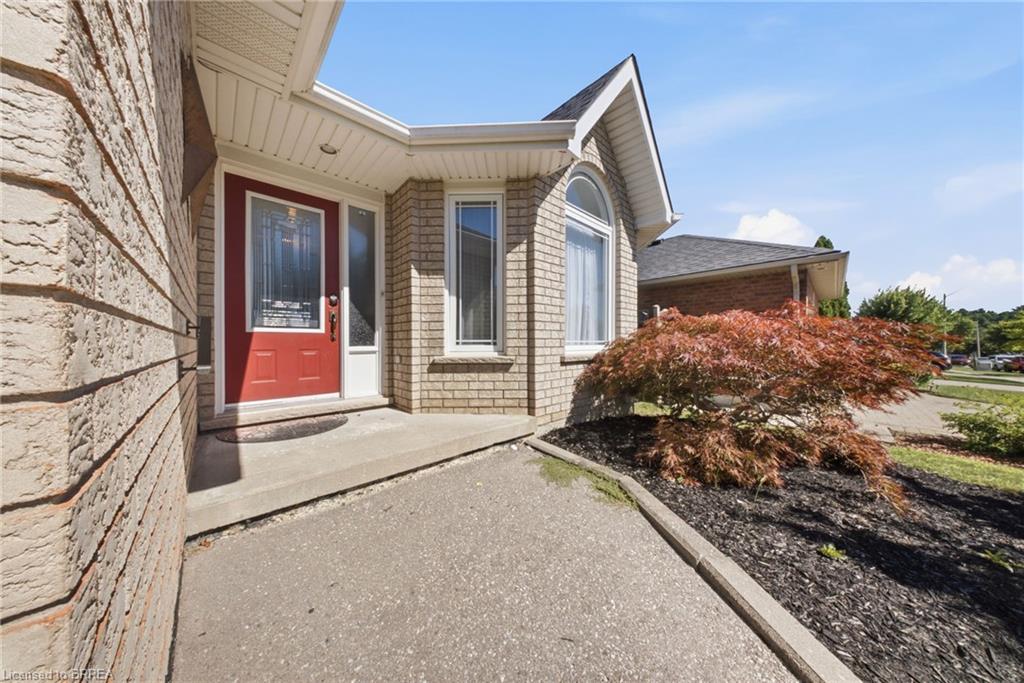
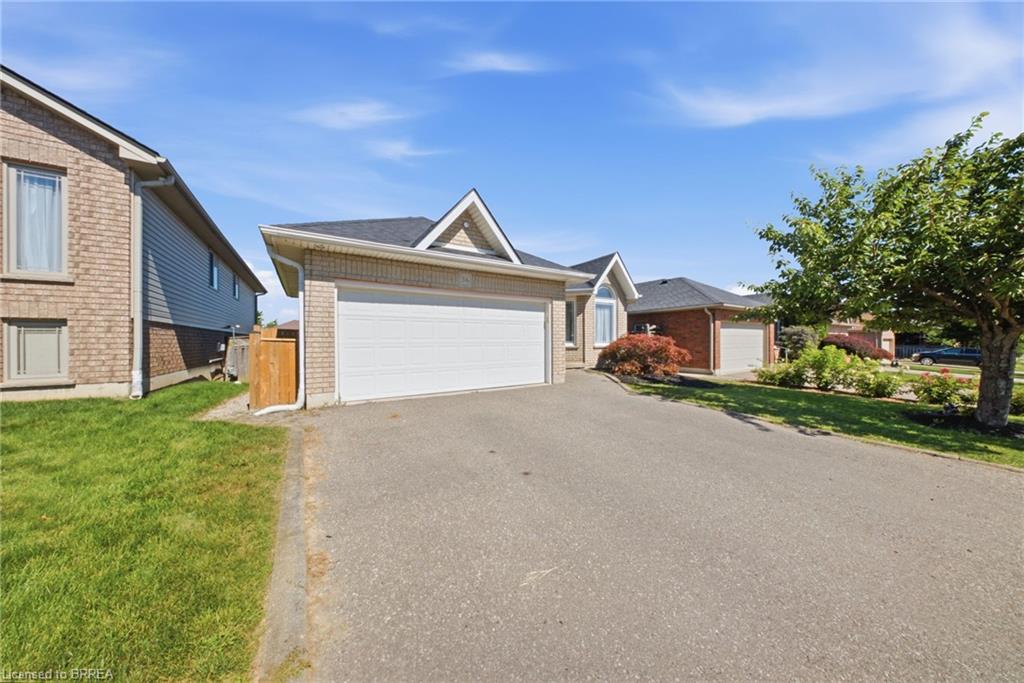
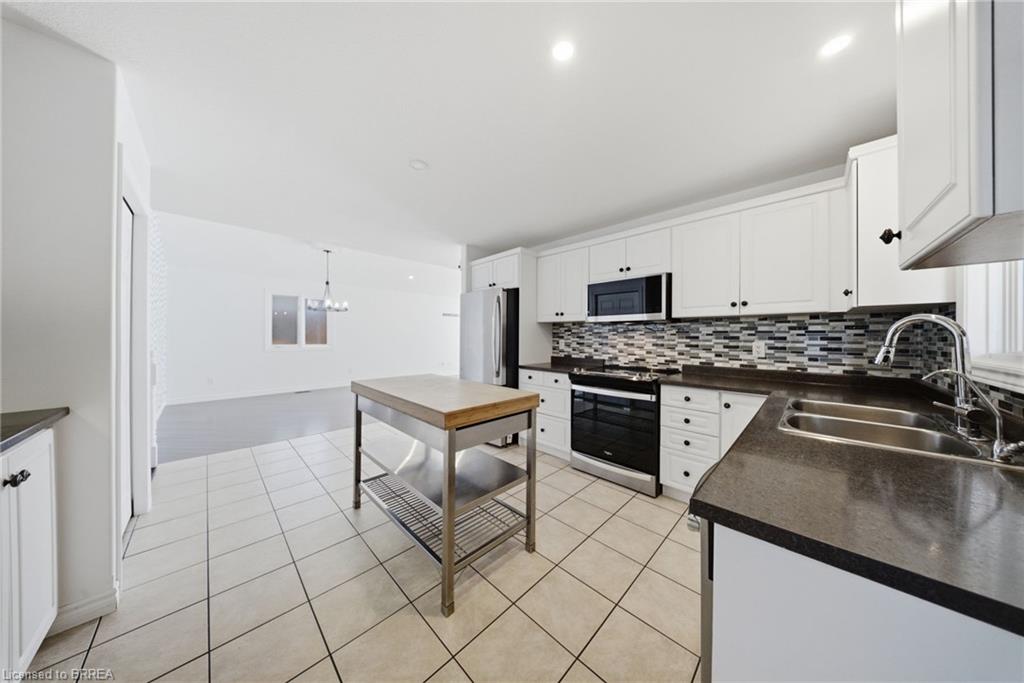
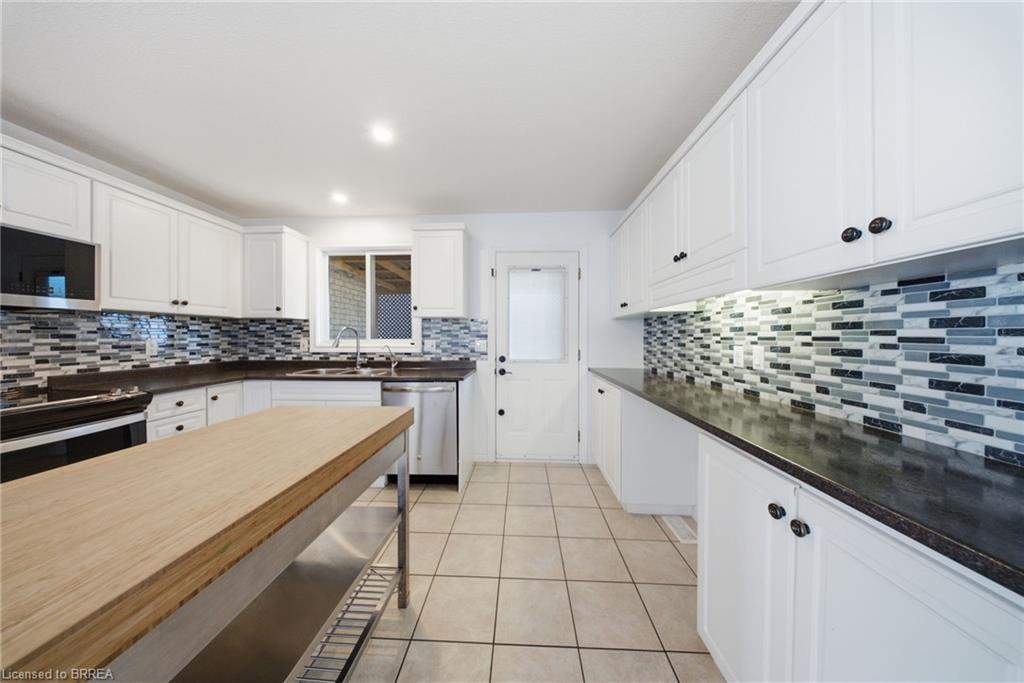
Welcome to 36 Garners Lane, a beautifully updated all-brick bungalow in sought-after West Brant. Offering 3+1 bedrooms, 2 full bathrooms and a finished basement, this move-in-ready home provides plenty of space for families or those looking for convenient bungalow living. The bright main floor features solid-surface flooring, a spacious kitchen with stainless steel appliances and centre island, plus a primary bedroom with custom closet storage and live-edge wood accents. The finished lower level offers additional living space, a fourth bedroom, generous storage and an impressive bathroom with tiled shower and separate jacuzzi tub. Recent updates include new basement vinyl plank flooring and stair carpeting in 2026, fresh paint and numerous fixtures in 2024. Outside, enjoy a private backyard built for entertaining with a covered deck, large concrete patio, hot tub and two gazebos. Complete with a double-car garage and double driveway, all just minutes from schools, parks, trails, shopping and amenities.

Save
Ask
Tour
Hide
Share
Listing Snapshot
Price 
$729,000
Days On Site 
18 Days
Bedrooms 
4
Inside Area (SqFt) 
1,272 sqft
Total Baths 
2
Full Baths 
2
Partial Baths 
N/A
Lot Size 
N/A
Year Built 
2004
MLS® Number 
40859395
Status 
Active
Property Tax 
$4,348
HOA/Condo/Coop Fees 
N/A
Sq Ft Source 
Plans
Friends & Family
Recent Activity
3 weeks agoListing first seen on site
3 weeks agoListing updated with changes from the MLS®
General Features
Attached Garage 
Yes
Cross Street 
Sheppard St
Direction Faces 
South
Garage 
Yes
Garage Spaces 
2
Number Of Stories 
2
Parking 
Garage Door OpenerAsphaltAttached
Parking Spaces 
4
Property Sub Type 
Single Family Residence
SqFt Above 
1272
SqFt Total 
1272
Style 
Bungalow
Utilities 
Natural Gas AvailableNatural Gas Connected
Water Source 
Public
Zoning 
R1C
Interior Features
Appliances 
CooktopInstant Hot WaterWater SoftenerDishwasherDryerMicrowaveRefrigeratorWasher
Basement 
FullFinishedSump Pump
Heating 
Forced AirNatural Gas
Interior 
High Speed InternetCeiling Fan(s)
Laundry Features 
In Basement
Main Level Bedrooms 
3
Spa 
Yes
Save
Ask
Tour
Hide
Share
Exterior Features
Construction Details 
Brick
Fencing 
FencedFull
Frontage 
44.95
Lot Features 
Rectangular Lot
Other Structures 
GazeboShed(s)
Patio And Porch 
DeckPatio
Roof 
Asphalt
Spa 
Yes
Spa Features 
Heated
Community Features
Additional Association Fee Frequency 
Monthly
MLS Area 
2067 - West Brant
Schools
School District
Unknown
Elementary School
Edith Monture - Public / St Gabriels- Catholic
Middle School
Unknown
High School
Assumption - Catholic / Bci - Public

Neighborhood & Commute
Source: Walkscore
Save
Ask
Tour
Hide
Share