28 River Road, Brant County, ON, N3T 0N2

Save
Ask
Tour
Hide
Share
$2,849,999
14 Days On Site

28 River Road
Brant County, ON N3T 0N2

For Sale|Single Family Residence|Active
3
Beds
4
Total Baths
3
Full Baths
1
Partial Bath
3,080
SqFt
$925
/SqFt
2026
Built
County:
Brant
Call Now: (226) 907 4448
Is this the listing for you? We can help make it yours.
(226) 907 4448
28 River Road28 River Road28 River Road28 River Road
Save
Ask
Tour
Hide
Share

Mortgage Calculator

Monthly Payment (Est.)

$13,003
Calculator powered by Showcase IDX, a Constellation1 Company. Copyright ©2026 Information is deemed reliable but not guaranteed.

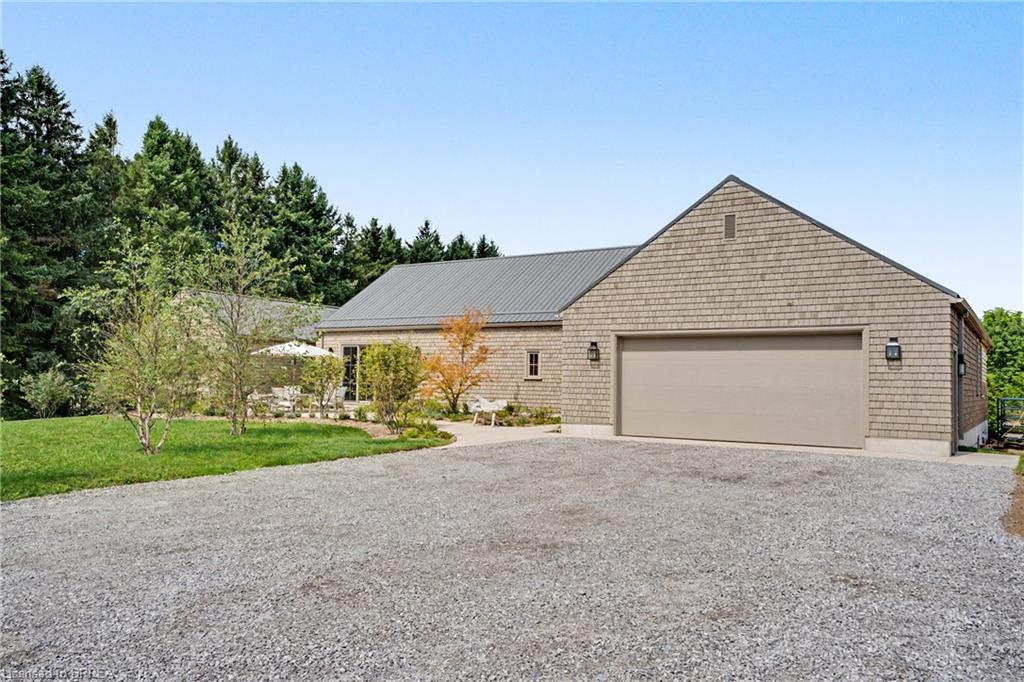
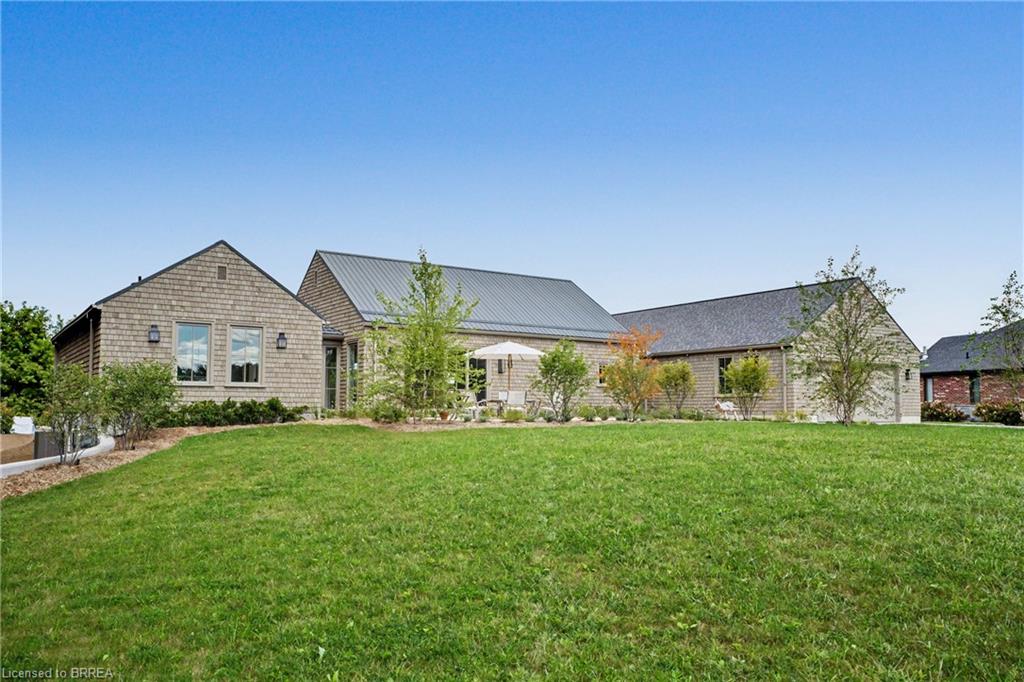
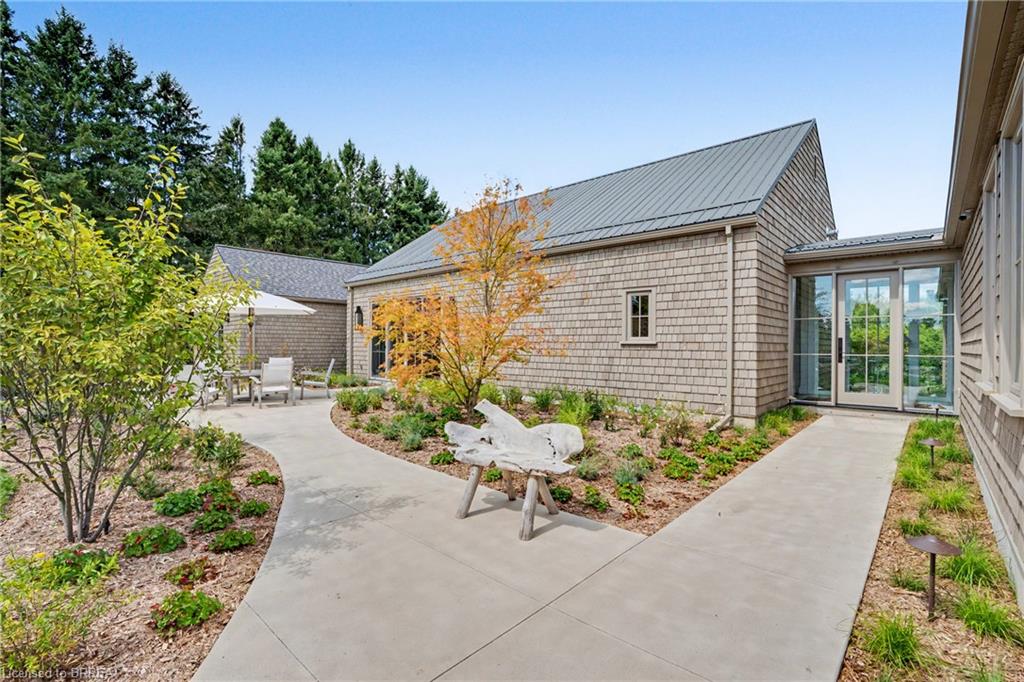
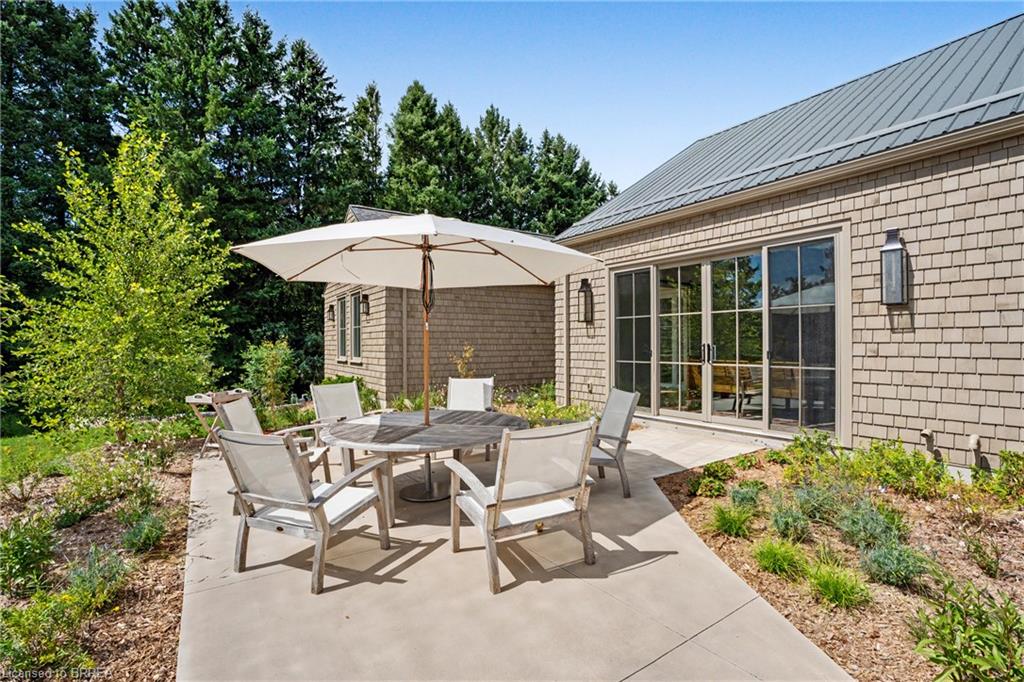
Set along River Road in Brant County, this striking estate bungalow offers a sophisticated take on country living, pairing privacy and scale with a beautifully considered architectural plan. Designed with a strong sense of balance and separation, the home unfolds across distinct wings connected by a dramatic glass breezeway, creating an elegant flow while preserving privacy throughout. The central living spaces form the heart of the residence, while the west wing is reserved for the primary suite and the east wing extends the home with additional living and bedroom space. The home offers three bedrooms (+) and 3.5 baths, with a lower level featuring an additional and flexible space for guest accommodations, recreation, fitness, or future bedrooms. Set on a private estate-sized lot surrounded by mature trees and open countryside, this is a home of quiet luxury, architectural character, and exceptional livability in one of Brant County’s most picturesque settings.

Save
Ask
Tour
Hide
Share
Listing Snapshot
Price 
$2,849,999
Days On Site 
14 Days
Bedrooms 
3
Inside Area (SqFt) 
3,080 sqft
Total Baths 
4
Full Baths 
3
Partial Baths 
1
Lot Size 
1.27 Acres
Year Built 
2026
MLS® Number 
40859650
Status 
Active
Property Tax 
N/A
HOA/Condo/Coop Fees 
N/A
Sq Ft Source 
Builder
Friends & Family
Recent Activity
2 weeks agoListing first seen on site
2 weeks agoListing updated with changes from the MLS®
General Features
Acres 
1.27
Attached Garage 
Yes
Cross Street 
Cockshutt Road
Garage 
Yes
Garage Spaces 
2
Number Of Stories 
1
Parking 
Attached
Parking Spaces 
8
Property Condition 
New Construction
Property Sub Type 
Single Family Residence
Sewer 
Septic Tank
SqFt Above 
3080
SqFt Total 
3080
Style 
Bungalow
Water Source 
PrivateWell
Zoning 
RU,H
Interior Features
Appliances 
Gas CooktopCooktopBar FridgeInstant Hot WaterWater HeaterWater PurifierWater SoftenerDishwasherDryerRange HoodRefrigeratorWasherMicrowave
Basement 
FullPartially FinishedSump Pump
Fireplace 
Yes
Fireplace Features 
Gas
Fireplaces 
1
Heating 
Forced AirRadiant FloorFireplace(s)
Interior 
Wet Bar
Main Level Bedrooms 
3
Save
Ask
Tour
Hide
Share
Exterior Features
Construction Details 
Cedar
Frontage 
115.55
Lot Features 
Landscaped
Roof 
Wood
Community Features
Additional Association Fee Frequency 
Monthly
MLS Area 
2115 - SW Rural

Neighborhood & Commute
Source: Walkscore
Save
Ask
Tour
Hide
Share