321 Highland Park, Cambridge, ON, N3H 3H8

Save
Ask
Tour
Hide
Share
$620,000
7 Days On Site

321 Highland Park
Cambridge, ON N3H 3H8

For Sale|Single Family Residence|Active
2
Beds
2
Total Baths
1
Full Bath
1
Partial Bath
1,162
SqFt
$534
/SqFt
County:
Waterloo
Call Now: (226) 907 4448
Is this the listing for you? We can help make it yours.
(226) 907 4448
321 Highland Park321 Highland Park321 Highland Park321 Highland Park
Save
Ask
Tour
Hide
Share

Mortgage Calculator

Monthly Payment (Est.)

$2,829
Calculator powered by Showcase IDX, a Constellation1 Company. Copyright ©2026 Information is deemed reliable but not guaranteed.

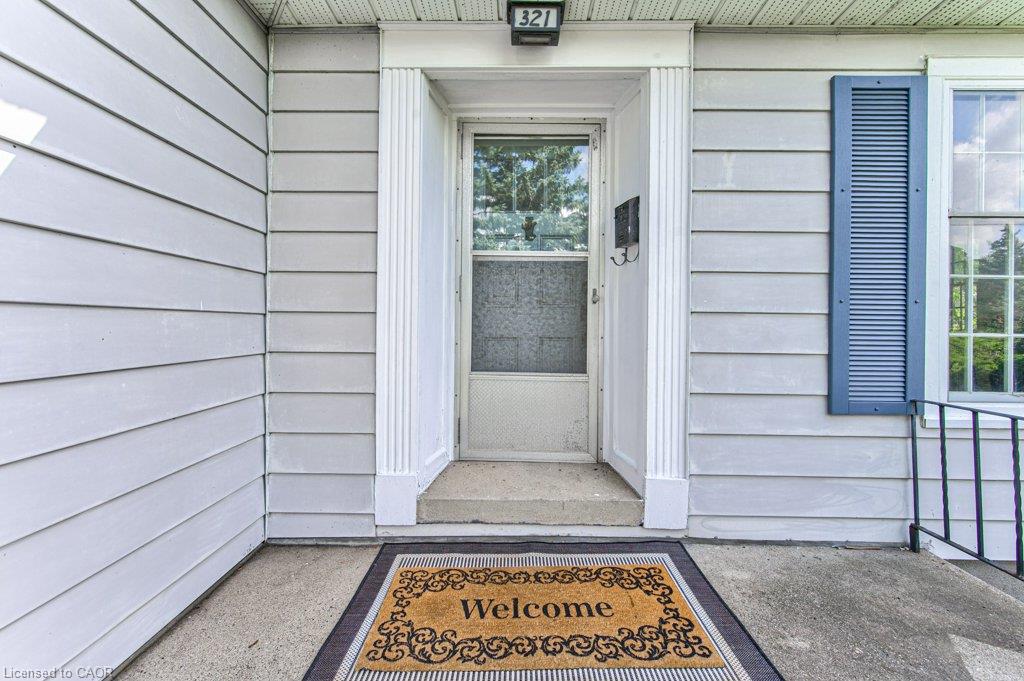
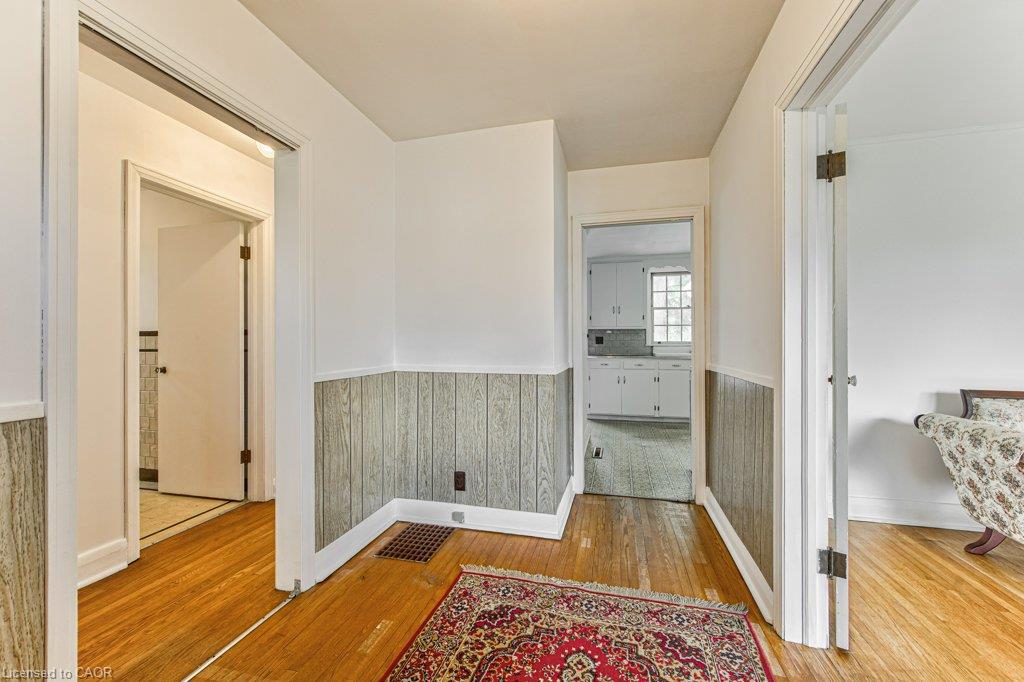
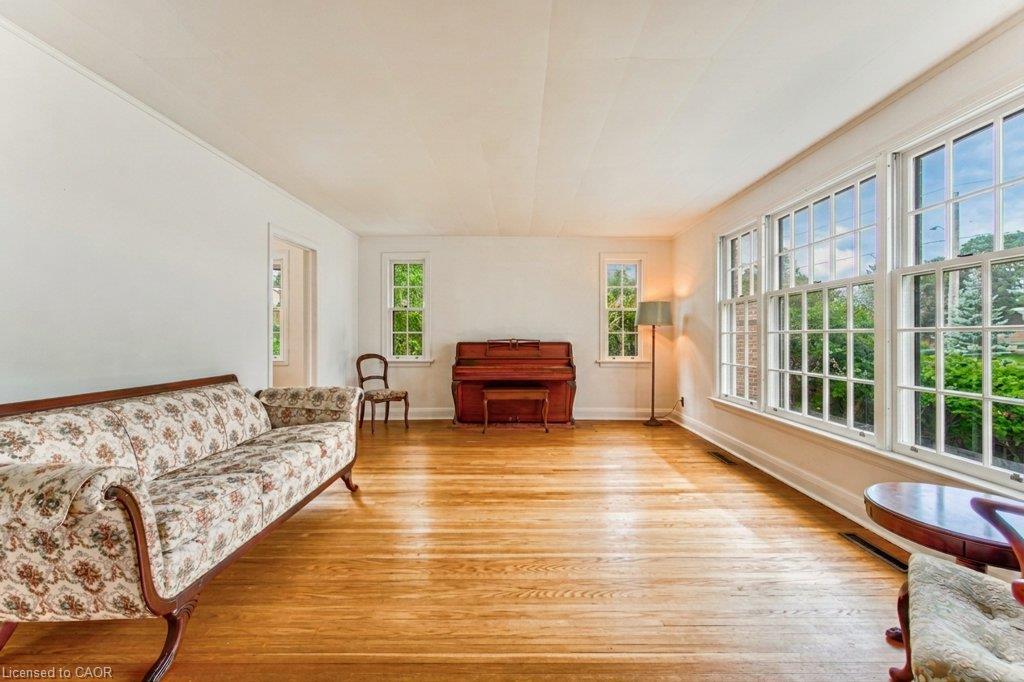
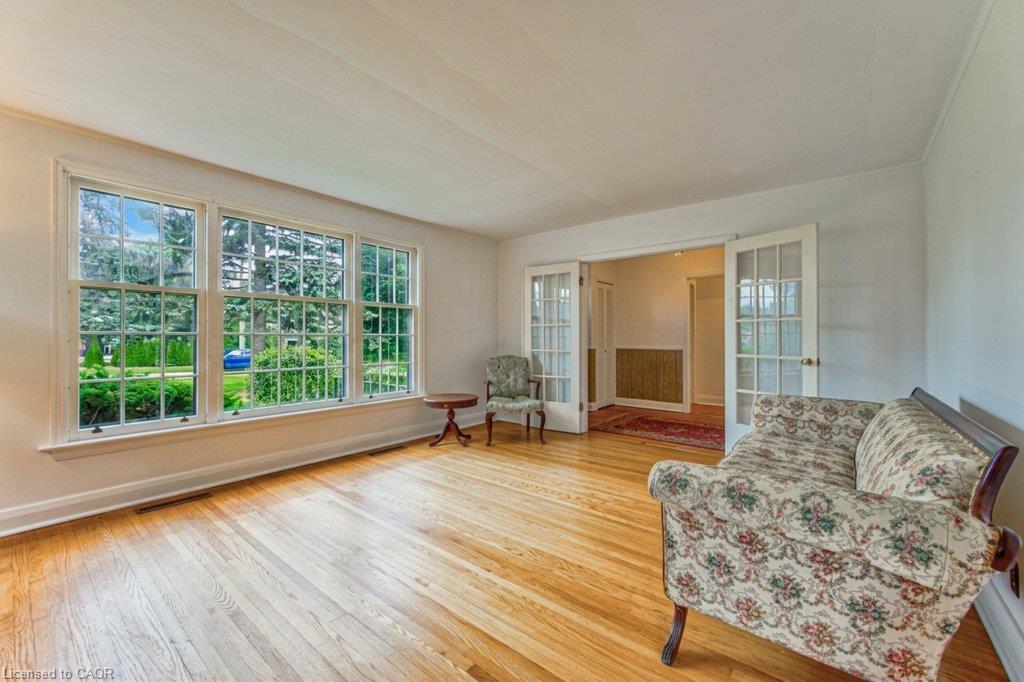
Welcome to 321 Highland Park! Located in a highly sought-after Cambridge neighborhood, this well-maintained 2-bedroom, 2-bathroom home offers approximately 1,200 sq. ft. of comfortable and functional living space. The inviting layout provides plenty of room to relax, entertain, and enjoy everyday living. A separate double-car garage is a rare and highly desirable feature, offering ample parking plus excellent storage space. With 2 bedrooms, 2 bathrooms, and a great-sized footprint, this home is ideal for first-time buyers, downsizers, or anyone looking for a fantastic opportunity in a desirable location. Move in and work at making it yours, included in photos are bonus designer renderings of the potential of this little gem. Enjoy the convenience of being close to parks, schools, shopping, dining, transit, and major roadways. Great space, great location, and an exceptional double-car garage—321 Highland Park is one you won’t want to miss!

Save
Ask
Tour
Hide
Share
Listing Snapshot
Price 
$620,000
Days On Site 
7 Days
Bedrooms 
2
Inside Area (SqFt) 
1,162 sqft
Total Baths 
2
Full Baths 
1
Partial Baths 
1
Lot Size 
0.2 Acres
Year Built 
N/A
MLS® Number 
40859703
Status 
Active
Property Tax 
$4,439
HOA/Condo/Coop Fees 
N/A
Sq Ft Source 
Other
Friends & Family
Recent Activity
a week agoListing first seen on site
a week agoListing updated with changes from the MLS®
General Features
Acres 
0.2
Garage 
Yes
Garage Spaces 
2
Number Of Stories 
1
Parking Spaces 
4
Property Sub Type 
Single Family Residence
SqFt Above 
1162
SqFt Total 
1162
Style 
Bungalow
Water Source 
Public
Zoning 
R2
Interior Features
Appliances 
CooktopDryerRange HoodRefrigeratorWasher
Basement 
FullPartially Finished
Heating 
Forced Air
Main Level Bedrooms 
2
Save
Ask
Tour
Hide
Share
Exterior Features
Construction Details 
Aluminum Siding
Frontage 
57.16
Lot Features 
On Golf CourseCity LotNear Golf Course
Roof 
Asphalt
Community Features
Additional Association Fee Frequency 
Monthly
MLS Area 
15 - Preston

Neighborhood & Commute
Source: Walkscore
Save
Ask
Tour
Hide
Share