

1078 Dalewood Avenue, Burlington, ON, L7T 2K9
1078 Dalewood AvenueBurlington, ON L7T 2K9
Mortgage Calculator
Monthly Payment (Est.)
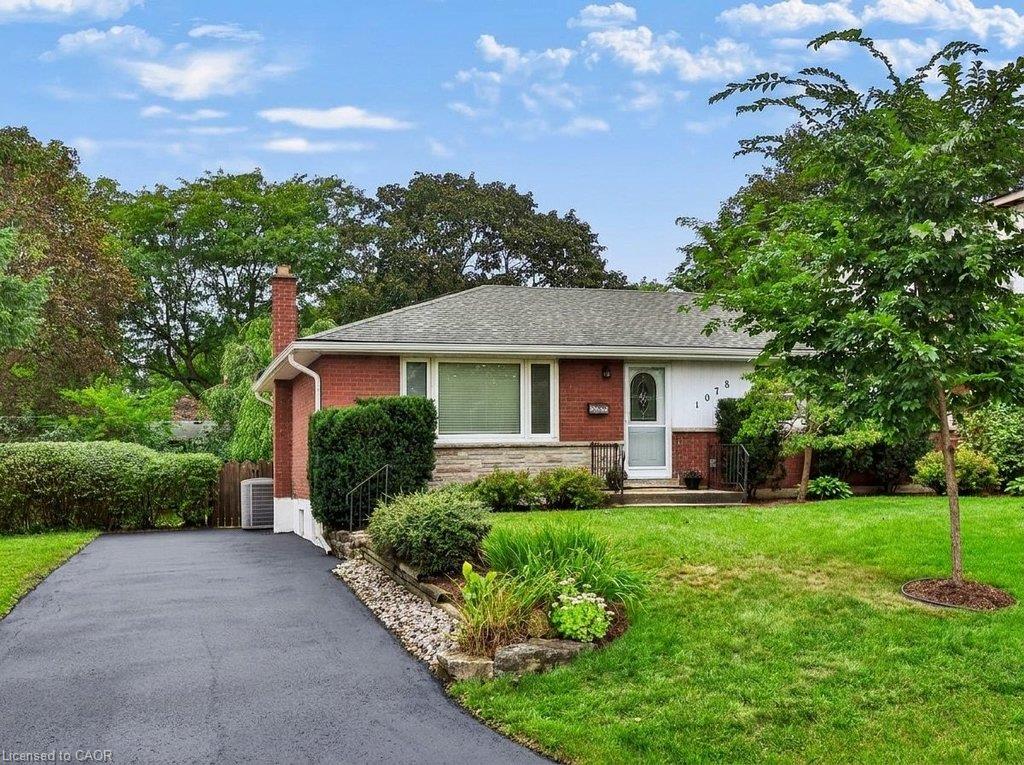
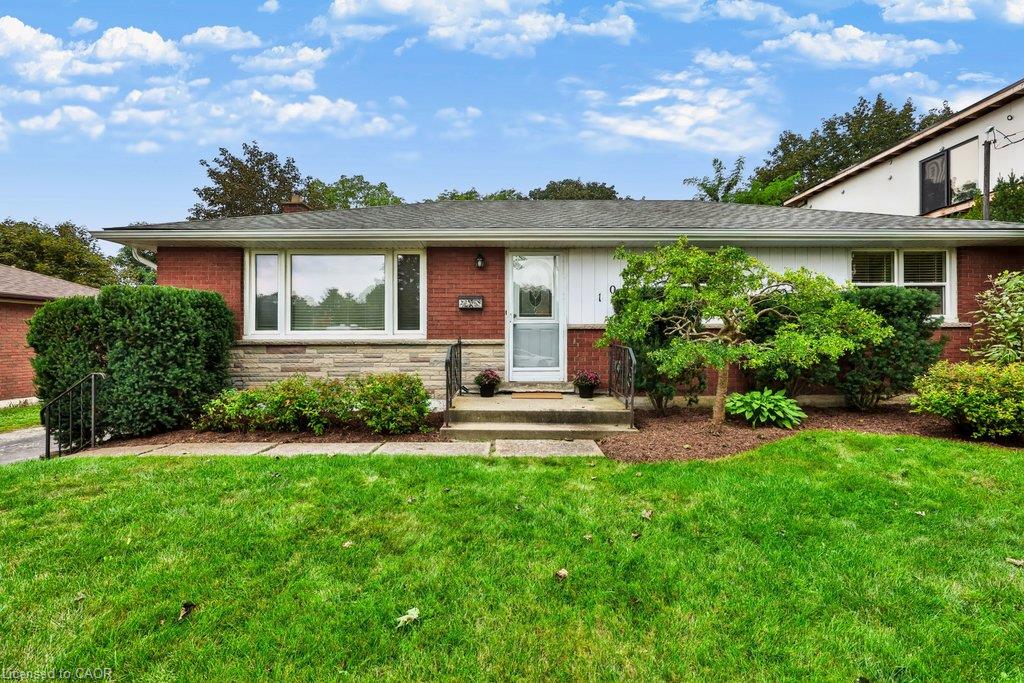
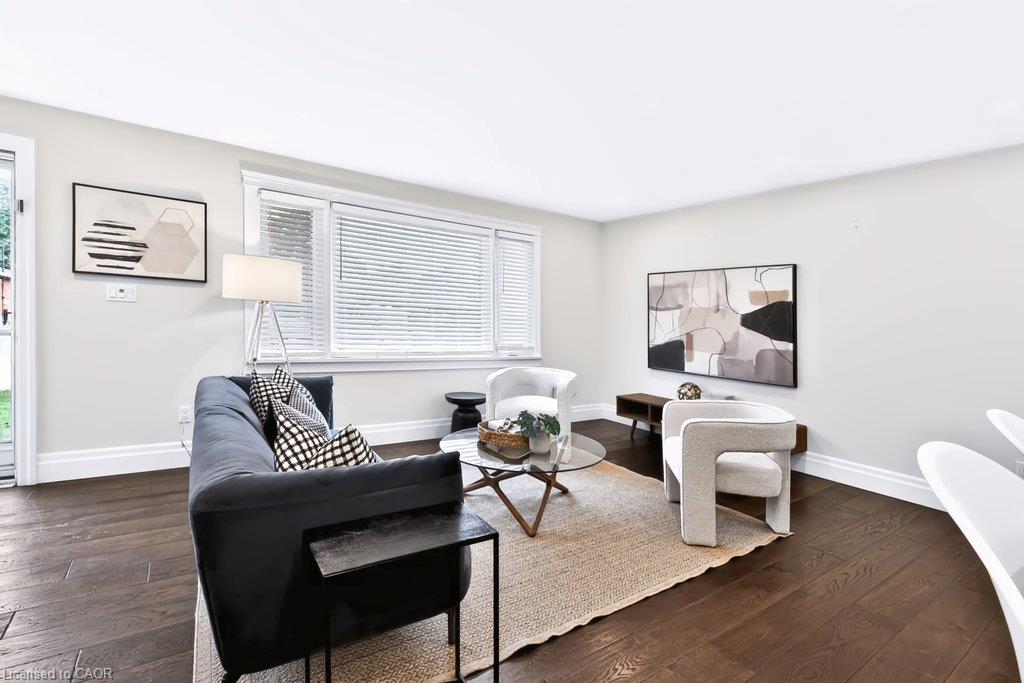
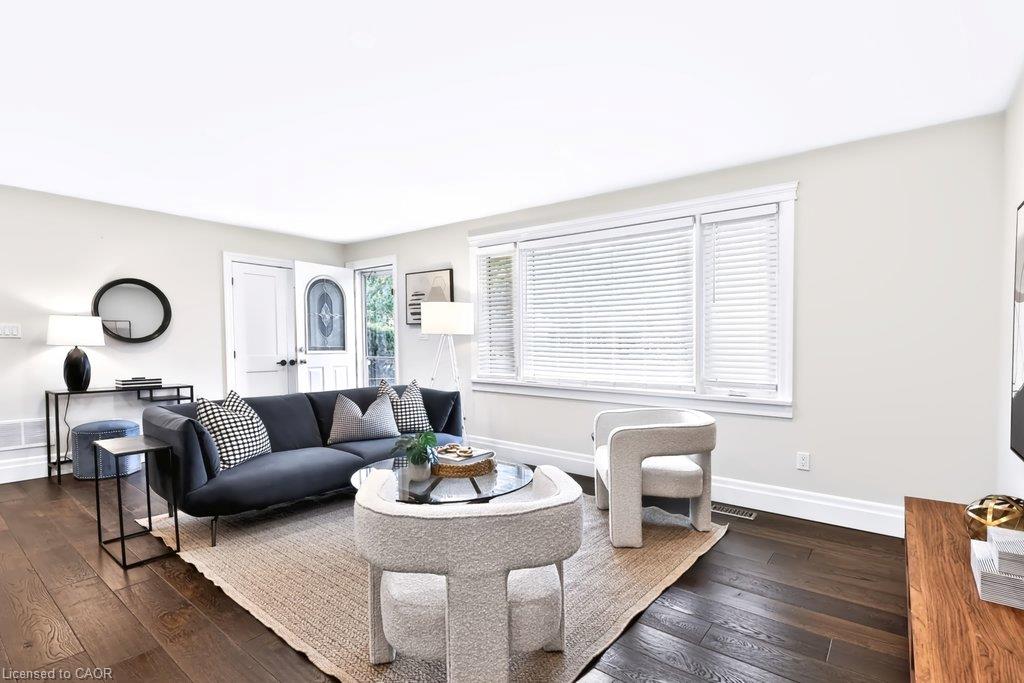
$3,878Welcome home. Beautiful home tucked away in the desirable family-friendly Aldershot community, set on a spectacular lot with a private, mature tree-lined backyard. This inviting home offers a thoughtfully renovated chef-inspired kitchen featuring a gas stove, stainless appliances, quartz counters, entertainer-sized island with ample seating, wide plank hardwood flooring, potlights and tasteful updates throughout creating a warm and modern atmosphere. The main level offers 3 comfortable bedrooms, recently renovated 4pc bath, a separate walk-out leading to the spacious backyard. The finished lower level provides exceptional additional living space with an oversized recreation room, a convenient powder room that can be easily converted to include a shower and unfinished storage space. With its generous lot, private backyard, stylish renovations and flexible finished lower level, this Aldershot home offers the perfect blend of comfort, functionality and entertaining appeal.
| 3 days ago | Listing first seen on site | |
| 3 days ago | Listing updated with changes from the MLS® |
Did you know? You can invite friends and family to your search. They can join your search, rate and discuss listings with you.