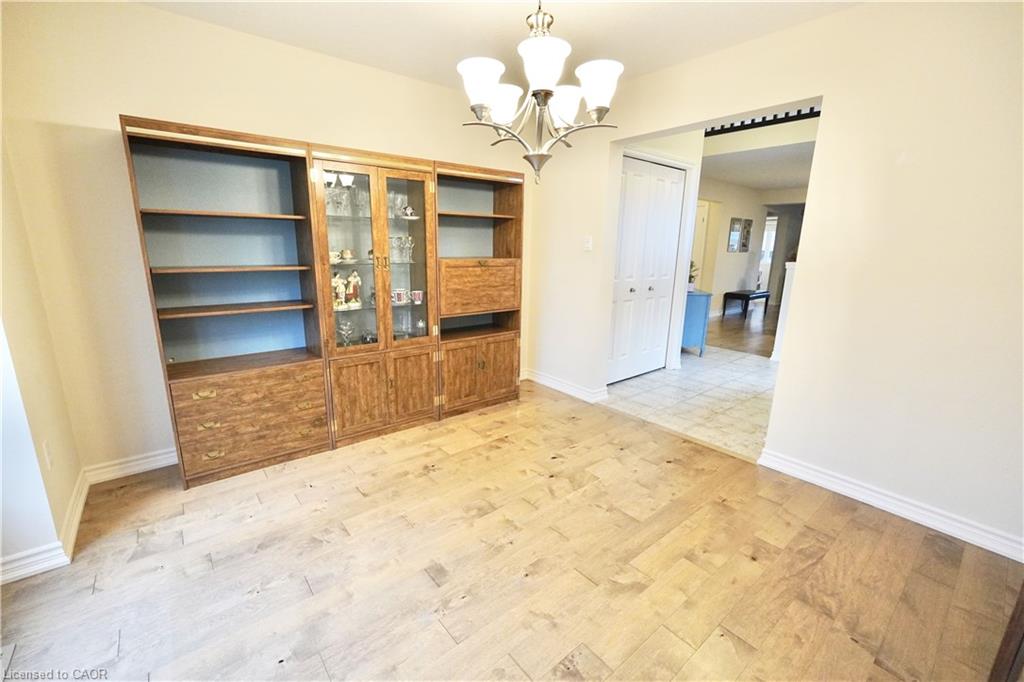
92 Aberdeen Street 92A, Fergus, ON, N1M 0B8

Save
Ask
Tour
Hide
Share
$725,000
17 Days On Site

92 Aberdeen Street 92A
Fergus, ON N1M 0B8

For Sale|Single Family Residence|Active
2
Beds
2
Total Baths
2
Full Baths
1,721
SqFt
$421
/SqFt
County:
Wellington
Call Now: (226) 907 4448
Is this the listing for you? We can help make it yours.
(226) 907 4448
92 Aberdeen Street 92A92 Aberdeen Street 92A92 Aberdeen Street 92A92 Aberdeen Street 92A
Save
Ask
Tour
Hide
Share

Mortgage Calculator

Monthly Payment (Est.)

$3,308
Calculator powered by Showcase IDX, a Constellation1 Company. Copyright ©2026 Information is deemed reliable but not guaranteed.

Welcome to this bright and inviting bungaloft, offering a thoughtfully designed layout with comfortable living spaces and plenty of natural light. The main floor features hardwood floors throughout the dining room, kitchen, and living room, and a spacious main floor bedroom comes complete with its own 3-piece ensuite. The kitchen offers a quartz island, fridge, stove and dishwasher, along with pot lights for a bright and functional space. The living room features sliding door access to the backyard, while main floor laundry adds everyday convenience. The loft level offers a large, sun-filled den with plenty of space for a cozy reading nook, home office or second living area. A second bedroom and 4-piece bathroom complete the upper level. A versatile bungaloft layout offering comfortable one-level living with the added benefit of flexible loft space upstairs.

Save
Ask
Tour
Hide
Share
Listing Snapshot
Price 
$725,000
Days On Site 
17 Days
Bedrooms 
2
Inside Area (SqFt) 
1,721 sqft
Total Baths 
2
Full Baths 
2
Partial Baths 
N/A
Lot Size 
N/A
Year Built 
N/A
MLS® Number 
40859859
Status 
Active
Property Tax 
$4,496
HOA/Condo/Coop Fees 
$275 monthly
Sq Ft Source 
Other
Friends & Family
Recent Activity
3 weeks agoListing first seen on site
3 weeks agoListing updated with changes from the MLS®
General Features
Attached Garage 
Yes
Garage 
Yes
Garage Spaces 
1
Parking 
Attached
Parking Spaces 
2
Property Sub Type 
Single Family Residence
SqFt Above 
1721
SqFt Total 
1721
Style 
Bungaloft
Water Source 
Public
Zoning 
R3.73.6
Interior Features
Appliances 
CooktopDishwasherDryer
Basement 
FullUnfinished
Heating 
Forced AirNatural Gas
Interior 
Other
Main Level Bedrooms 
1
Save
Ask
Tour
Hide
Share
Exterior Features
Construction Details 
Brick
Lot Features 
Other
Roof 
Shingle
Community Features
Association Amenities 
None
Association Fee 
$275.0
Association Fee Frequency 
Monthly
Additional Association Fee Frequency 
Monthly
MLS Area 
Centre Wellington

Neighborhood & Commute
Source: Walkscore
Save
Ask
Tour
Hide
Share