30 Grand Vista Crescent, Mount Forest, ON, N0G 2L0

Save
Ask
Tour
Hide
Share
$390,000
15 Days On Site

30 Grand Vista Crescent
Mount Forest, ON N0G 2L0

For Sale|Manufactured Home|Active
2
Beds
2
Total Baths
2
Full Baths
1,473
SqFt
$265
/SqFt
1992
Built
County:
Wellington
Call Now: (226) 907 4448
Is this the listing for you? We can help make it yours.
(226) 907 4448
30 Grand Vista Crescent30 Grand Vista Crescent30 Grand Vista Crescent30 Grand Vista Crescent
Save
Ask
Tour
Hide
Share

Mortgage Calculator

Monthly Payment (Est.)

$1,779
Calculator powered by Showcase IDX, a Constellation1 Company. Copyright ©2026 Information is deemed reliable but not guaranteed.

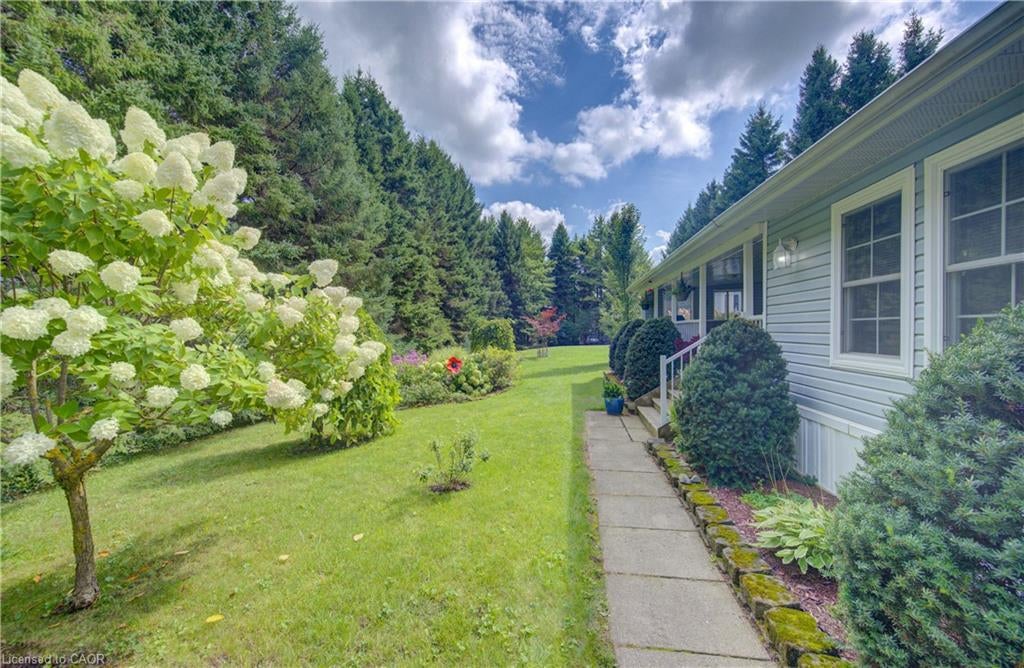
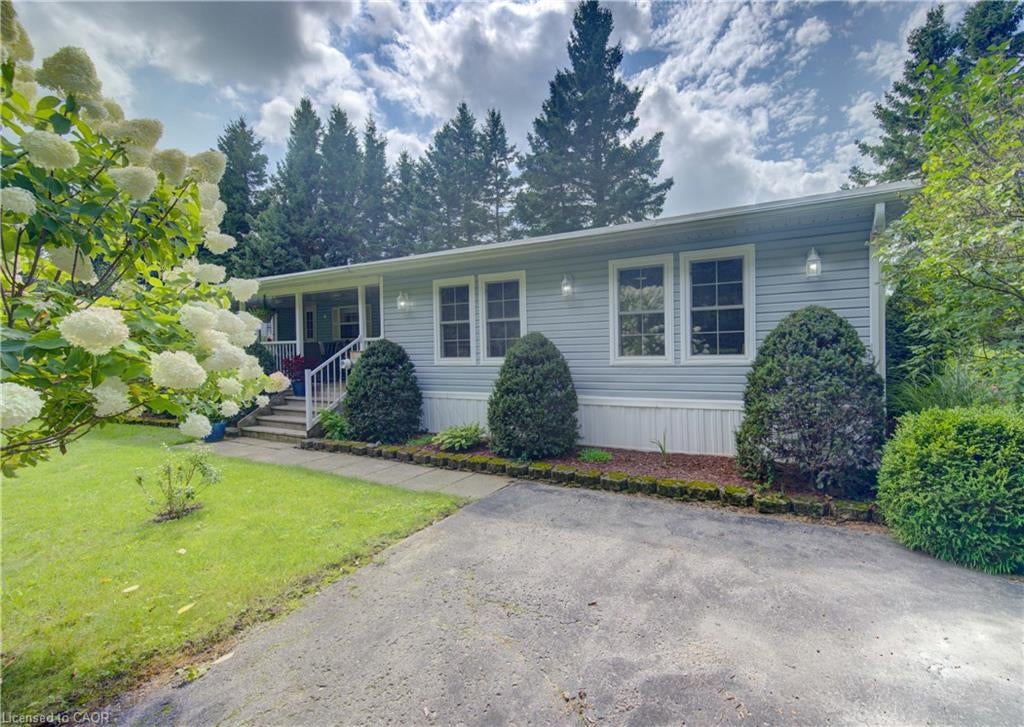
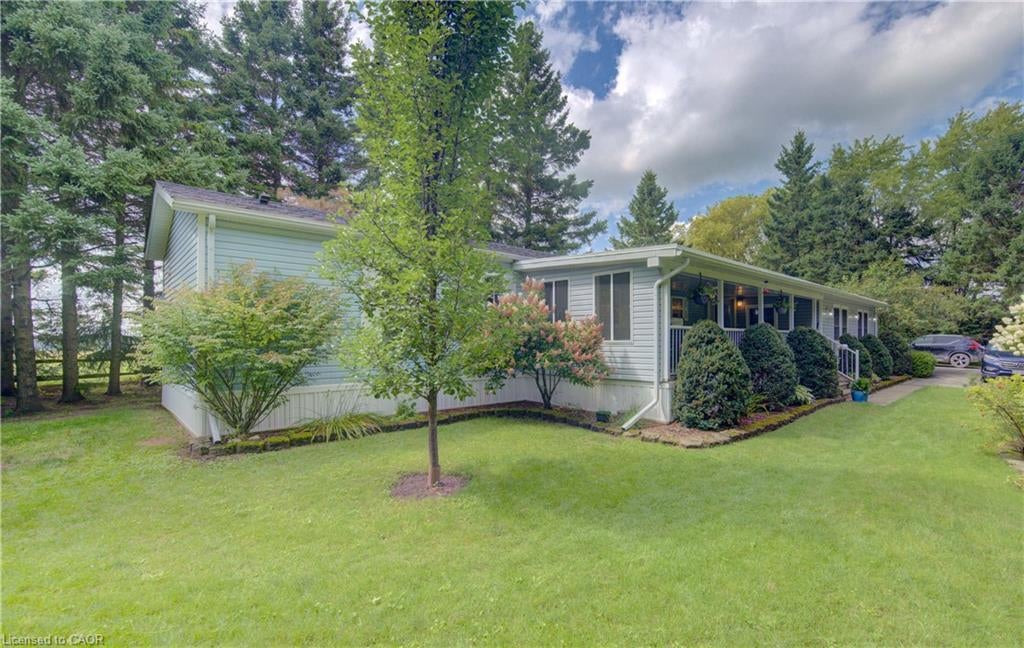
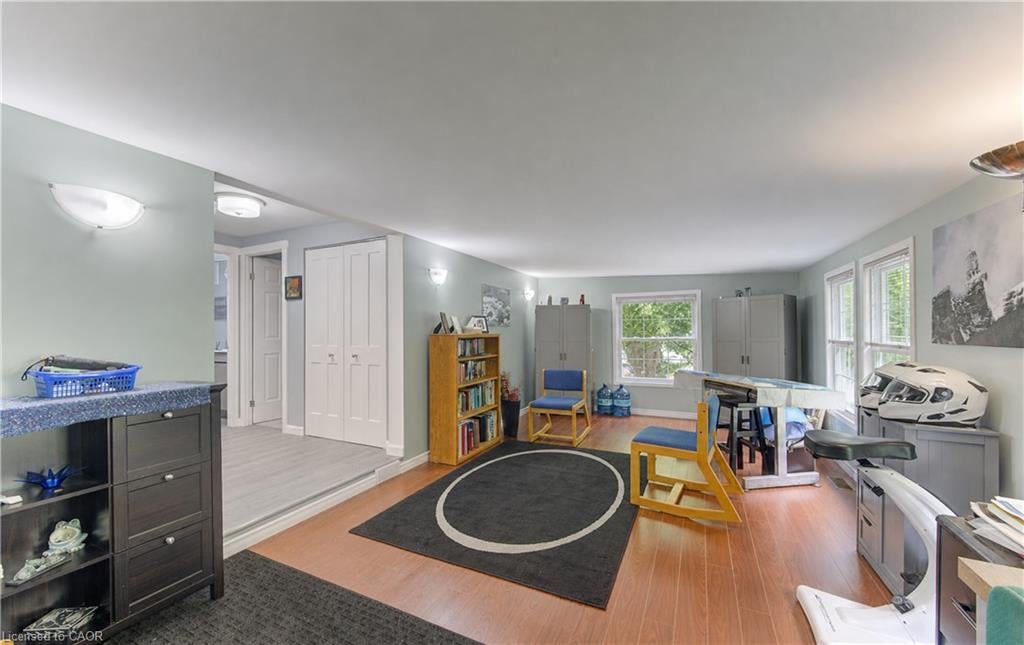
Set on a large, private lot surrounded by mature trees and beautiful landscaping, this updated 2-bedroom, 2-bath modular home offers a peaceful setting in the quiet four-season area of Spring Valley Park by Parkbridge. The property features a paved driveway with parking for up to five vehicles, a covered porch and three garden sheds, providing plenty of space both inside and out. The home has been thoughtfully updated with a renovated kitchen completed in 2021, an updated ensuite bath from 2019, luxury vinyl flooring throughout the main living areas, California knockdown ceilings and updated lighting. The kitchen features a Frigidaire induction cooktop stove, while a Ravelli Francesca pellet stove provides cozy auxiliary heat. A spacious bonus room offers excellent flexibility as an additional family room, office, hobby space or entertaining area. Additional features include whole-home surge protection and fibre-optic high-speed internet availability. Residents enjoy access to the park amenities and community well service, all within an established land lease community offering comfortable, easy year-round living. PLEASE NOTE: Google Maps shows 30 Grand Vista DRIVE not Crescent.

Save
Ask
Tour
Hide
Share
Listing Snapshot
Price 
$390,000
Days On Site 
15 Days
Bedrooms 
2
Inside Area (SqFt) 
1,473 sqft
Total Baths 
2
Full Baths 
2
Partial Baths 
N/A
Lot Size 
N/A
Year Built 
1992
MLS® Number 
40859887
Status 
Active
Property Tax 
$605.85
HOA/Condo/Coop Fees 
N/A
Sq Ft Source 
Other
Friends & Family
Recent Activity
2 weeks agoListing first seen on site
2 weeks agoListing updated with changes from the MLS®
General Features
Land Lease 
Yes
Lease Amount 
$390.11
Parking 
Asphalt
Parking Spaces 
5
Property Sub Type 
Manufactured Home
Security 
Smoke Detector(s)Carbon Monoxide Detector(s)
Sewer 
Septic Tank
SqFt Above 
1473
SqFt Total 
1473
Style 
Bungalow
Water Source 
PrivateShared Well
Interior Features
Appliances 
CooktopDishwasherDryerRefrigeratorWasherMicrowave
Basement 
None
Heating 
Pellet StoveElectricForced Air
Interior 
Ceiling Fan(s)
Main Level Bedrooms 
2
Window Features 
Window Coverings
Save
Ask
Tour
Hide
Share
Exterior Features
Construction Details 
Vinyl Siding
Lot Features 
Cul-De-SacLandscaped
Other Structures 
Shed(s)
Roof 
Asphalt
View 
MeadowTrees/Woods
Waterview 
MeadowTrees/Woods
Windows/Doors 
Window Coverings
Community Features
Additional Association Fee Frequency 
Monthly
MLS Area 
Wellington North

Neighborhood & Commute
Source: Walkscore
Save
Ask
Tour
Hide
Share