422 Powerline Road 29, Brantford, ON, N3R 8A1

Save
Ask
Tour
Hide
Share
$834,900
17 Days On Site

422 Powerline Road 29
Brantford, ON N3R 8A1

Single Family Residence|Pending
3
Beds
3
Total Baths
2
Full Baths
1
Partial Bath
1,446
SqFt
$577
/SqFt
County:
Brantford
Call Now: (226) 907 4448
Is this the listing for you? We can help make it yours.
(226) 907 4448
422 Powerline Road 29422 Powerline Road 29422 Powerline Road 29422 Powerline Road 29
Save
Ask
Tour
Hide
Share

Mortgage Calculator

Monthly Payment (Est.)

$3,809
Calculator powered by Showcase IDX, a Constellation1 Company. Copyright ©2026 Information is deemed reliable but not guaranteed.

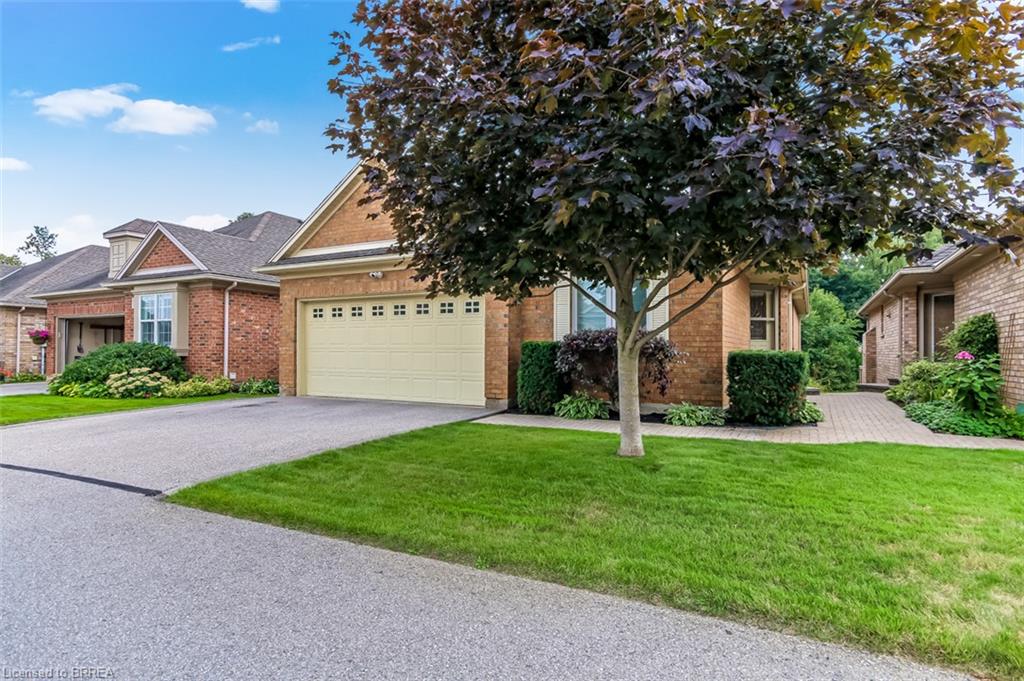
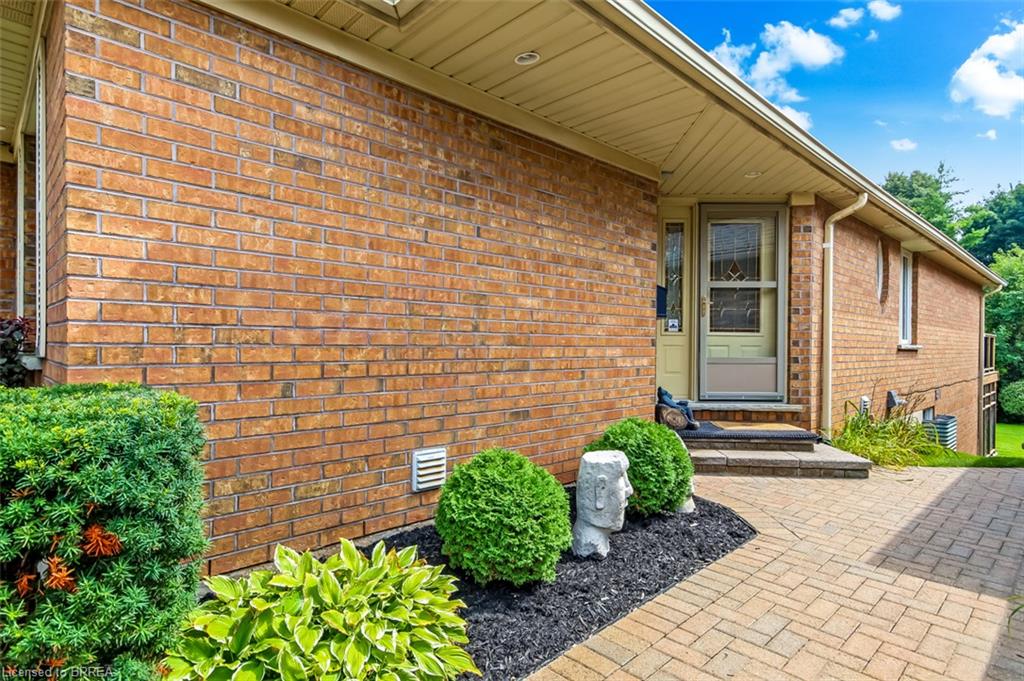
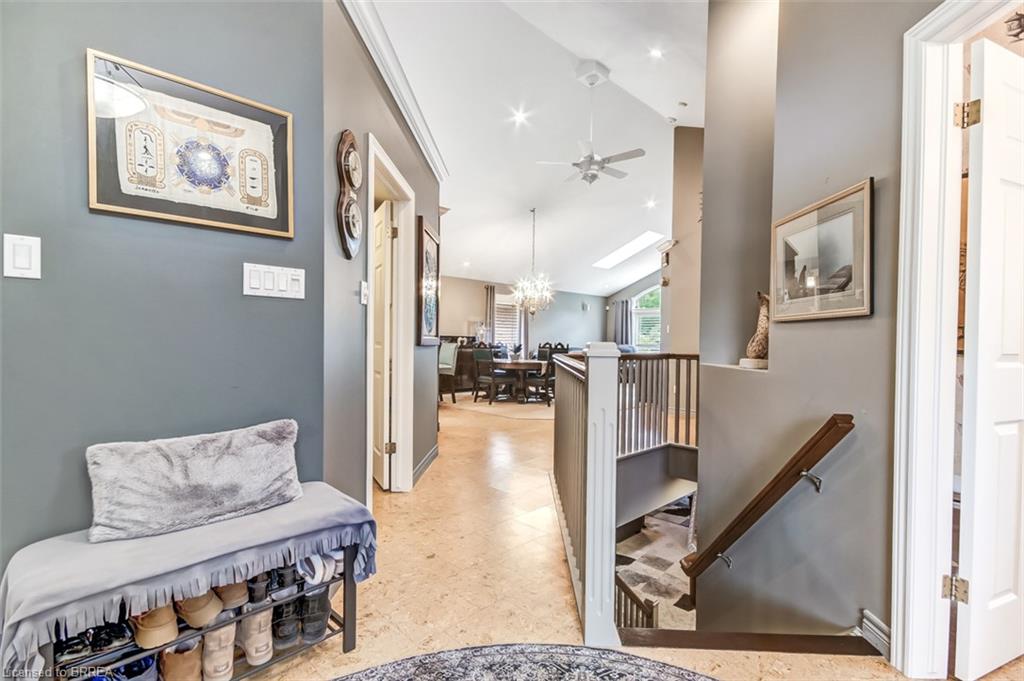
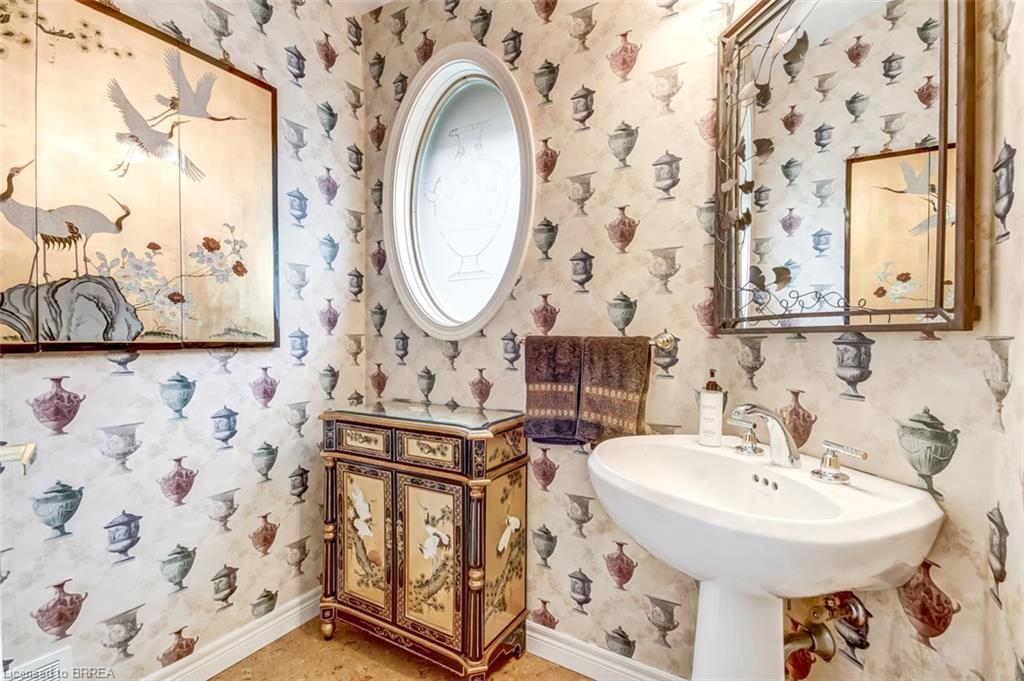
Elegant detached bungalow condo with walk out and double garage enhanced by two inviting outdoor living spaces with complete serenity. Exceptionally appointed with luxury features this beauty offers 3 bedroom total including main floor master suite boasting ensuite with in floor heating/heated towel bar, main floor office, powder room, and the great room you've been searching for with the WOW factor! Enhanced by granite countertops, a timeless white kitchen, 2-sided gas fireplace, cathedral ceilings greet you to patio doors offering a full span deck overlooking greenspace and the luxury of an expansive retractable awning offering an entertaining area upscale experience with pride. The lower level presents a walk-out with patio doors to a full patio with complete privacy that totally enhances the features offered including a spacious family room with cozy fireplace, two private bedrooms and a full bath that is ideal for guests who may not ever want to leave! A distinctive lifestyle that is rare opportunity offered the first time since the original ownership at new construction.

Save
Ask
Tour
Hide
Share
Listing Snapshot
Price 
$834,900
Days On Site 
17 Days
Bedrooms 
3
Inside Area (SqFt) 
1,446 sqft
Total Baths 
3
Full Baths 
2
Partial Baths 
1
Lot Size 
N/A
Year Built 
N/A
MLS® Number 
40860095
Status 
Pending
Property Tax 
$7,098.23
HOA/Condo/Coop Fees 
$395 monthly
Sq Ft Source 
Other
Friends & Family
Recent Activity
a week agoStatus changed to Pending
a week agoListing updated with changes from the MLS®
2 weeks agoListing first seen on site
General Features
Attached Garage 
Yes
Direction Faces 
North
Foundation 
Concrete Perimeter
Garage 
Yes
Garage Spaces 
2
Parking 
Garage Door OpenerAsphaltAttached
Parking Spaces 
4
Property Sub Type 
Single Family Residence
Security 
Smoke Detector(s)
SqFt Above 
1446
SqFt Below 
1044
SqFt Total 
2490
Style 
Bungalow
Utilities 
Natural Gas AvailableElectricity ConnectedNatural Gas ConnectedPhone Available
Water Source 
Public
Zoning 
H-R1, R1A, R4A-20
Interior Features
Appliances 
CooktopWater HeaterWater SoftenerDishwasherDryerRange HoodRefrigeratorWasher
Basement 
FullFinished
Fireplace 
Yes
Heating 
Fireplace(s)Forced AirNatural Gas
Laundry Features 
Electric Dryer HookupWasher Hookup
Main Level Bedrooms 
1
Window Features 
Window CoveringsSkylight(s)
Save
Ask
Tour
Hide
Share
Exterior Features
Construction Details 
BrickVinyl Siding
Exterior 
Awning(s)Private EntrancePrivate Yard
Lot Features 
On Golf CourseLevelCul-De-SacNear Golf CourseLandscaped
Patio And Porch 
TerraceDeck
Road Frontage 
Private Road
Roof 
Asphalt
View 
GardenTrees/Woods
Waterview 
GardenTrees/Woods
Windows/Doors 
Window CoveringsSkylight(s)
Community Features
Association Amenities 
Parking
Association Fee 
$395.0
Association Fee Frequency 
Monthly
Additional Association Fee Frequency 
Monthly
MLS Area 
2010 - Brierpark/Greenbrier

Neighborhood & Commute
Source: Walkscore
Save
Ask
Tour
Hide
Share