25 Wayne Drive, Brantford, ON, N3R 2Y6

Save
Ask
Tour
Hide
Share
$659,900
17 Days On Site

25 Wayne Drive
Brantford, ON N3R 2Y6

For Sale|Single Family Residence|Active
4
Beds
2
Total Baths
2
Full Baths
1,048
SqFt
$630
/SqFt
County:
Brantford
Call Now: (226) 907 4448
Is this the listing for you? We can help make it yours.
(226) 907 4448
25 Wayne Drive25 Wayne Drive25 Wayne Drive25 Wayne Drive
Save
Ask
Tour
Hide
Share

Mortgage Calculator

Monthly Payment (Est.)

$3,011
Calculator powered by Showcase IDX, a Constellation1 Company. Copyright ©2026 Information is deemed reliable but not guaranteed.

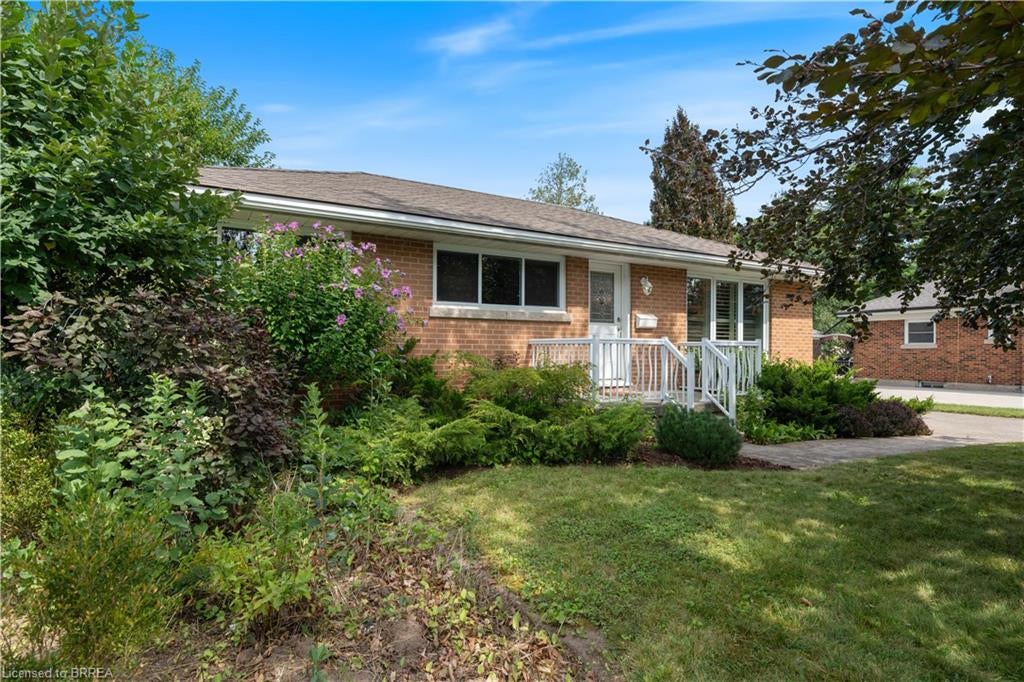
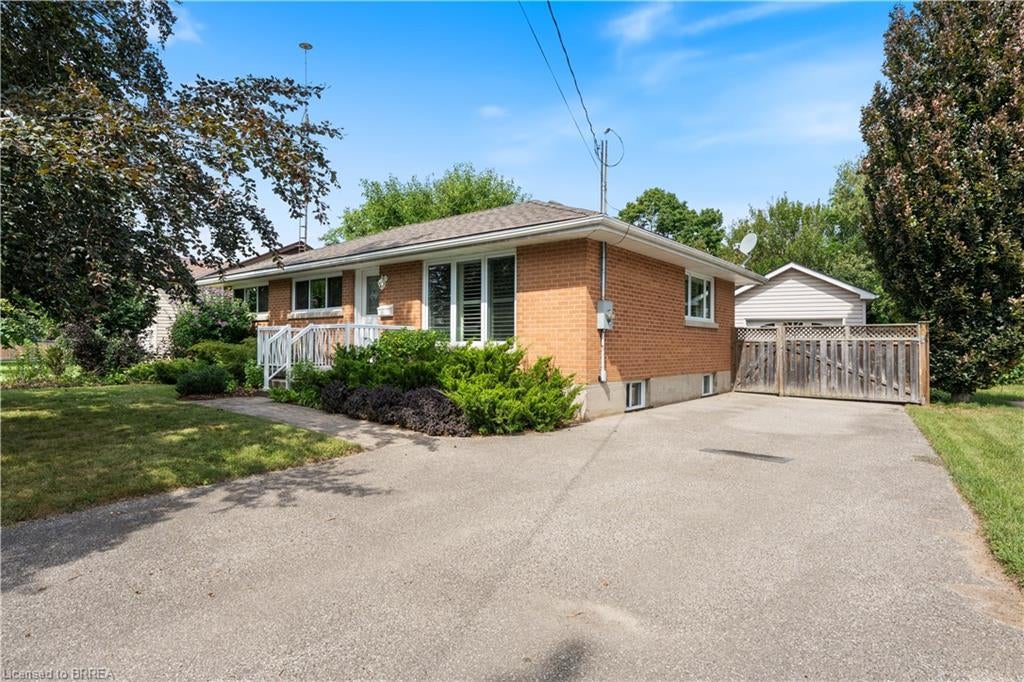
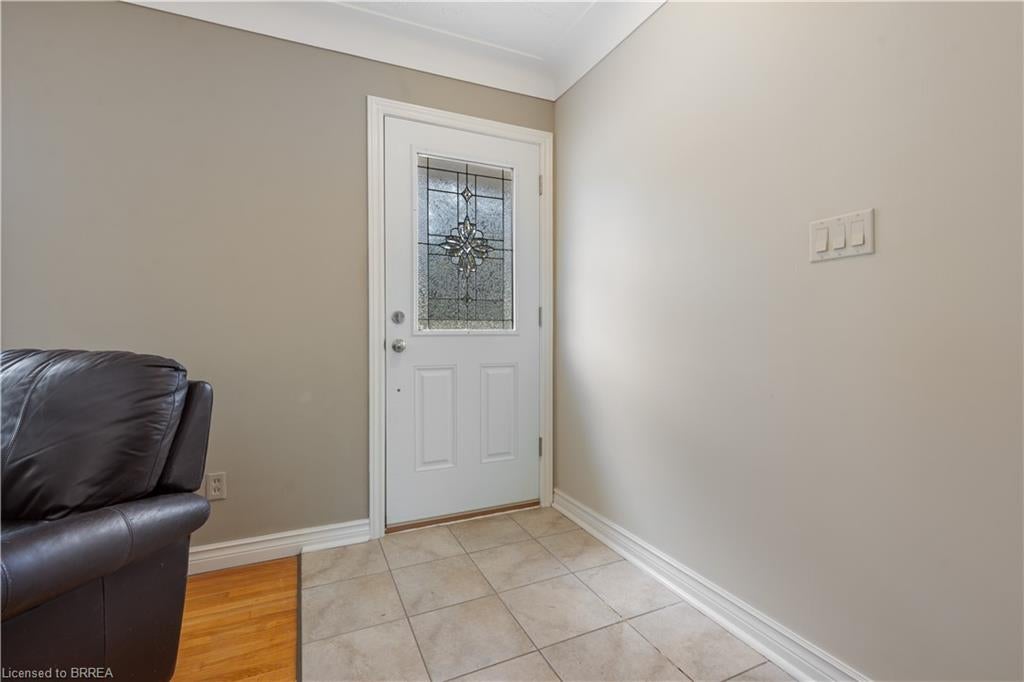
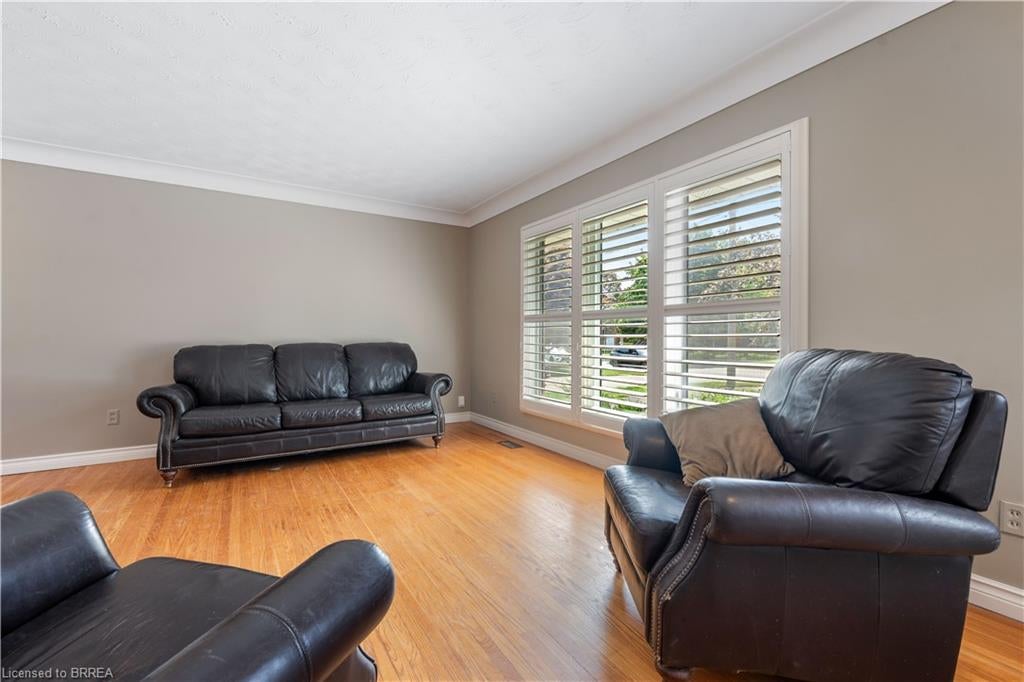
Wonderful Fairview Location in North Brantford! Close to everything ! Situated on a large approximately 60' x 153' lot, this versatile property offers parking for five vehicles and an oversized detached garage built in 2007, with hydro. The main level features three bedrooms, hardwood flooring, an eat-in kitchen, a separate dining room with pantry, and updated front casement windows with Eclipse California shutters. The spacious lower level is ideal for a large family or offers excellent potential for rental income. It includes a separate rear entrance, recreation room, office, bedroom, bath with a large walkin tiled shower,, and an area already plumbed for a future kitchenette. Live in a wonderful, established neighbourhood while a potential tenant helps offset your monthly expenses. A fantastic opportunity for homeowners, investors, or multigenerational families!

Save
Ask
Tour
Hide
Share
Listing Snapshot
Price 
$659,900
Days On Site 
17 Days
Bedrooms 
4
Inside Area (SqFt) 
1,048 sqft
Total Baths 
2
Full Baths 
2
Partial Baths 
N/A
Lot Size 
N/A
Year Built 
N/A
MLS® Number 
40860216
Status 
Active
Property Tax 
$4,067.53
HOA/Condo/Coop Fees 
N/A
Sq Ft Source 
Other
Friends & Family
Recent Activity
2 weeks agoListing first seen on site
2 weeks agoListing updated with changes from the MLS®
General Features
Garage 
Yes
Garage Spaces 
1
Parking 
Garage Door Opener
Parking Spaces 
6
Property Sub Type 
Single Family Residence
SqFt Above 
1048
SqFt Below 
950
SqFt Total 
1998
Style 
Bungalow
Water Source 
Public
Zoning 
R1A
Interior Features
Appliances 
CooktopDryerRange HoodRefrigeratorWasher
Basement 
FullFinished
Heating 
Forced AirNatural Gas
Main Level Bedrooms 
3
Save
Ask
Tour
Hide
Share
Exterior Features
Construction Details 
Brick Veneer
Frontage 
58.85
Lot Features 
On Golf CourseLevelNear Golf Course
Roof 
Asphalt
Community Features
Additional Association Fee Frequency 
Monthly
MLS Area 
2010 - Brierpark/Greenbrier

Neighborhood & Commute
Source: Walkscore
Save
Ask
Tour
Hide
Share