241 St Paul Street 317, St. Catharines, ON, L2S 2E5

Save
Ask
Tour
Hide
Share
$219,000
4 Days On Site

241 St Paul Street 317
St. Catharines, ON L2S 2E5

For Sale|Manufactured Home|Active
2
Beds
1
Total Bath
1
Full Bath
696
SqFt
$315
/SqFt
1972
Built
County:
Niagara
Call Now: (226) 907 4448
Is this the listing for you? We can help make it yours.
(226) 907 4448
241 St Paul Street 317241 St Paul Street 317241 St Paul Street 317241 St Paul Street 317
Save
Ask
Tour
Hide
Share

Mortgage Calculator

Monthly Payment (Est.)

$999
Calculator powered by Showcase IDX, a Constellation1 Company. Copyright ©2026 Information is deemed reliable but not guaranteed.

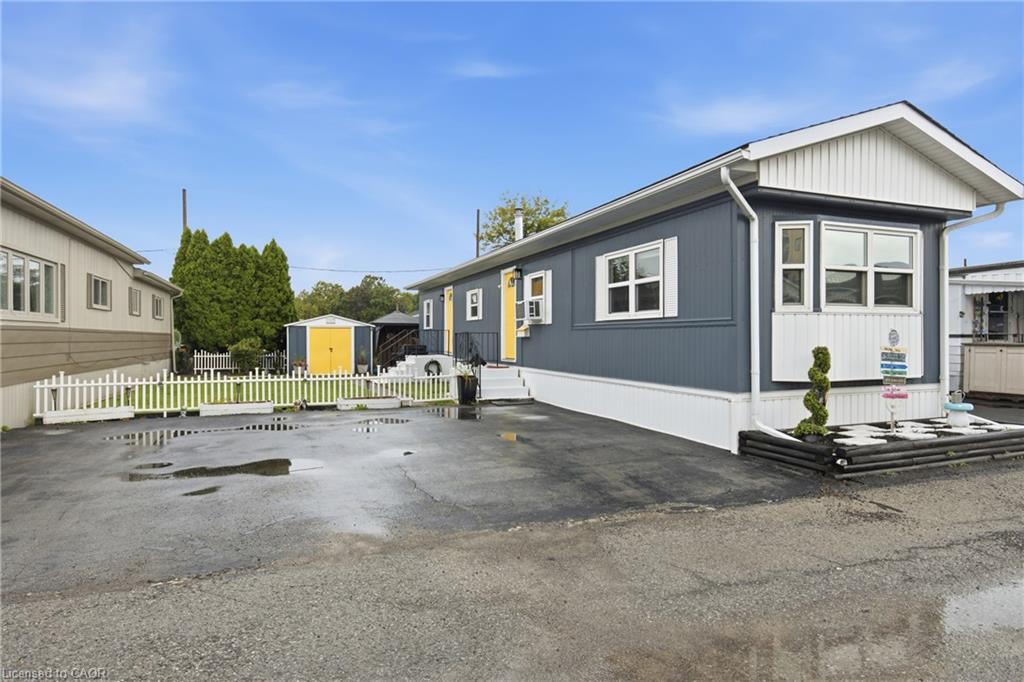
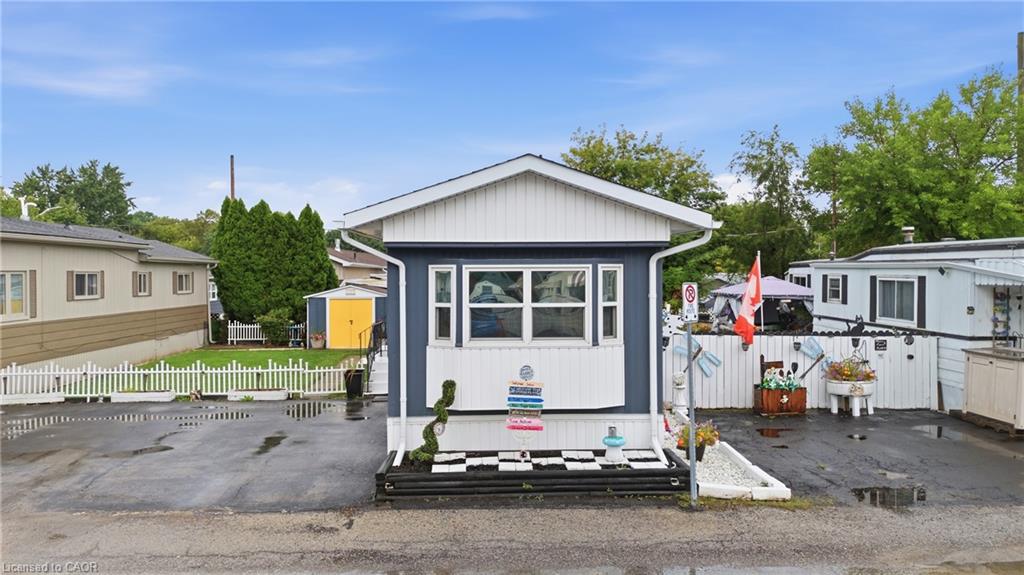
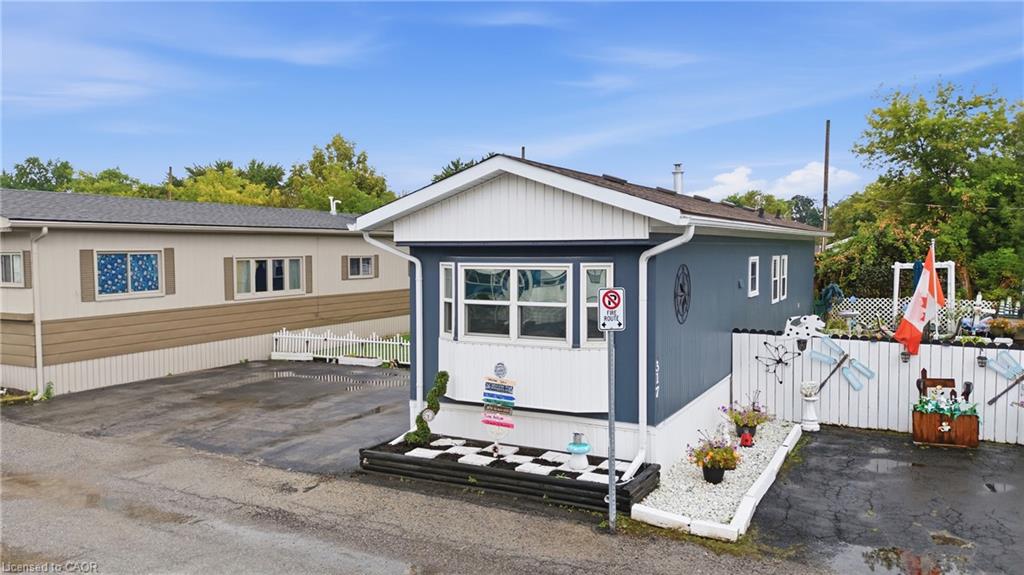
Welcome to an incredibly charming and lovingly maintained modular home right in the heart of St. Catharines. This move-in-ready space features a bright open-concept living room and kitchen, two comfortable bedrooms with a double-entry closet, a four-piece bath, and in-suite laundry for everyday convenience. Step outside to enjoy your own private oasis complete with a cozy gazebo, firepit, and a large shed for all your outdoor gear. Parking is effortless with space for three vehicles side-by-side just steps from your front door. Recent updates include a new furnace, water heater, and exterior skirting in 2019, plus a window A/C installed in 2024 and tinted front and south-facing windows to help keep energy costs down. With park fees covering land tax, garbage removal, and snow removal on park routes, this home offers comfort, simplicity, and a wonderful place to settle in. Park Fees: $724//month.

Save
Ask
Tour
Hide
Share
Listing Snapshot
Price 
$219,000
Days On Site 
4 Days
Bedrooms 
2
Inside Area (SqFt) 
696 sqft
Total Baths 
1
Full Baths 
1
Partial Baths 
N/A
Lot Size 
N/A
Year Built 
1972
MLS® Number 
40860252
Status 
Active
Property Tax 
$1
HOA/Condo/Coop Fees 
N/A
Sq Ft Source 
Other
Friends & Family
Recent Activity
5 days agoListing first seen on site
5 days agoListing updated with changes from the MLS®
General Features
Foundation 
Block
Parking Spaces 
3
Property Sub Type 
Manufactured Home
SqFt Above 
696
SqFt Total 
696
Style 
Bungalow
Utilities 
Propane
Water Source 
Public
Zoning 
R1
Interior Features
Appliances 
CooktopDryerRefrigeratorWasherMicrowave
Basement 
None
Heating 
Forced AirPropane
Main Level Bedrooms 
2
Window Features 
Window Coverings
Save
Ask
Tour
Hide
Share
Exterior Features
Construction Details 
Aluminum SidingVinyl Siding
Frontage 
0.00
Lot Features 
City Lot
Roof 
Asphalt
Windows/Doors 
Window Coverings
Community Features
HOA Fee Frequency 
Monthly
MLS Area 
St. Catharines

Neighborhood & Commute
Source: Walkscore
Save
Ask
Tour
Hide
Share