78 Haynes Avenue, St. Catharines, ON, L2R 3Z3

Save
Ask
Tour
Hide
Share
$390,000
3 Days On Site

78 Haynes Avenue
St. Catharines, ON L2R 3Z3

For Sale|Single Family Residence|Active
3
Beds
1
Total Bath
1
Full Bath
975
SqFt
$400
/SqFt
1915
Built
County:
Niagara
Call Now: (226) 907 4448
Is this the listing for you? We can help make it yours.
(226) 907 4448
78 Haynes Avenue78 Haynes Avenue78 Haynes Avenue78 Haynes Avenue
Save
Ask
Tour
Hide
Share

Mortgage Calculator

Monthly Payment (Est.)

$1,779
Calculator powered by Showcase IDX, a Constellation1 Company. Copyright ©2026 Information is deemed reliable but not guaranteed.

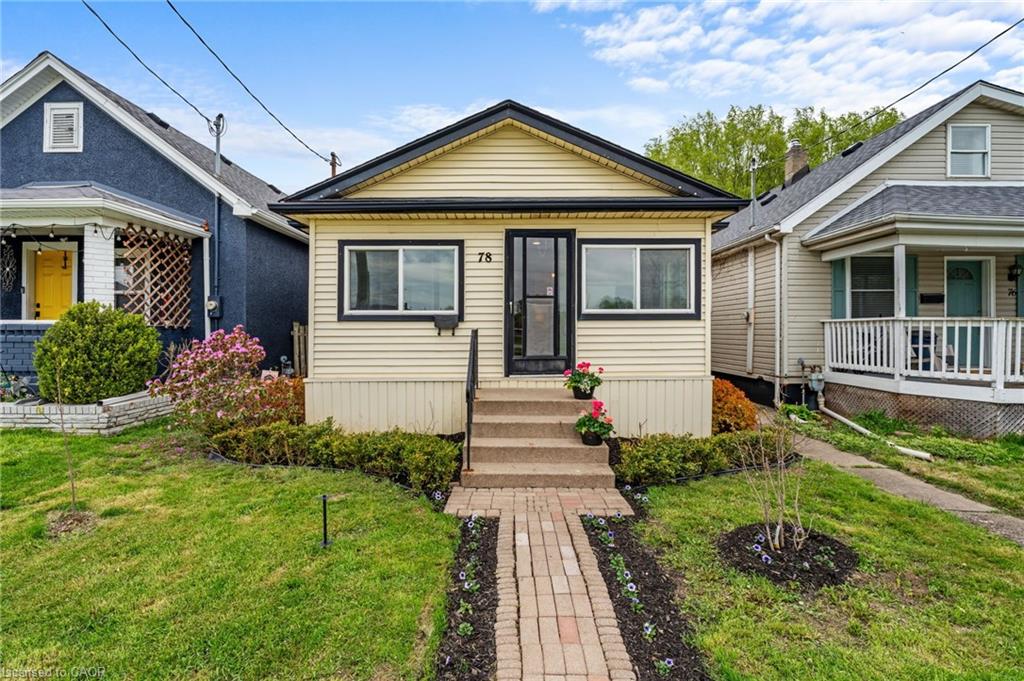
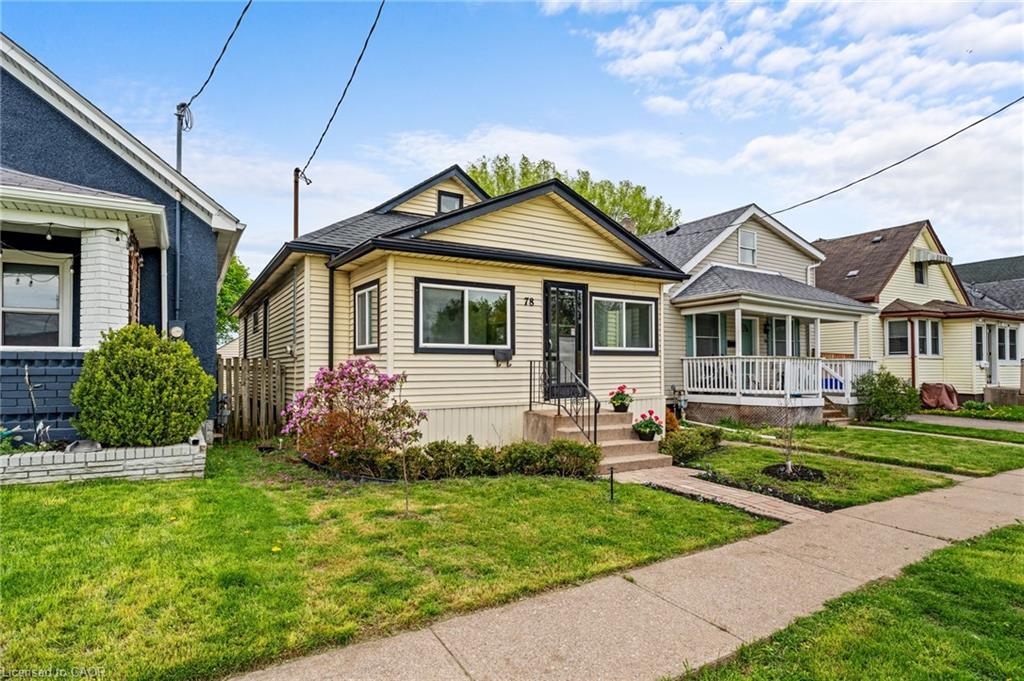
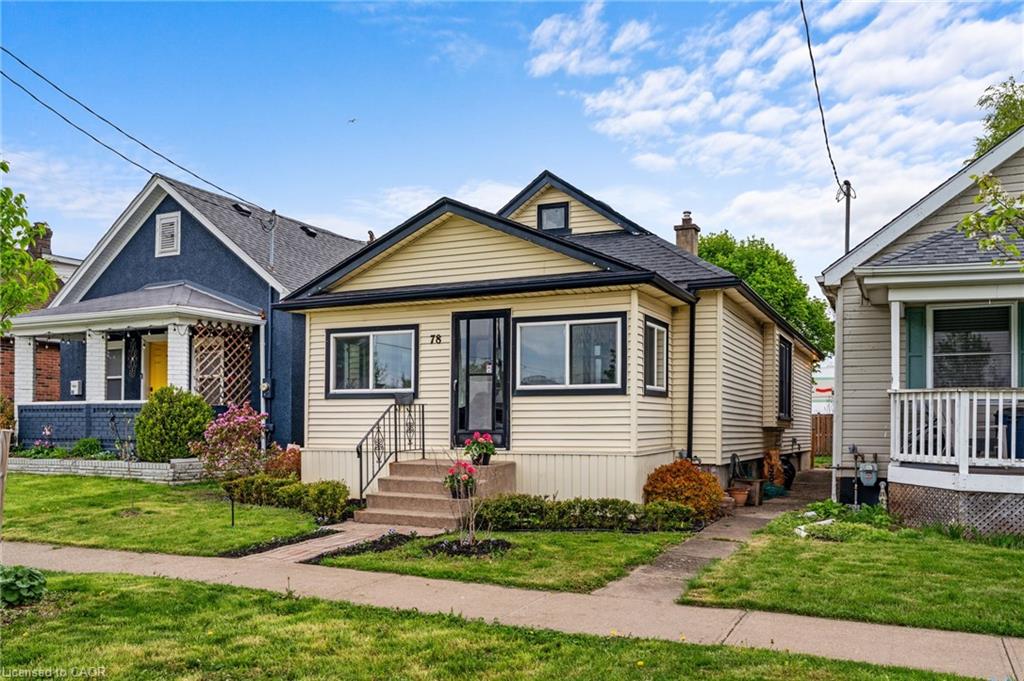
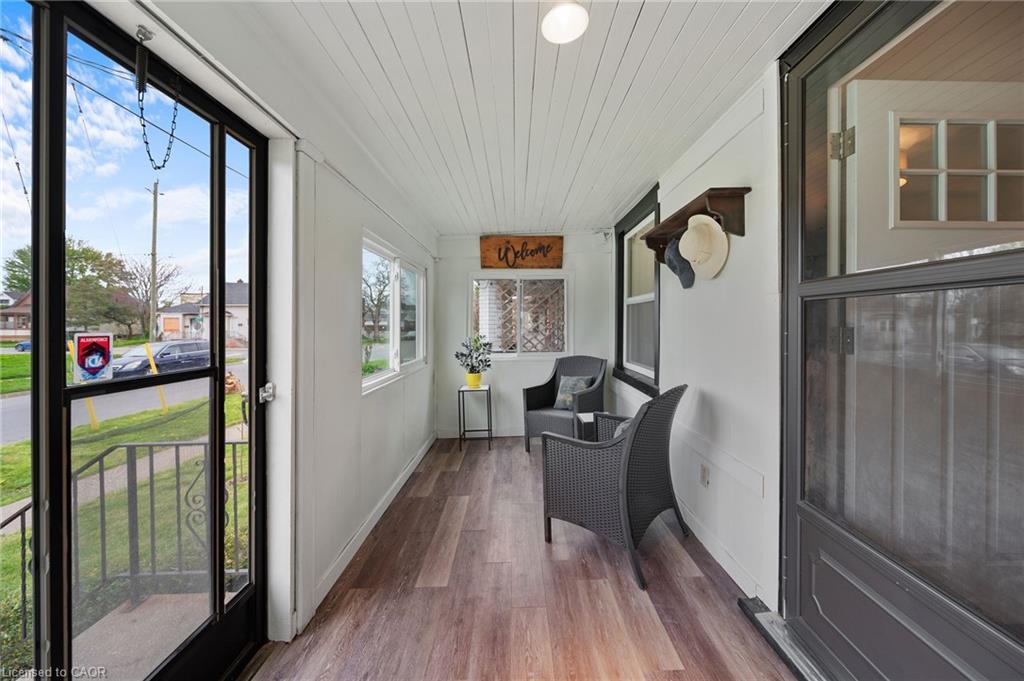
78 Haynes Ave, St. Catharines. This 3-bedroom, 1-bathroom bungalow offers a blend of traditional character and modern convenience. The home welcomes you with a bright, fully enclosed front porch, leading into a layout that features a spacious kitchen with a walk-out to a private backyard deck and a basement laundry. Outside, the property features a large detached shed, ideal for a workshop or extra storage. This home is situated directly across from a park and playground, and ideally located with easy access to the QEW and Brock University, this home is just minutes from local shopping and dining. Whether you are looking for a first home, a family home, or an addition to an investment portfolio, this property offers versatility in an established neighbourhood.

Save
Ask
Tour
Hide
Share
Listing Snapshot
Price 
$390,000
Days On Site 
3 Days
Bedrooms 
3
Inside Area (SqFt) 
975 sqft
Total Baths 
1
Full Baths 
1
Partial Baths 
N/A
Lot Size 
0.067 Acres
Year Built 
1915
MLS® Number 
40860374
Status 
Active
Property Tax 
$2,007
HOA/Condo/Coop Fees 
N/A
Sq Ft Source 
N/A
Friends & Family
Recent Activity
4 days agoListing first seen on site
4 days agoListing updated with changes from the MLS®
General Features
Acres 
0.067
Cross Street 
Welland Ave & Haynes
Foundation 
Brick/Mortar
Parking 
On Street
Property Sub Type 
Single Family Residence
SqFt Above 
975
SqFt Total 
975
Style 
Bungalow
Water Source 
Public
Zoning 
R2
Interior Features
Basement 
FullUnfinished
Heating 
Forced AirOil
Interior 
Other
Laundry Features 
In Basement
Main Level Bedrooms 
3
Save
Ask
Tour
Hide
Share
Exterior Features
Construction Details 
Vinyl Siding
Frontage 
29.05
Lot Features 
Irregular Lot
Other Structures 
Shed(s)
Patio And Porch 
Enclosed
Roof 
Asphalt
Community Features
HOA Fee Frequency 
Monthly
MLS Area 
St. Catharines

Neighborhood & Commute
Source: Walkscore
Save
Ask
Tour
Hide
Share