

7499 No 5 Side Road, Milton, ON, L9T 2X7
7499 No 5 Side RoadMilton, ON L9T 2X7
Mortgage Calculator
Monthly Payment (Est.)
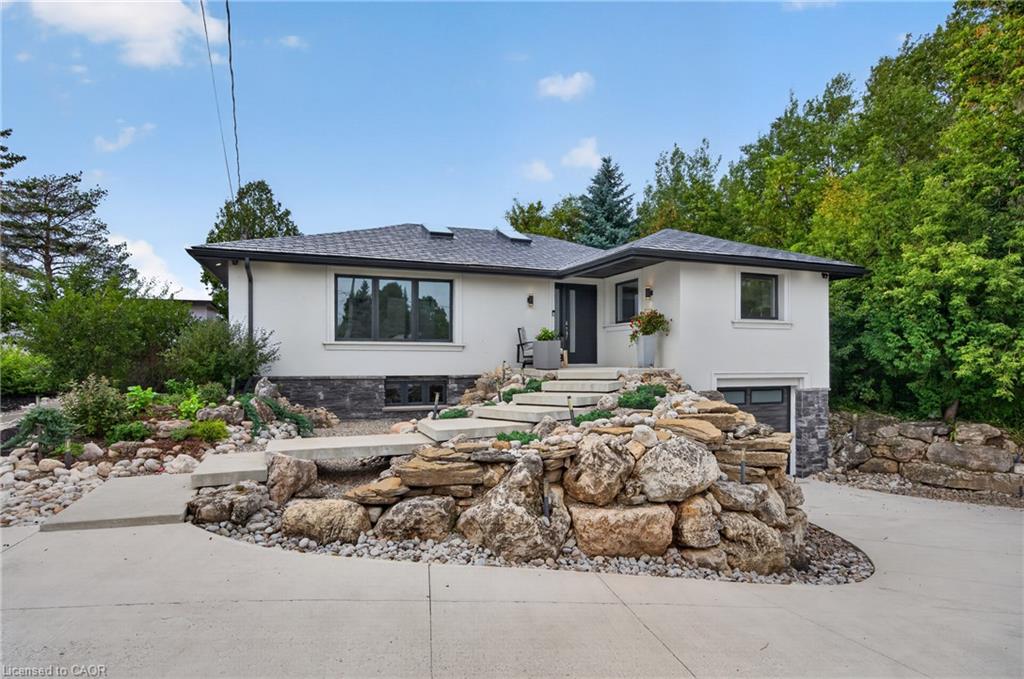
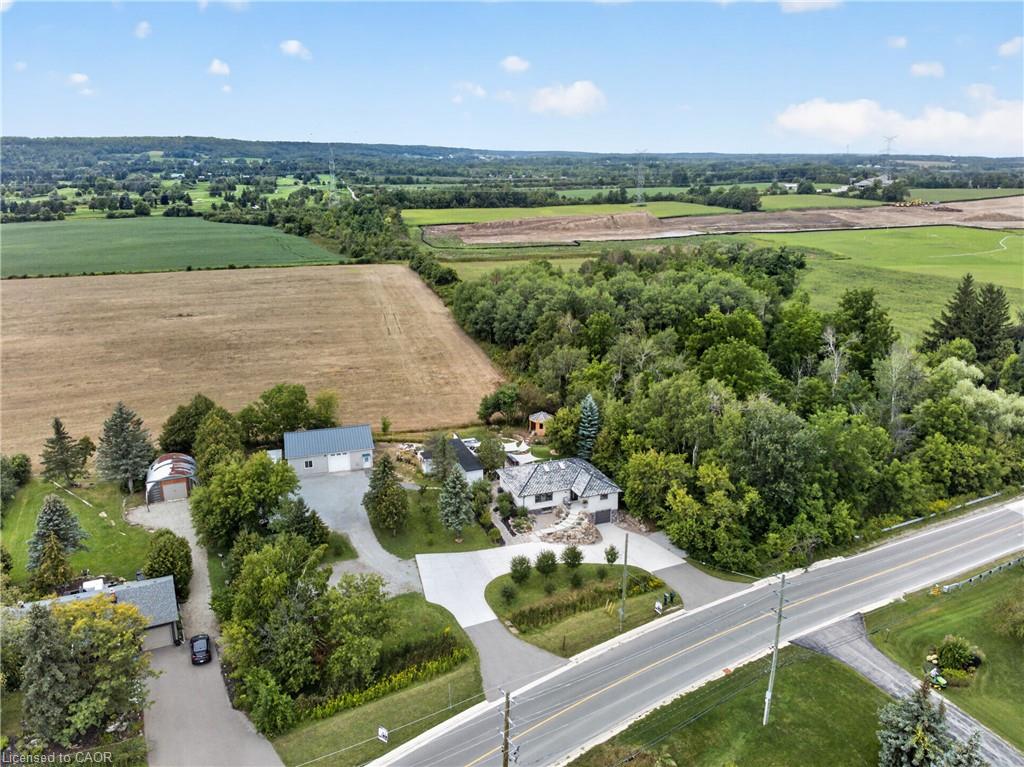
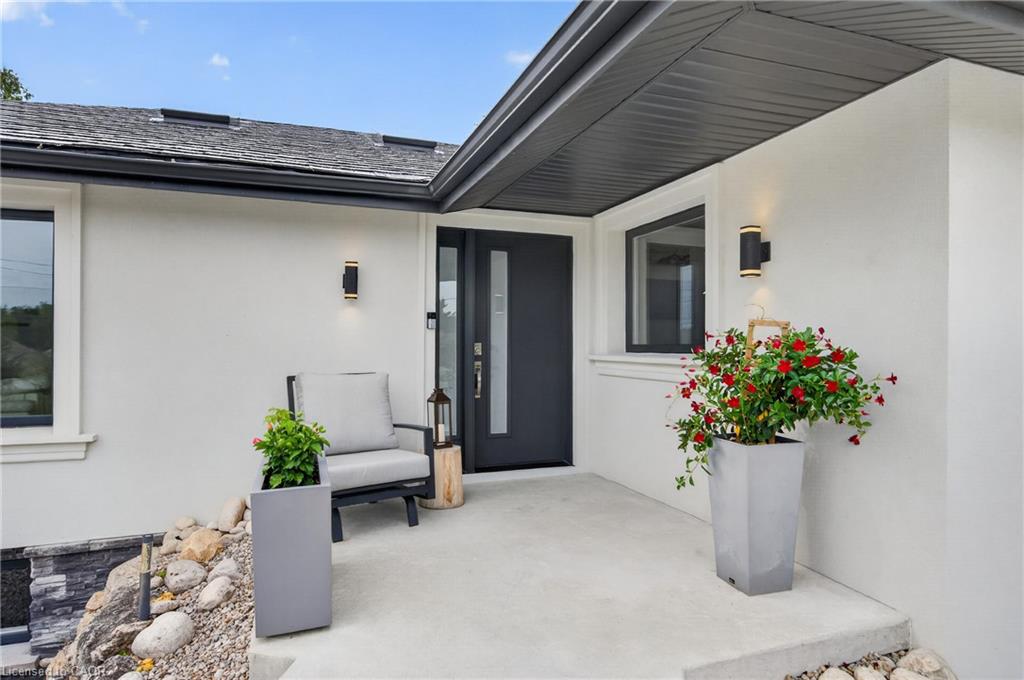
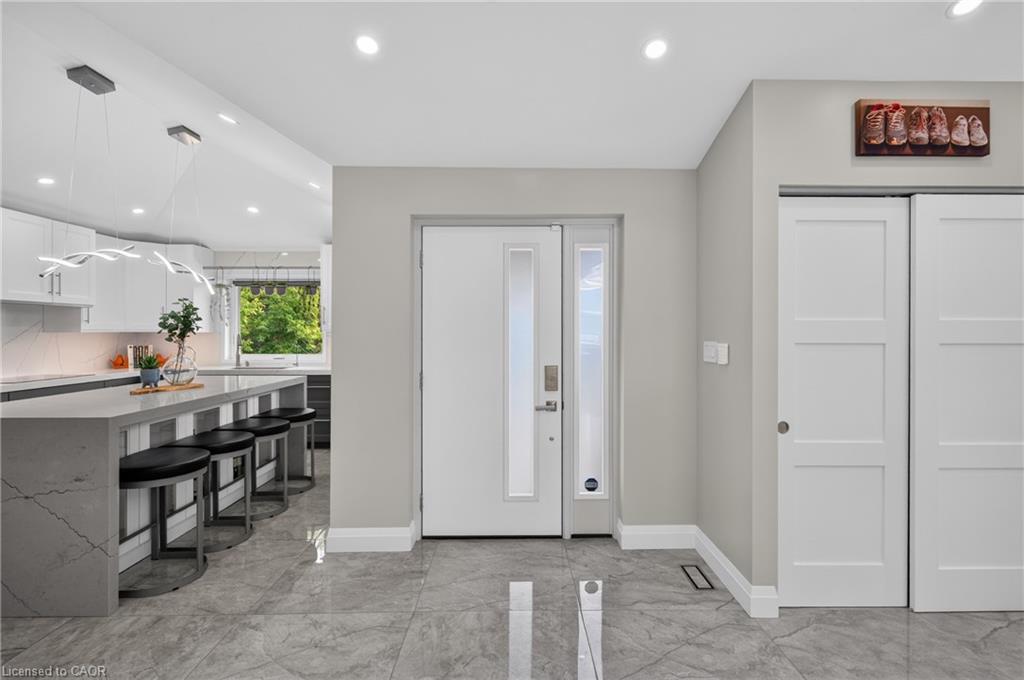
$7,295Set on an incredible private lot surrounded by protected conservation land, open space & mature greenery, this beautifully renovated home offers space, privacy & freedom to enjoy a more peaceful pace of life while keeping convenient access to the city & everyday amenities. Step inside to bright, open living & dining areas filled with natural light from large windows & skylights, creating an inviting place to relax with family or gather with friends. The beautifully updated kitchen flows from the main living space with sleek cabinetry, a large centre island, smart appliances, double wall ovens & an induction cooktop, making everyday meal preparation feel effortless. Three generously sized bedrooms provide comfortable spaces to unwind, complemented by renovated bathrooms with modern finishes, while the finished lower level adds an additional bedroom & a spacious recreation area with an electric fireplace & home theatre with B/I surround sound, perfect for family movie nights. Outside is where this property truly comes to life. Start your morning by sipping on coffee while watching the sunrise over the escarpment, then spend summer afternoons cooking & entertaining in the outdoor kitchen with a BBQ & fridge, or unwinding in the swim spa & hot tub. Grow your own produce in the raised garden beds, pick fruit from the orchard, & embrace a little more self-sufficient living with the chicken coop complete with run & storage, water & electricity. As evening settles in, gather around the campfire & take in the sunset, open surroundings & peaceful privacy. A built-in garage & driveway parking for 12+ vehicles offer plenty of space, while the detached insulated and heated garage/workspace offers even more flexibility, complete with an 11-ft high door that can accommodate larger vehicles and plenty of interior space for a workshop, home gym, hobby area, additional storage or other practical uses. This property is designed to be enjoyed from sunrise to sunset, in every season!
| 3 days ago | Listing first seen on site | |
| 3 days ago | Listing updated with changes from the MLS® |
Did you know? You can invite friends and family to your search. They can join your search, rate and discuss listings with you.