600 Peel Street, Woodstock, ON, N4S 1K7

Save
Ask
Tour
Hide
Share
$484,999
11 Days On Site

600 Peel Street
Woodstock, ON N4S 1K7

For Sale|Single Family Residence|Active
3
Beds
2
Total Baths
2
Full Baths
1,453
SqFt
$334
/SqFt
1900
Built
County:
Oxford
Call Now: (226) 907 4448
Is this the listing for you? We can help make it yours.
(226) 907 4448
600 Peel Street600 Peel Street600 Peel Street600 Peel Street
Save
Ask
Tour
Hide
Share

Mortgage Calculator

Monthly Payment (Est.)

$2,213
Calculator powered by Showcase IDX, a Constellation1 Company. Copyright ©2026 Information is deemed reliable but not guaranteed.

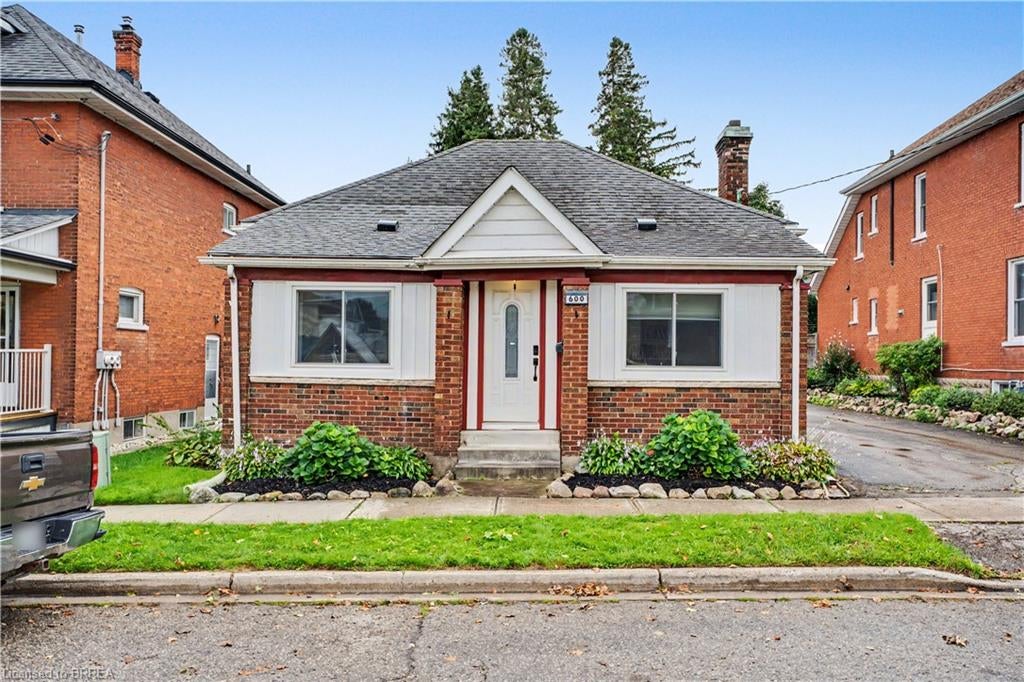
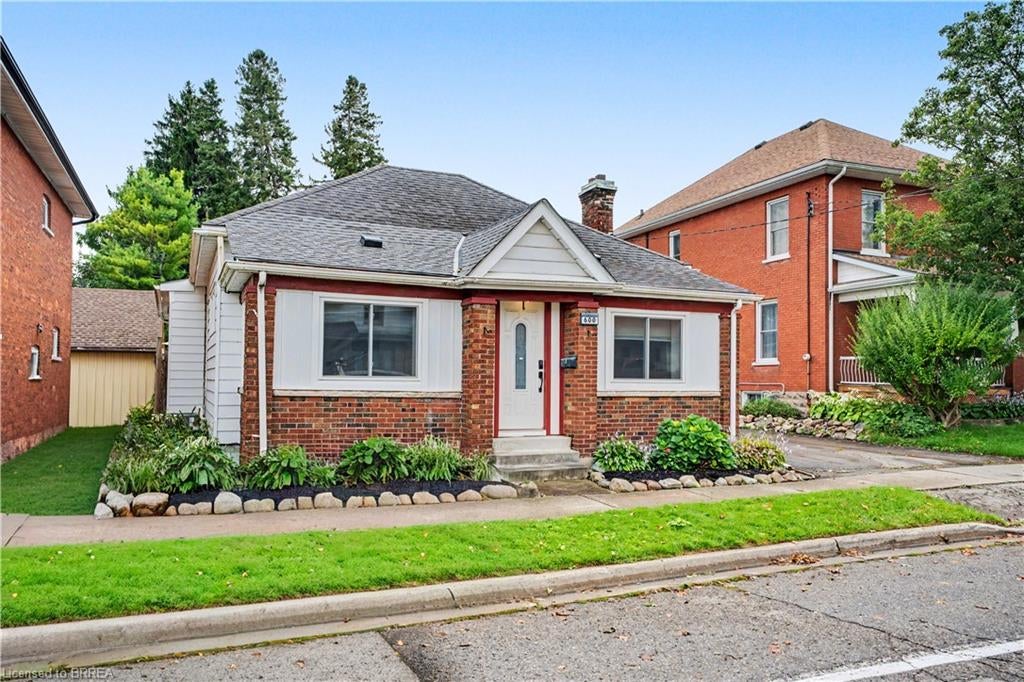
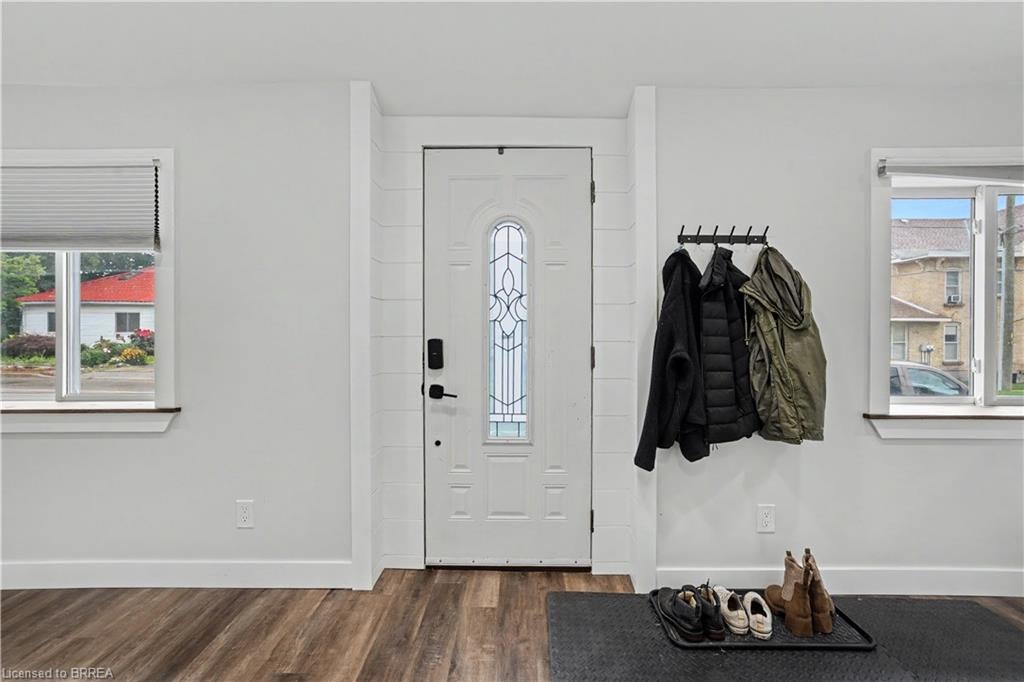
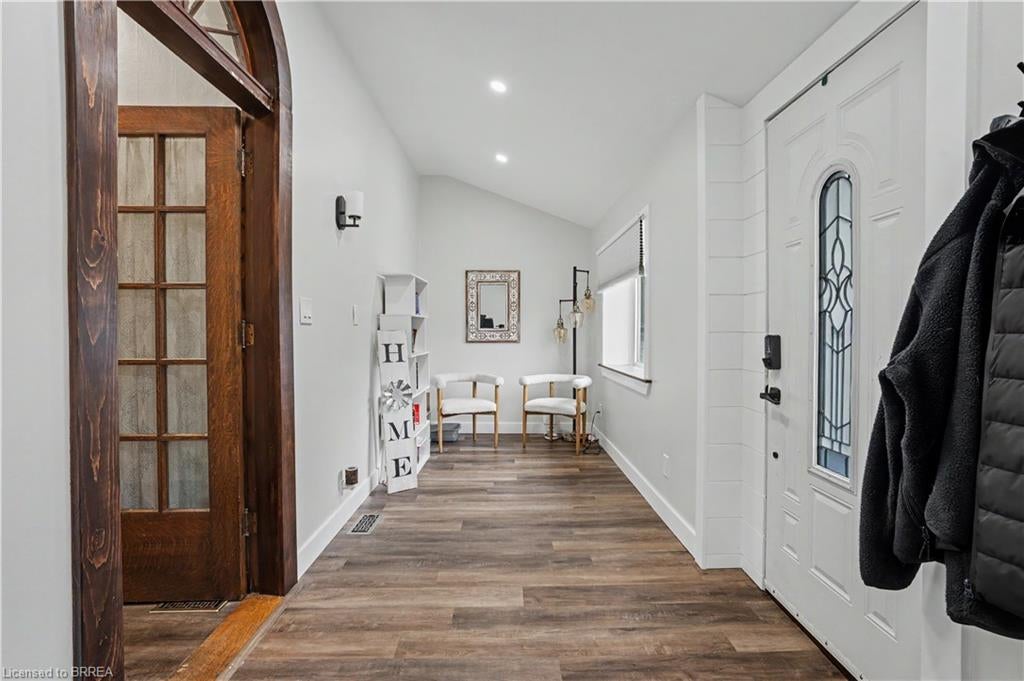
Calling all first-time buyers, downsizers, and business owners! This home is zoned C3, giving you the opportunity to run your business right from home — but that’s only the beginning. This century-old home is full of original character while being updated where it counts. It’s truly move-in ready. Inside you’ll find 3 bedrooms, a full bathroom + a newly renovated primary ensuite, and a bright, open living space with an updated kitchen that still feels warm and cozy. Many of the big-ticket updates have been taken care of over the last handful of years, including the furnace, A/C and windows. Outside might surprise you even more. There’s parking for up to 8 vehicles, a detached garage perfect for storage or a workshop, a fully fenced private backyard, and a back deck made for summer evenings. Summers out back. Winters cozy inside. Room to grow, downsize, work from home, or simply settle in. This is a home that can fit every season of your life.

Save
Ask
Tour
Hide
Share
Listing Snapshot
Price 
$484,999
Days On Site 
11 Days
Bedrooms 
3
Inside Area (SqFt) 
1,453 sqft
Total Baths 
2
Full Baths 
2
Partial Baths 
N/A
Lot Size 
N/A
Year Built 
1900
MLS® Number 
40860522
Status 
Active
Property Tax 
$3,353.2
HOA/Condo/Coop Fees 
N/A
Sq Ft Source 
Other
Friends & Family
Recent Activity
2 weeks agoListing first seen on site
2 weeks agoListing updated with changes from the MLS®
General Features
Foundation 
Stone
Garage 
Yes
Garage Spaces 
1
Parking Spaces 
7
Property Sub Type 
Single Family Residence
SqFt Above 
1453
SqFt Total 
1453
Style 
Bungalow
Water Source 
Public
Zoning 
C3
Interior Features
Appliances 
CooktopWater HeaterDishwasherDryerRefrigeratorWasher
Basement 
FullUnfinished
Heating 
Forced AirNatural Gas
Laundry Features 
In Basement
Main Level Bedrooms 
3
Window Features 
Window Coverings
Save
Ask
Tour
Hide
Share
Exterior Features
Construction Details 
Aluminum SidingBrick
Frontage 
52.57
Lot Features 
LevelIrregular LotCity LotLandscaped
Patio And Porch 
Deck
Roof 
Asphalt
Windows/Doors 
Window Coverings
Community Features
Additional Association Fee Frequency 
Monthly
MLS Area 
Woodstock
Roads 
Paved

Neighborhood & Commute
Source: Walkscore
Save
Ask
Tour
Hide
Share