99 Westcliff Way, Cambridge, ON, N1S 5A7

Save
Ask
Tour
Hide
Share
$859,000
1 Day On Site

99 Westcliff Way
Cambridge, ON N1S 5A7

For Sale|Single Family Residence|Active
5
Beds
3
Total Baths
3
Full Baths
1,533
SqFt
$560
/SqFt
1999
Built
County:
Waterloo
Call Now: (226) 907 4448
Is this the listing for you? We can help make it yours.
(226) 907 4448
99 Westcliff Way99 Westcliff Way99 Westcliff Way99 Westcliff Way
Save
Ask
Tour
Hide
Share

Mortgage Calculator

Monthly Payment (Est.)

$3,919
Calculator powered by Showcase IDX, a Constellation1 Company. Copyright ©2026 Information is deemed reliable but not guaranteed.

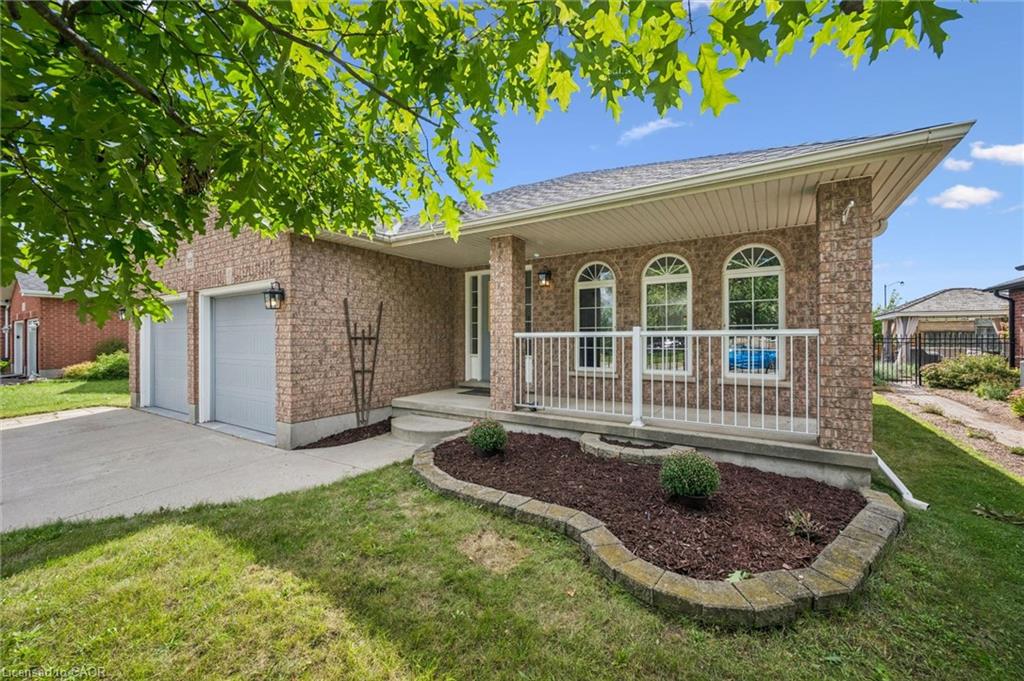
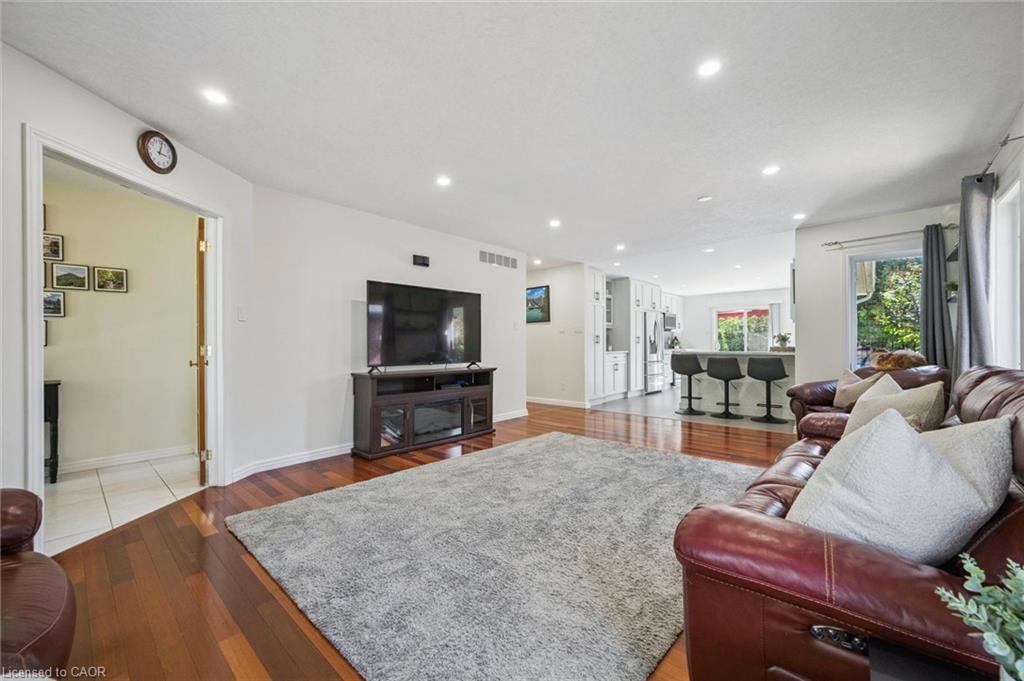
Welcome to 99 Westcliff Way, a spacious bungalow in desirable West Galt, offering over 3,000 finished sq. ft. of comfortable living space and an ideal layout for families of all sizes. The main floor features three generously sized bedrooms, including a primary suite with ensuite bath, plus a second full bathroom and convenient main-floor laundry. Enjoy a large great room open onto a massive kitchen, fully remodeled in 2023 offering abundant cabinetry, generous workspace and plenty of room to gather with family and friends. Sliding doors provide a seamless connection to the fully fenced backyard, creating an inviting space for outdoor entertaining, children and pets. The finished basement provides incredible additional living space, featuring two large recreation areas, one with a gas fireplace and the other with an electric fireplace. Two additional bedrooms and a three-piece bathroom make the lower level ideal for family time, older children or income potential. With its impressive finished square footage, thoughtful floor plan, extensive updates and sought-after West Galt location, 99 Westcliff Way offers the space and flexibility you've been looking for — inside and out.

Save
Ask
Tour
Hide
Share
Listing Snapshot
Price 
$859,000
Days On Site 
1 Day
Bedrooms 
5
Inside Area (SqFt) 
1,533 sqft
Total Baths 
3
Full Baths 
3
Partial Baths 
N/A
Lot Size 
N/A
Year Built 
1999
MLS® Number 
40860630
Status 
Active
Property Tax 
$6,305.79
HOA/Condo/Coop Fees 
N/A
Sq Ft Source 
Other
Friends & Family
Recent Activity
yesterdayListing first seen on site
yesterdayListing updated with changes from the MLS®
General Features
Attached Garage 
Yes
Foundation 
Concrete Perimeter
Garage 
Yes
Garage Spaces 
2
Parking 
ConcreteAttached
Parking Spaces 
4
Property Sub Type 
Single Family Residence
SqFt Above 
1533
SqFt Below 
1495
SqFt Total 
3028
Style 
Bungalow
Water Source 
Public
Zoning 
R4
Interior Features
Appliances 
CooktopInstant Hot WaterWater SoftenerDishwasherDryerMicrowaveRefrigeratorWasher
Basement 
FullFinished
Fireplace 
Yes
Fireplace Features 
GasRecreation Room
Fireplaces 
1
Heating 
Forced AirNatural GasFireplace(s)
Laundry Features 
Laundry RoomMain Level
Main Level Bedrooms 
3
Save
Ask
Tour
Hide
Share
Exterior Features
Construction Details 
Brick
Frontage 
51.00
Other Structures 
Shed(s)
Patio And Porch 
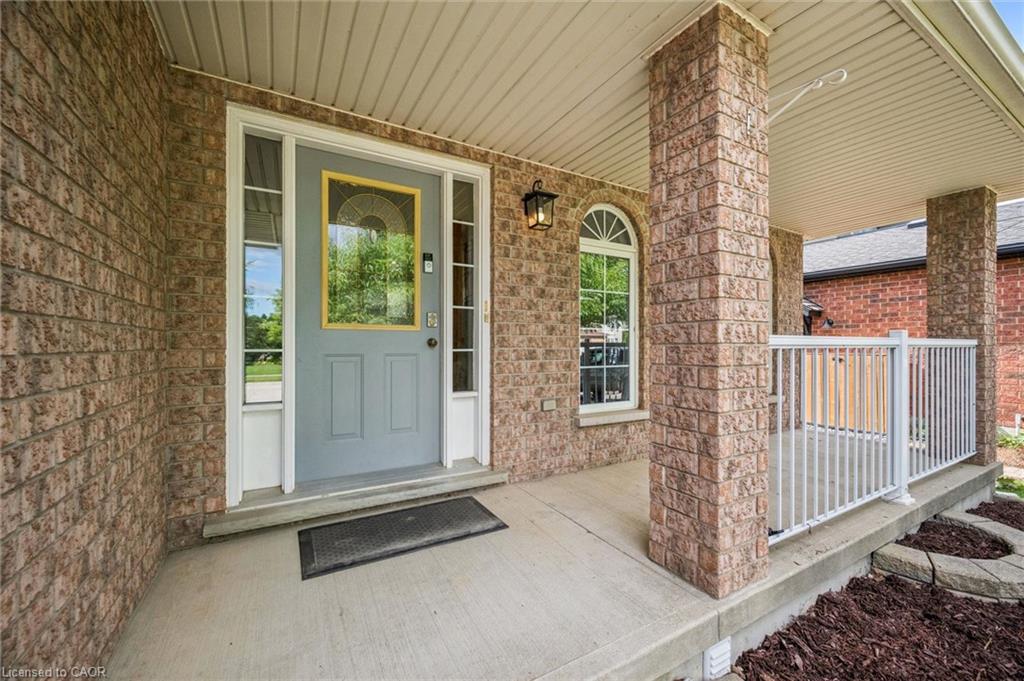
PatioPorch
Roof 
Asphalt
View 
Trees/Woods
Waterview 
Trees/Woods
Community Features
Additional Association Fee Frequency 
Monthly
MLS Area 
11 - Galt West

Neighborhood & Commute
Source: Walkscore
Save
Ask
Tour
Hide
Share