5258 Cedar Springs Road, Burlington, ON, L7P 0B9

Save
Ask
Tour
Hide
Share
$1,599,999
2 Days On Site

5258 Cedar Springs Road
Burlington, ON L7P 0B9

For Sale|Single Family Residence|Active
3
Beds
3
Total Baths
2
Full Baths
1
Partial Bath
1,479
SqFt
$1,082
/SqFt
1970
Built
County:
Halton
Call Now: (226) 907 4448
Is this the listing for you? We can help make it yours.
(226) 907 4448
5258 Cedar Springs Road5258 Cedar Springs Road5258 Cedar Springs Road5258 Cedar Springs Road
Save
Ask
Tour
Hide
Share

Mortgage Calculator

Monthly Payment (Est.)

$7,300
Calculator powered by Showcase IDX, a Constellation1 Company. Copyright ©2026 Information is deemed reliable but not guaranteed.

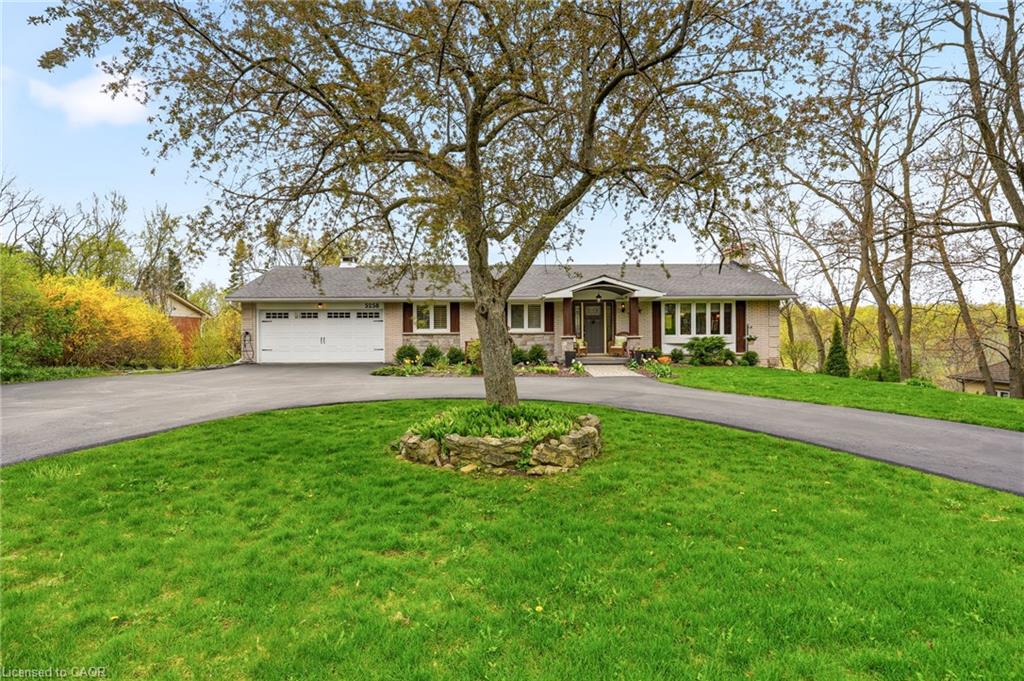
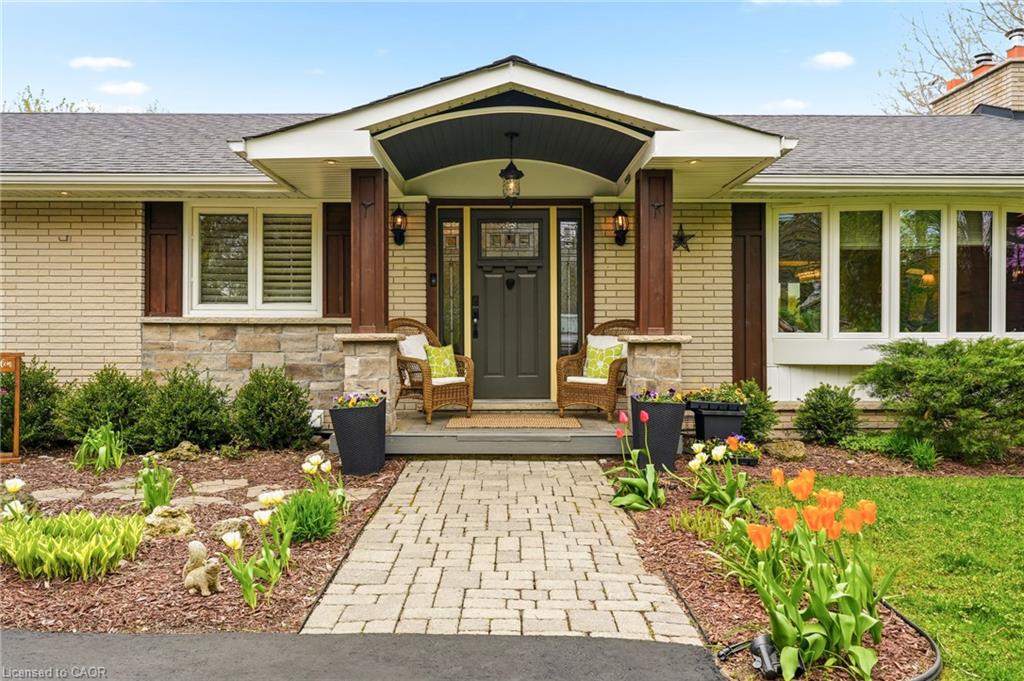
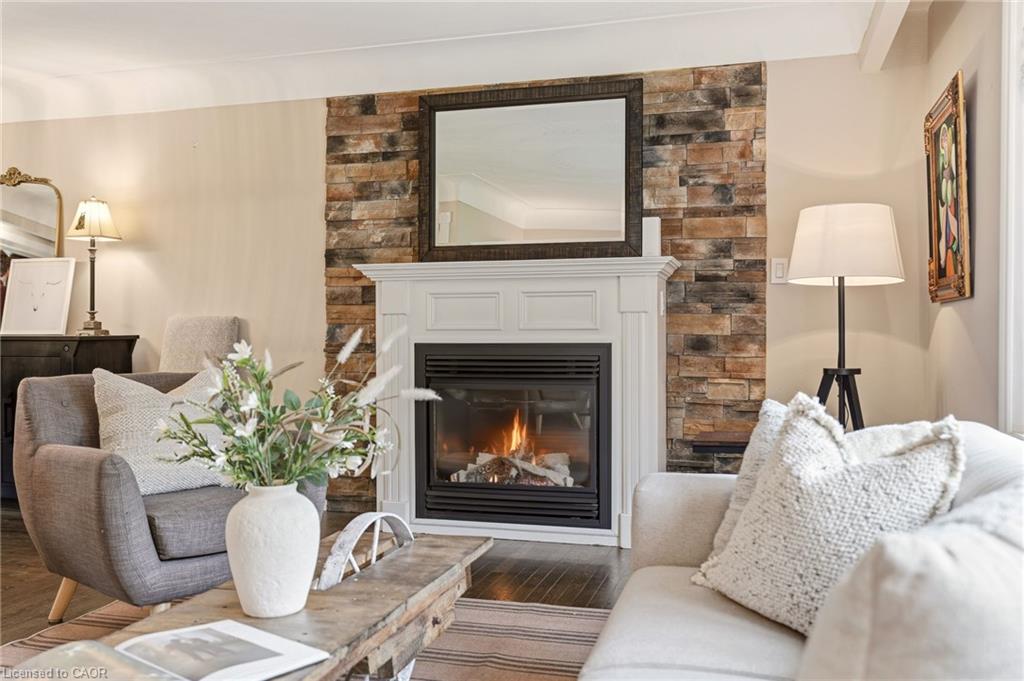
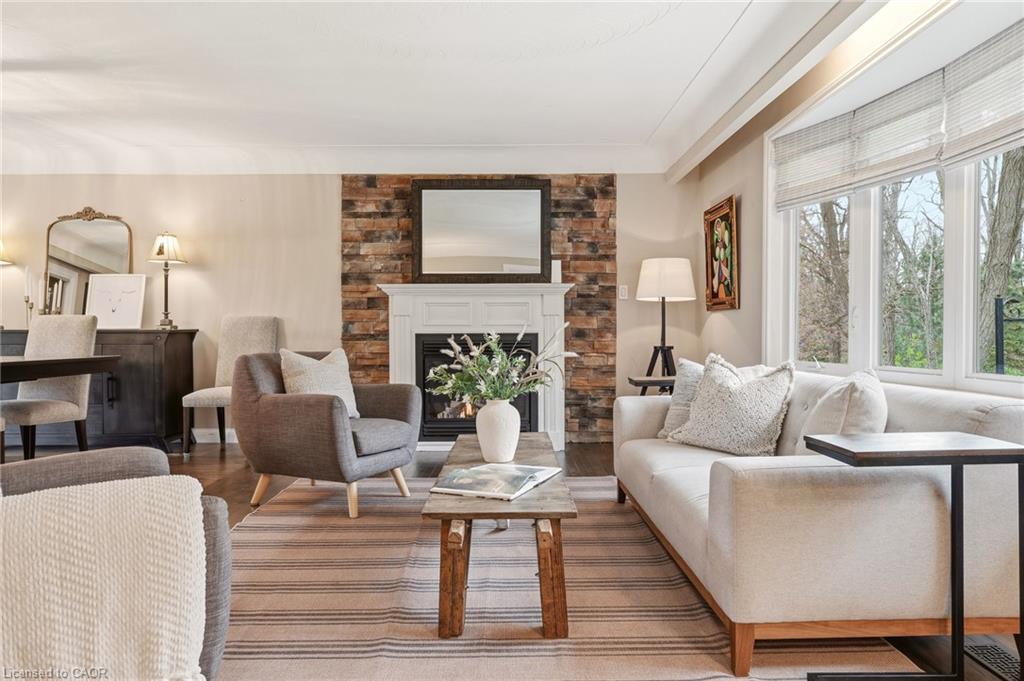
Beautifully renovated bungalow offering breathtaking views in every season. Set on a stunning ¾-acre lot with coveted southwest exposure, this exceptional home captures spectacular sunsets from the sun-filled sunroom overlooking a peaceful forested backdrop. Thoughtfully designed with 2+1 bedrooms and 2.5 bathrooms, the open-concept main level features an inviting living space seamlessly connected to a well-appointed kitchen, perfect for everyday living and entertaining. The fully finished walkout basement extends the living area and adds versatility for guests or family enjoyment. Cozy up by the gas fireplace on the main level or enjoy the warmth and character of the custom stone wood-burning fireplace on the lower level. Step outside to a private deck off the primary bedroom—an ideal spot for morning coffee—while the main lower-level deck sets the scene for evening relaxation with a glass of wine. Multiple outdoor seating areas surround the large in-ground saltwater pool, creating a true backyard retreat for entertaining and family fun. With its exceptional location, panoramic views, and impeccable turn-key condition, this home offers a rare opportunity to enjoy comfort, style, and nature in perfect harmony. Let’s get you home!

Save
Ask
Tour
Hide
Share
Listing Snapshot
Price 
$1,599,999
Days On Site 
2 Days
Bedrooms 
3
Inside Area (SqFt) 
1,479 sqft
Total Baths 
3
Full Baths 
2
Partial Baths 
1
Lot Size 
0.75 Acres
Year Built 
1970
MLS® Number 
40860656
Status 
Active
Property Tax 
$6,545.43
HOA/Condo/Coop Fees 
N/A
Sq Ft Source 
Other
Friends & Family
Recent Activity
3 days agoListing first seen on site
3 days agoListing updated with changes from the MLS®
General Features
Acres 
0.75
Attached Garage 
Yes
Foundation 
Block
Garage 
Yes
Garage Spaces 
2
Parking 
AsphaltCircular DrivewayAttached
Parking Spaces 
10
Property Sub Type 
Single Family Residence
Sewer 
Septic Tank
SqFt Above 
1479
SqFt Below 
1323
SqFt Total 
2802
Style 
Bungalow
Water Source 
PrivateWell
Zoning 
NEC DEV CONTROL AREA
Interior Features
Appliances 
CooktopWater SoftenerDishwasherMicrowaveRange HoodRefrigeratorWasher
Basement 
Walk-Out AccessFullFinished
Fireplace 
Yes
Fireplace Features 
Living RoomPropaneWood Burning
Fireplaces 
2
Heating 
Forced AirPropane
Interior 
Other
Laundry Features 
In BasementLower Level
Main Level Bedrooms 
2
Window Features 
Window Coverings
Save
Ask
Tour
Hide
Share
Exterior Features
Construction Details 
BrickOther
Frontage 
100.00
Lot Features 
On Golf CourseNear Golf CourseGreenbelt
Patio And Porch 
Deck
Pool Features 
In GroundSalt Water
Private Pool 
Yes
Roof 
Asphalt
View 
PoolTrees/Woods
Waterview 
PoolTrees/Woods
Windows/Doors 
Window Coverings
Community Features
HOA Fee Frequency 
Monthly
MLS Area 
38 - Burlington

Neighborhood & Commute
Source: Walkscore
Save
Ask
Tour
Hide
Share