2612 Cushing Road, Mississauga, ON, L5K 1X1

Save
Ask
Tour
Hide
Share
$1,299,999
2 Days On Site

2612 Cushing Road
Mississauga, ON L5K 1X1

For Sale|Single Family Residence|Active
5
Beds
3
Total Baths
2
Full Baths
1
Partial Bath
1,225
SqFt
$1,061
/SqFt
County:
Peel
Call Now: (226) 907 4448
Is this the listing for you? We can help make it yours.
(226) 907 4448
Upcoming Open Houses
Sat, Sep 19, 2:00 PM - 4:00 PM
Sun, Sep 20, 2:00 PM - 4:00 PM
2612 Cushing Road2612 Cushing Road2612 Cushing Road2612 Cushing Road
Save
Ask
Tour
Hide
Share

Mortgage Calculator

Monthly Payment (Est.)

$5,931
Calculator powered by Showcase IDX, a Constellation1 Company. Copyright ©2026 Information is deemed reliable but not guaranteed.

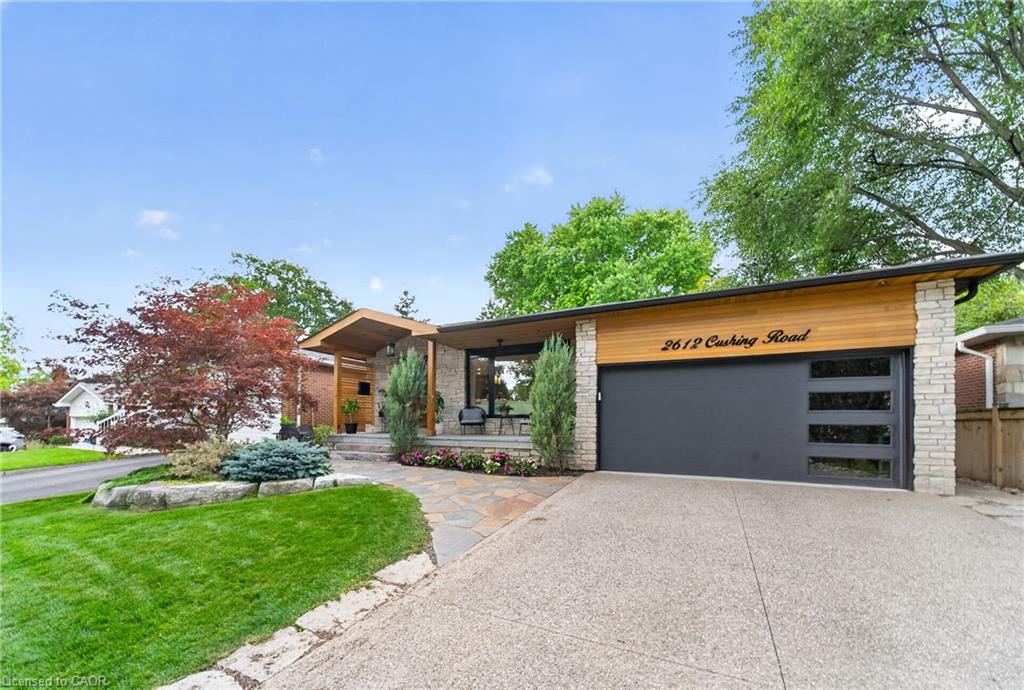
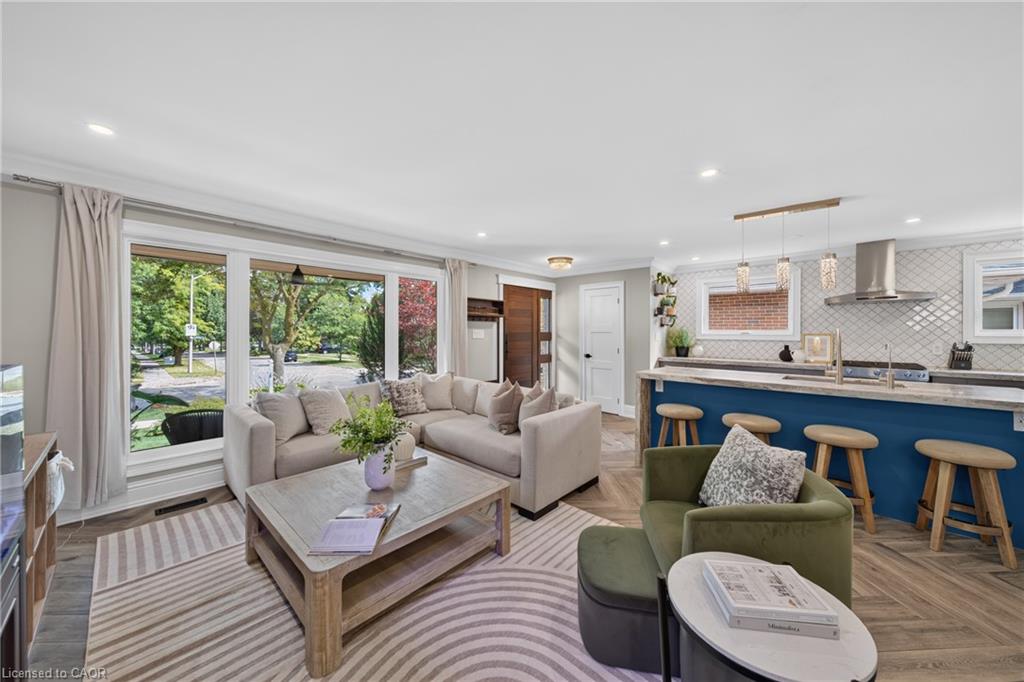
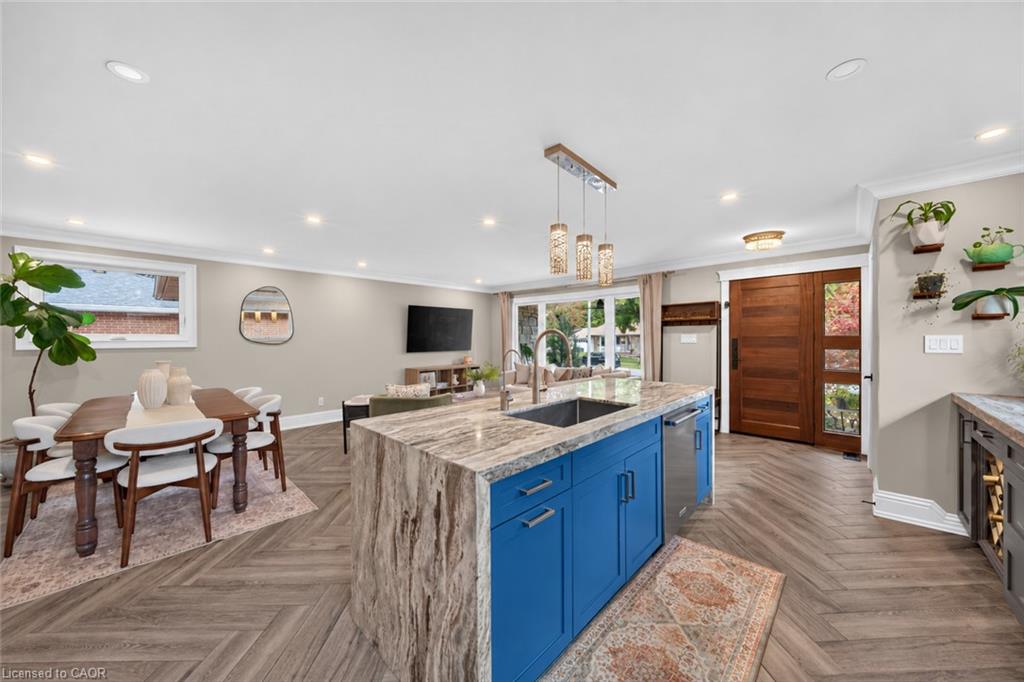
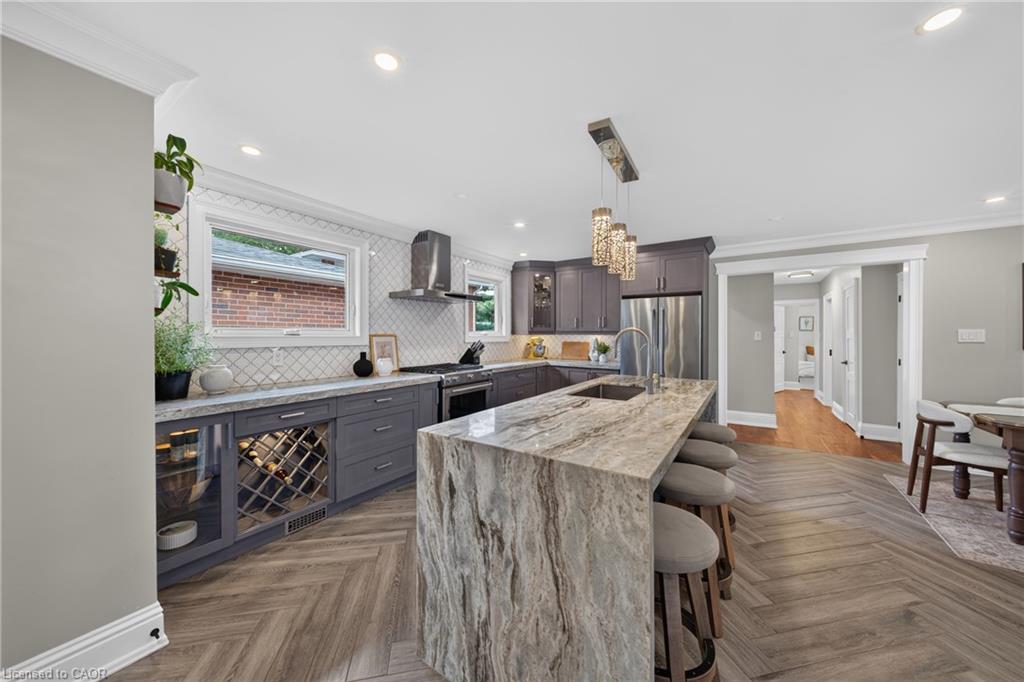
Step inside this beautifully renovated bungalow in the sought-after Sheridan neighbourhood, an open concept living space and luxury from top to bottom. High end finishes and custom upgrades are found throughout, including a custom maple kitchen with natural stone granite countertops and waterfall island, hardwood flooring, Spanish herringbone tile, custom oak staircase, and main-floor laundry. The fully finished basement offers excellent flexibility with an in-law suite, second laundry room, custom bathroom with full marble walls, and a gas fireplace. Outside, enjoy impressive curb appeal and outdoor living with limestone and granite hardscaping, a Trex deck, hot tub, cedar fence and detailing, a sprinkler system, and a landscaped yard. Additional upgrades include windows & roof, custom mahogany front door and 200-amp electrical panel, heated driveway. Ideally located close to schools, parks, trails, shopping, Clarkson GO, the QEW and major routes throughout Mississauga and the GTA.

Save
Ask
Tour
Hide
Share
Listing Snapshot
Price 
$1,299,999
Days On Site 
2 Days
Bedrooms 
5
Inside Area (SqFt) 
1,225 sqft
Total Baths 
3
Full Baths 
2
Partial Baths 
1
Lot Size 
N/A
Year Built 
N/A
MLS® Number 
40860676
Status 
Active
Property Tax 
$7,612.2
HOA/Condo/Coop Fees 
N/A
Sq Ft Source 
Other
Friends & Family
Recent Activity
3 days agoListing first seen on site
3 days agoListing updated with changes from the MLS®
General Features
Attached Garage 
Yes
Garage 
Yes
Garage Spaces 
2
Parking 
Heated GarageAttached
Parking Spaces 
4
Property Sub Type 
Single Family Residence
SqFt Above 
1225
SqFt Below 
1127
SqFt Total 
2352
Style 
Bungalow
Water Source 
Public
Zoning 
RL
Interior Features
Appliances 
Gas CooktopCooktop
Basement 
FullFinishedExterior Entry
Fireplace 
Yes
Fireplaces 
2
Heating 
Forced AirNatural Gas
Interior 
In-Law FloorplanOther
Laundry Features 
In BasementMain LevelMultiple Locations
Main Level Bedrooms 
3
Spa 
Yes
Window Features 
Window Coverings
Save
Ask
Tour
Hide
Share
Exterior Features
Construction Details 
StoneWood SidingOther
Frontage 
50.00
Roof 
Asphalt
Spa 
Yes
Windows/Doors 
Window Coverings
Community Features
Additional Association Fee Frequency 
Monthly
MLS Area 
MS - Mississauga

Neighborhood & Commute
Source: Walkscore
Save
Ask
Tour
Hide
Share