1368 Lorraine Road, Port Colborne, ON, L3K 5V3

Save
Ask
Tour
Hide
Share
$649,000
2 Days On Site

1368 Lorraine Road
Port Colborne, ON L3K 5V3

For Sale|Single Family Residence|Active
2
Beds
1
Total Bath
1
Full Bath
1,024
SqFt
$634
/SqFt
1952
Built
County:
Niagara
Call Now: (226) 907 4448
Is this the listing for you? We can help make it yours.
(226) 907 4448
1368 Lorraine Road1368 Lorraine Road1368 Lorraine Road1368 Lorraine Road
Save
Ask
Tour
Hide
Share

Mortgage Calculator

Monthly Payment (Est.)

$2,961
Calculator powered by Showcase IDX, a Constellation1 Company. Copyright ©2026 Information is deemed reliable but not guaranteed.

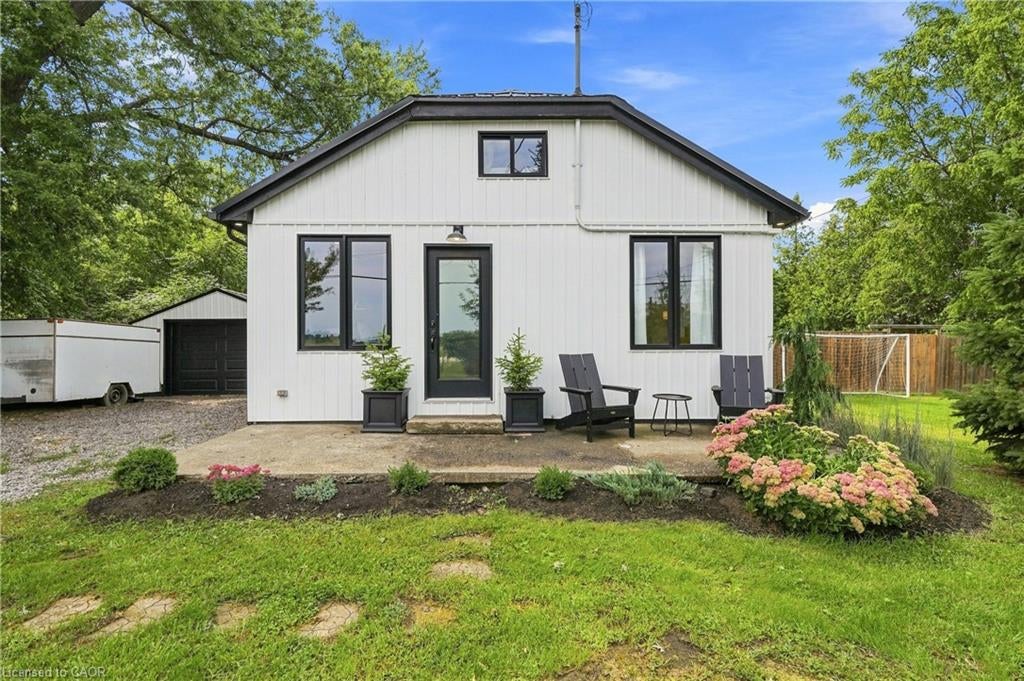
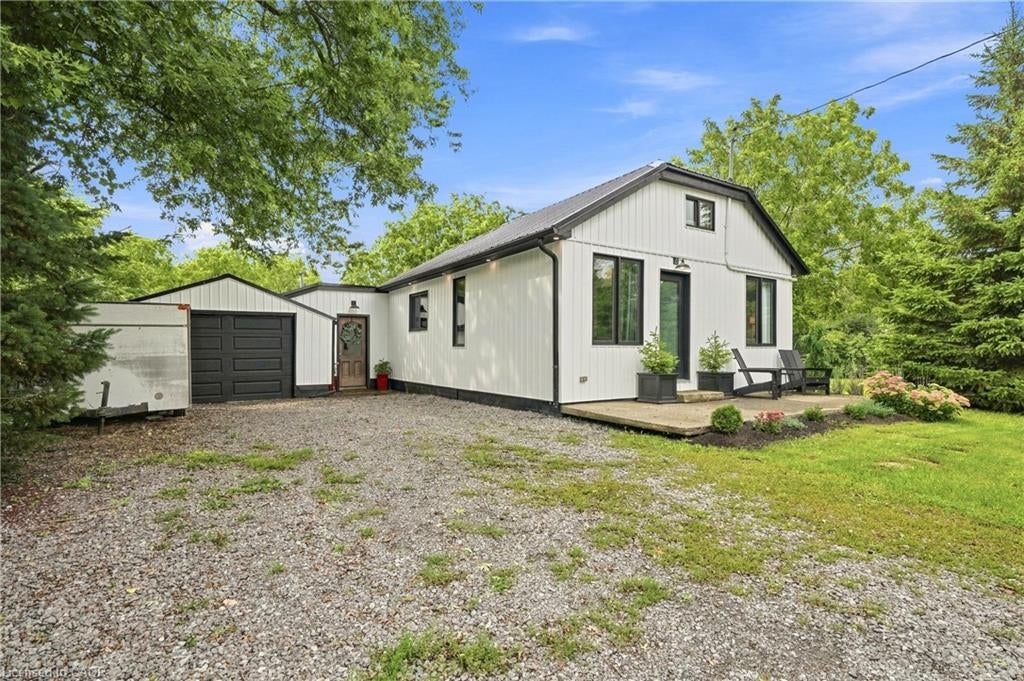
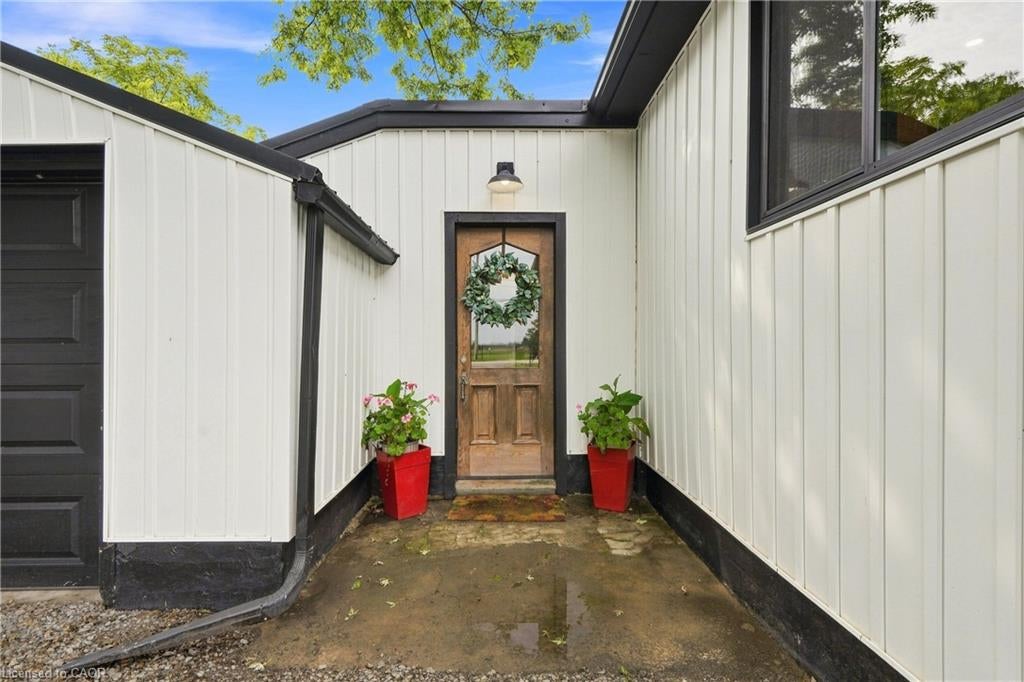
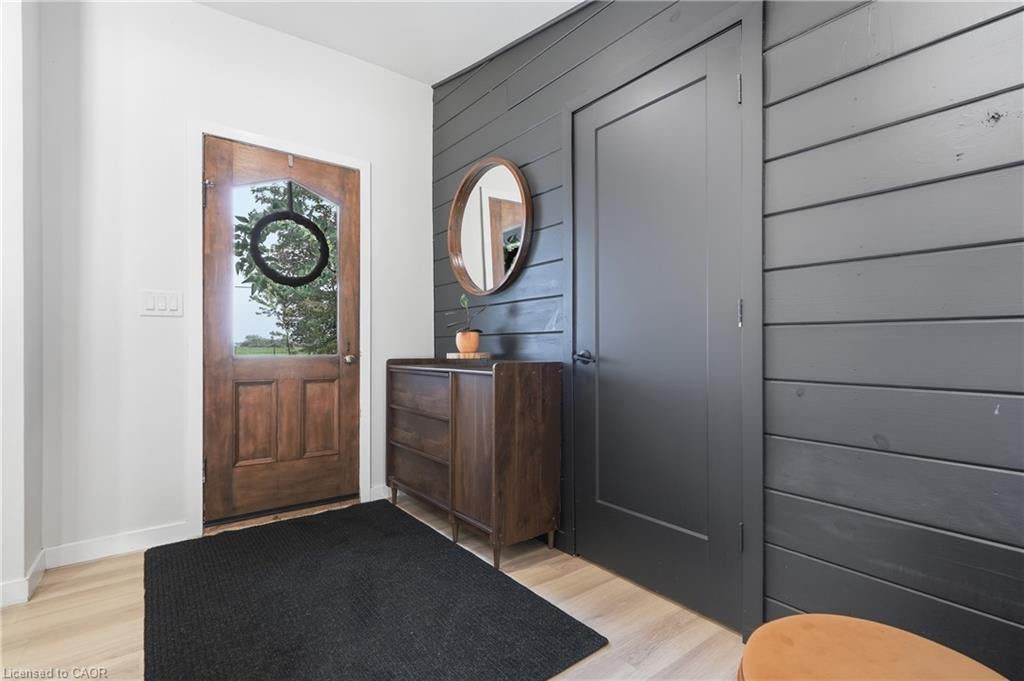
Welcome to 1368 Lorraine Road Completely renovated in 2023, this beautifully updated home blends modern finishes with warm, rustic character. The inviting main living space features exposed knotty pine beams, creating a cozy contrast against the crisp white walls, contemporary black accents, and light-toned flooring. The bright, renovated kitchen offers quartz countertops, a large centre island, stainless steel appliances, modern cabinetry, open shelving, and a stylish tile backsplash. A ladder leads from the eat-in portion of the kitchen to a finished loft space, providing versatile additional space for a home office, reading area, or creative retreat. The updates continue throughout, with new ductwork and plumbing in 2023, as well as furnace and A/C both 2023. The steel roof was completed in 2021, chain-link fencing was added in 2023, and the back deck was completed in 2024. Step outside to a backyard built for enjoyment, featuring a spacious back deck with a steel gazebo and an above-ground pool. The cozy backyard bunkie, complete with an electric fireplace, offers even more flexible space for relaxing, working from home, or entertaining. High-speed fibre optic internet adds modern convenience. Beautifully renovated, and full of character this is a home that is truly move-in ready.

Save
Ask
Tour
Hide
Share
Listing Snapshot
Price 
$649,000
Days On Site 
2 Days
Bedrooms 
2
Inside Area (SqFt) 
1,024 sqft
Total Baths 
1
Full Baths 
1
Partial Baths 
N/A
Lot Size 
0.377 Acres
Year Built 
1952
MLS® Number 
40860720
Status 
Active
Property Tax 
$2,793.04
HOA/Condo/Coop Fees 
N/A
Sq Ft Source 
N/A
Friends & Family
Recent Activity
3 days agoListing first seen on site
3 days agoListing updated with changes from the MLS®
General Features
Acres 
0.377
Attached Garage 
Yes
Foundation 
Other
Garage 
Yes
Garage Spaces 
1
Parking 
GravelAttached
Parking Spaces 
9
Property Sub Type 
Single Family Residence
Sewer 
Septic Tank
SqFt Above 
1024
SqFt Total 
1024
Style 
Bungalow
Water Source 
Cistern
Zoning 
R1
Interior Features
Appliances 
CooktopWater HeaterDishwasherDryerMicrowaveRange HoodRefrigeratorWasher
Basement 
Crawl SpaceUnfinished
Fireplace 
Yes
Fireplace Features 
Wood Burning Stove
Fireplaces 
1
Heating 
Forced AirNatural Gas
Laundry Features 
Main Level
Main Level Bedrooms 
2
Window Features 
Window Coverings
Save
Ask
Tour
Hide
Share
Exterior Features
Construction Details 
Vinyl Siding
Exterior 
Private Yard
Frontage 
100.00
Lot Features 
On Golf CourseNear Golf CourseGreenbelt
Other Structures 
Other
Patio And Porch 
DeckPorch
Pool Features 
Above Ground
Private Pool 
Yes
Roof 
Metal
Windows/Doors 
Window Coverings
Community Features
HOA Fee Frequency 
Monthly
MLS Area 
Port Colborne/Wainfleet
Schools
School District
Unknown
Elementary School
Dewitt Carter Ps
Middle School
Unknown
High School
Welland Centennial Ss

Neighborhood & Commute
Source: Walkscore
Save
Ask
Tour
Hide
Share