

18 Larkspur Lane, Paris, ON, N3L 3P1
Save
Ask
Tour
Hide
$599,000
New Listing
18 Larkspur LaneParis, ON N3L 3P1
For Sale|Single Family Residence|Active
3
Beds
2
Total Baths
2
Full Baths
1,110
SqFt
$540
/SqFt
1977
Built
County:
Brant
Call Now: (226) 907 4448
Is this the listing for you? We can help make it yours.
(226) 907 4448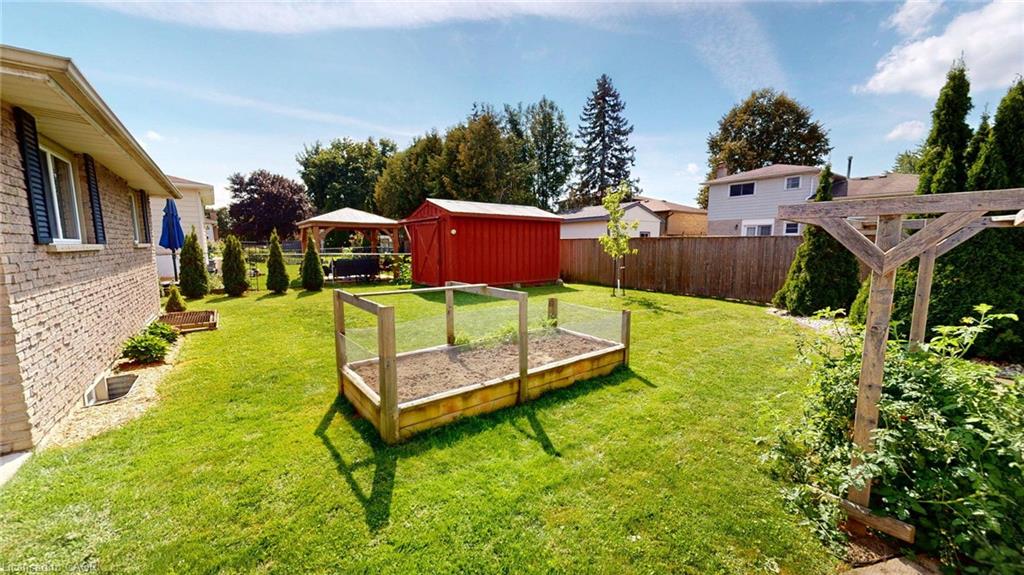
Save
Ask
Tour
Hide
Mortgage Calculator
Monthly Payment (Est.)
$2,733Calculator powered by Showcase IDX, a Constellation1 Company. Copyright ©2026 Information is deemed reliable but not guaranteed.
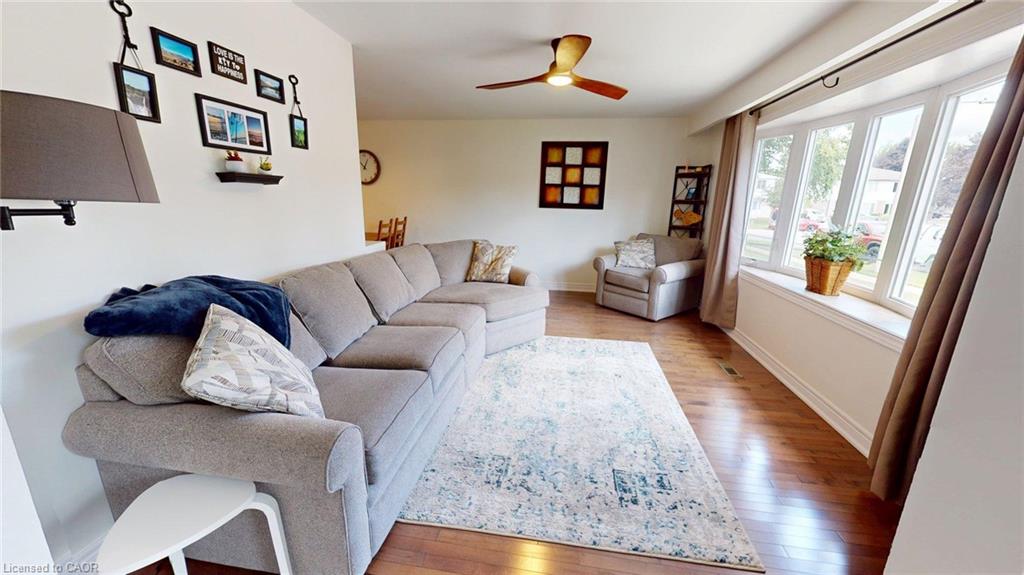
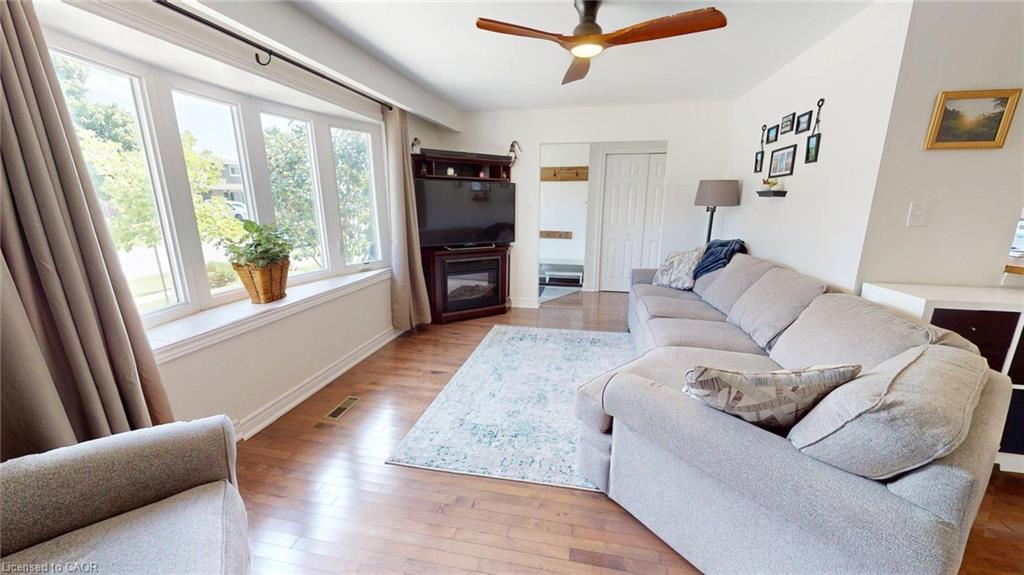
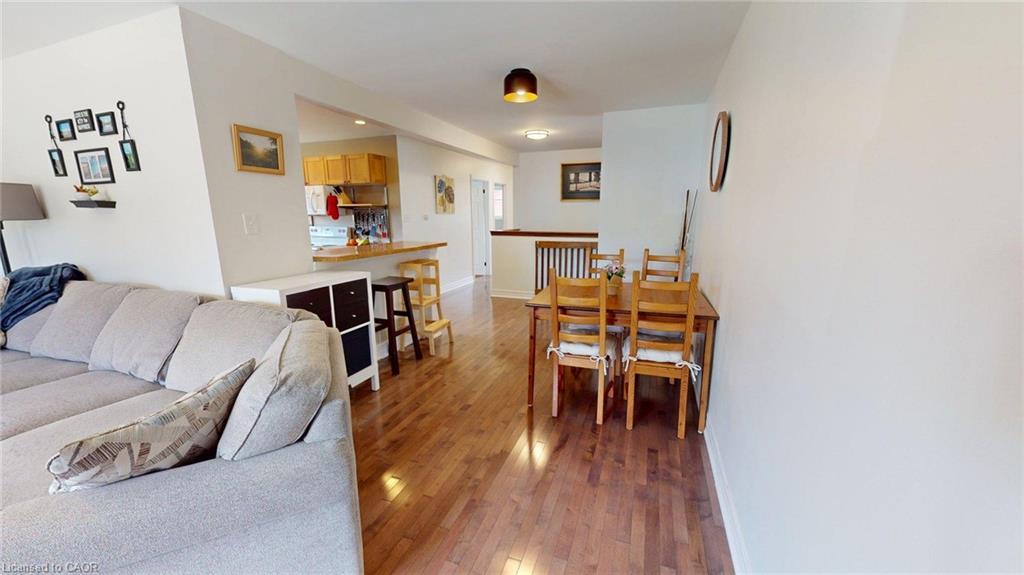
Located on a quiet street, this well-maintained home offers numerous recent updates and comfortable living throughout. The refinished basement living area features a large window and a fully updated bathroom completed in 2025. Additional improvements include updated light fixtures, a new roof in 2025, new front door in 2024, heat pump furnace and air conditioning in 2022, owned water heater in 2022, and upgraded attic insulation in 2022. The home also features modern vinyl windows throughout, hardwood and laminate flooring with no carpet, an owned water softener, reverse osmosis drinking water system, concrete driveway and patio, and a charming backyard water feature with bubble rock.
Save
Ask
Tour
Hide
Listing Snapshot
Price
$599,000
Days On Site
0 Days
Bedrooms
3
Inside Area (SqFt)
1,110 sqft
Total Baths
2
Full Baths
2
Partial Baths
N/A
Lot Size
0.14 Acres
Year Built
1977
MLS® Number
40860807
Status
Active
Property Tax
$3,541.89
HOA/Condo/Coop Fees
N/A
Sq Ft Source
Owner
Friends & Family
Recent Activity
| 16 hours ago | Listing first seen on site | |
| 16 hours ago | Listing updated with changes from the MLS® |
General Features
Acres
0.14
Attached Garage
Yes
Foundation
Brick/Mortar
Garage
Yes
Garage Spaces
1
Parking
Garage Door OpenerAttached
Parking Spaces
4
Property Sub Type
Single Family Residence
SqFt Above
1110
SqFt Total
1110
Style
Bungalow
Water Source
Public
Zoning
R2
Interior Features
Appliances
CooktopWater SoftenerDishwasherDryerMicrowaveWasher
Basement
FullPartially Finished
Heating
Forced Air
Interior
Ceiling Fan(s)
Main Level Bedrooms
3
Save
Ask
Tour
Hide
Exterior Features
Construction Details
Concrete
Frontage
52.00
Roof
Asphalt
Community Features
Additional Association Fee Frequency
Monthly
MLS Area
2105 - Paris
Neighborhood & Commute
Source: Walkscore
Save
Ask
Tour
Hide
Did you know? You can invite friends and family to your search. They can join your search, rate and discuss listings with you.