273 Savoy Crescent, Oakville, ON, L6L 1Y2

Save
Ask
Tour
Hide
Share
$2,298,000
1 Day On Site

273 Savoy Crescent
Oakville, ON L6L 1Y2

For Sale|Single Family Residence|Active
5
Beds
5
Total Baths
4
Full Baths
1
Partial Bath
2,585
SqFt
$889
/SqFt
1958
Built
County:
Halton
Call Now: (226) 907 4448
Is this the listing for you? We can help make it yours.
(226) 907 4448
273 Savoy Crescent273 Savoy Crescent273 Savoy Crescent273 Savoy Crescent
Save
Ask
Tour
Hide
Share

Mortgage Calculator

Monthly Payment (Est.)

$10,484
Calculator powered by Showcase IDX, a Constellation1 Company. Copyright ©2026 Information is deemed reliable but not guaranteed.

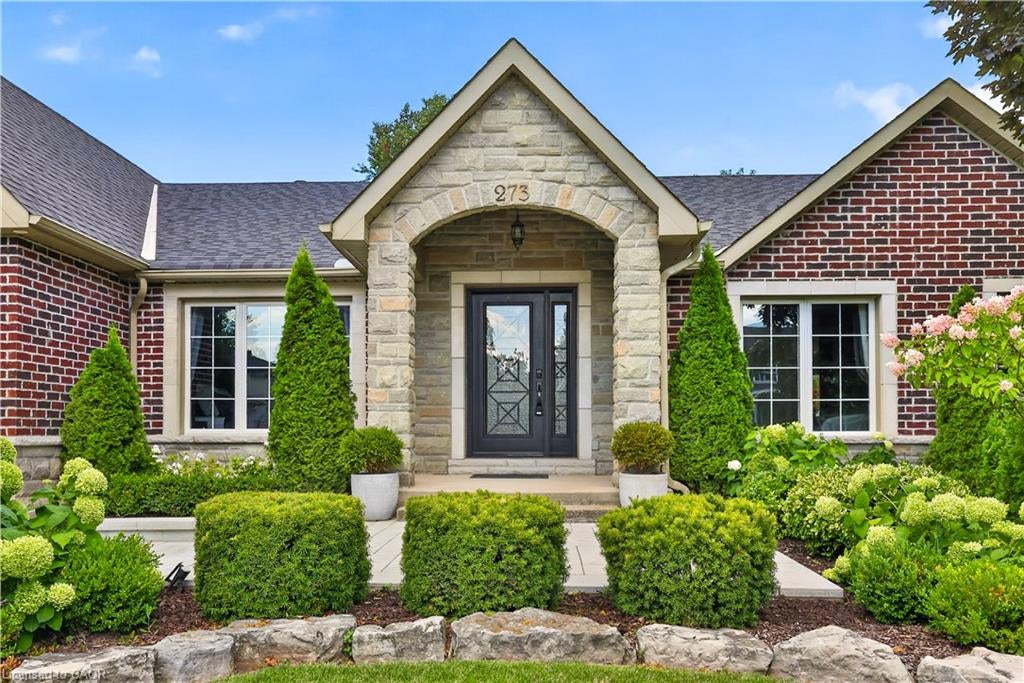
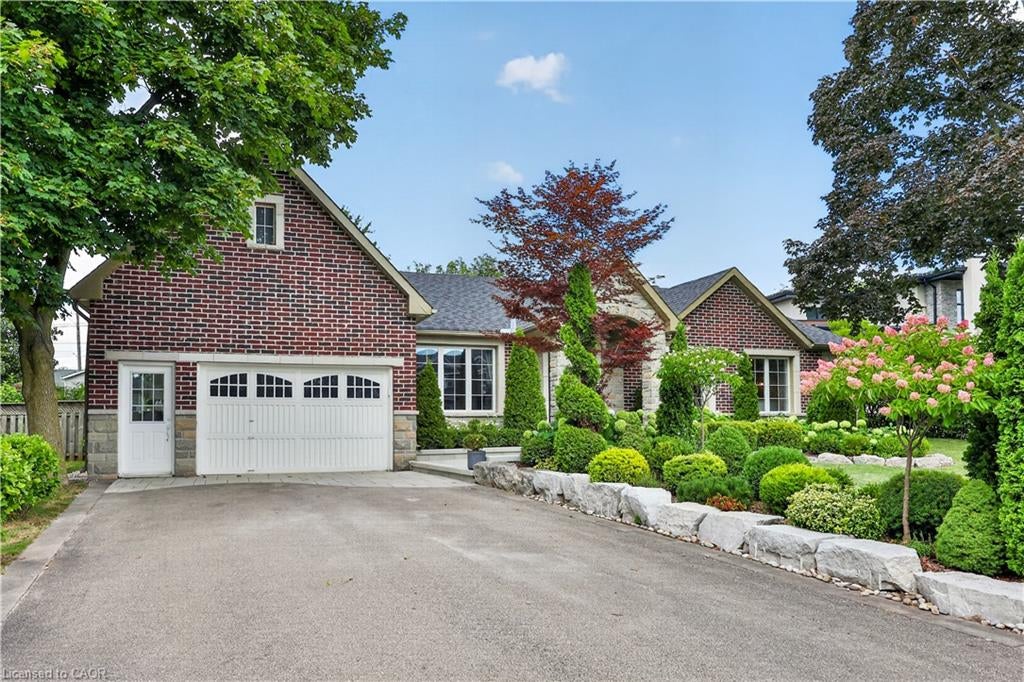
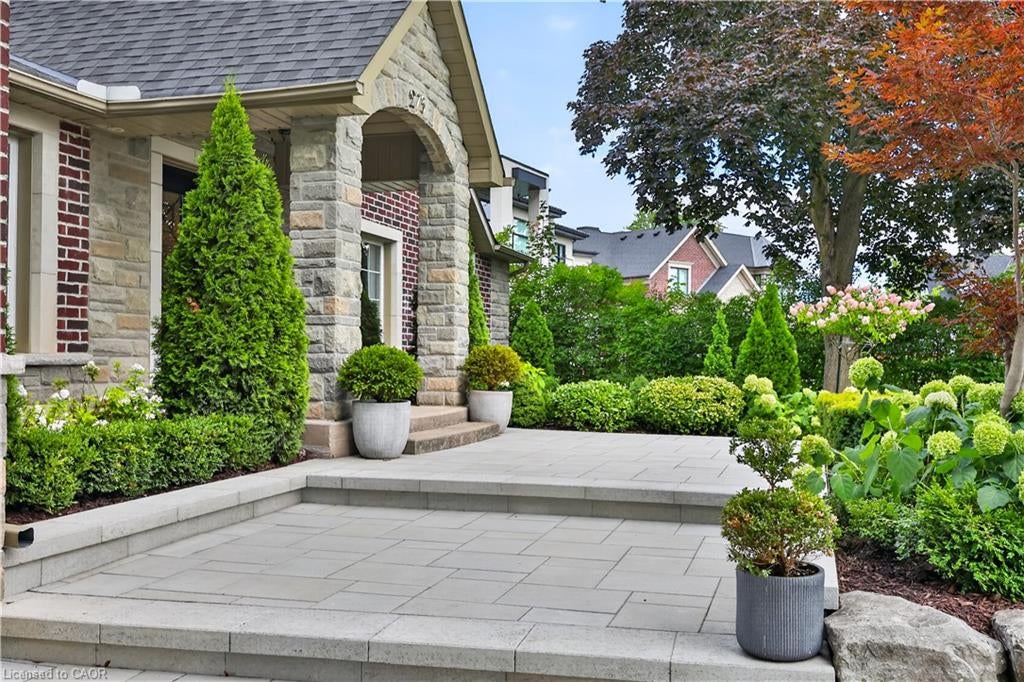
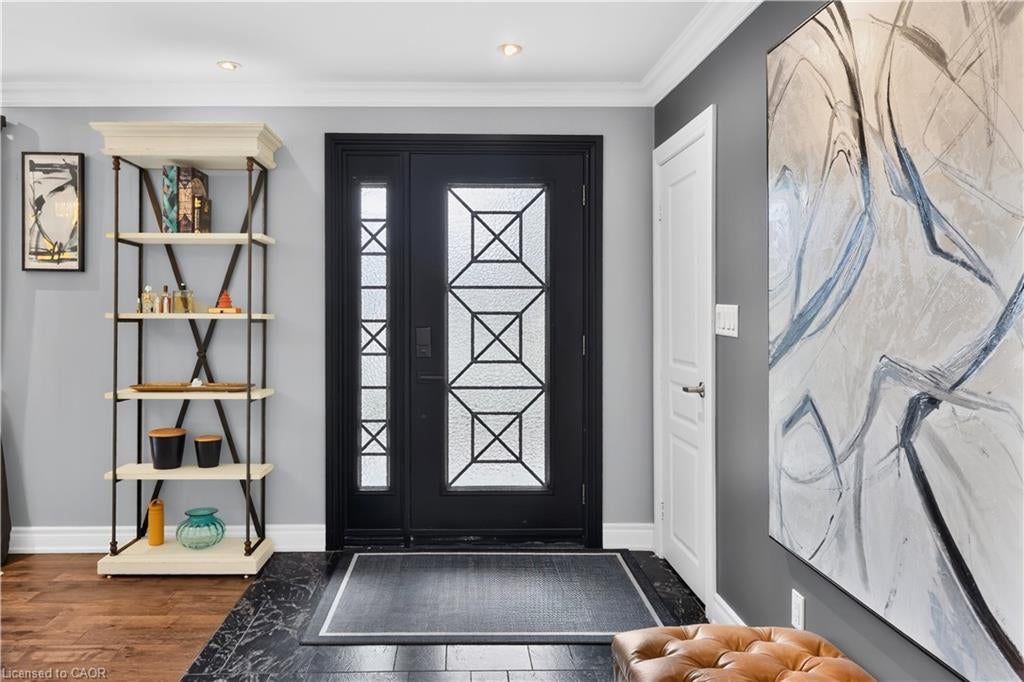
Set on a coveted 1/3-Acre Lot (Almost 14,000 Sq. Ft.) in the heart of South Oakville, this beautifully renovated Bungalow offers over 4,800 Sq. Ft. of Finished Living Space, 4+1 Bedrooms and 5 Bathrooms. The Primary Retreat features Walk-In Closets and a Spa-Inspired Ensuite with a Large Shower and Separate Soaker Tub, plus a private Walk-Out to a beautifully landscaped backyard with Mature Trees, Manicured Gardens, and a spacious Patio built for entertaining. The heart of the home is an Elegant Kitchen with Custom Cabinetry, a Large Centre Island, and statement Chandeliers, flowing into an Open-Concept living space warmed by a Stunning Fireplace and abundant Pot Lighting. The Finished Basement adds even more room to live and entertain, anchored by a Custom Wood Bar, and the Garage offers exciting potential to create a Loft above. Just moments from top-rated Schools, Parks, and the scenic trails of Coronation Park, along with Shopping, Dining, and the Waterfront, this is a rare opportunity in one of South Oakville's most sought-after pockets.

Save
Ask
Tour
Hide
Share
Listing Snapshot
Price 
$2,298,000
Days On Site 
1 Day
Bedrooms 
5
Inside Area (SqFt) 
2,585 sqft
Total Baths 
5
Full Baths 
4
Partial Baths 
1
Lot Size 
N/A
Year Built 
1958
MLS® Number 
40860879
Status 
Active
Property Tax 
$10,909
HOA/Condo/Coop Fees 
N/A
Sq Ft Source 
Plans
Friends & Family
Recent Activity
yesterdayListing first seen on site
yesterdayListing updated with changes from the MLS®
General Features
Attached Garage 
Yes
Garage 
Yes
Garage Spaces 
2
Parking 
AsphaltAttached
Parking Spaces 
6
Property Sub Type 
Single Family Residence
SqFt Above 
2585
SqFt Total 
2585
Style 
Bungalow
Water Source 
Public
Zoning 
RL2-0
Interior Features
Appliances 
DishwasherMicrowaveRefrigerator
Basement 
FullFinished
Fireplace 
Yes
Fireplace Features 
ElectricGas
Fireplaces 
2
Heating 
Forced AirNatural Gas
Main Level Bedrooms 
4
Window Features 
Window Coverings
Save
Ask
Tour
Hide
Share
Exterior Features
Construction Details 
Brick
Frontage 
76.62
Lot Features 
Irregular Lot
Other Structures 
Shed(s)
Roof 
Asphalt
Windows/Doors 
Window Coverings
Community Features
HOA Fee Frequency 
Monthly
MLS Area 
1 - Oakville

Neighborhood & Commute
Source: Walkscore
Save
Ask
Tour
Hide
Share