42 Duchess Drive, Delhi, ON, N4B 0B3

Save
Ask
Tour
Hide
Share
$947,900
9 Days On Site

42 Duchess Drive
Delhi, ON N4B 0B3

For Sale|Single Family Residence|Active
4
Beds
3
Total Baths
3
Full Baths
1,697
SqFt
$559
/SqFt
2026
Built
County:
Norfolk
Call Now: (226) 907 4448
Is this the listing for you? We can help make it yours.
(226) 907 4448
Upcoming Open Houses
Sat, Sep 19, 1:00 PM - 3:00 PM
42 Duchess Drive42 Duchess Drive42 Duchess Drive42 Duchess Drive
Save
Ask
Tour
Hide
Share

Mortgage Calculator

Monthly Payment (Est.)

$4,325
Calculator powered by Showcase IDX, a Constellation1 Company. Copyright ©2026 Information is deemed reliable but not guaranteed.

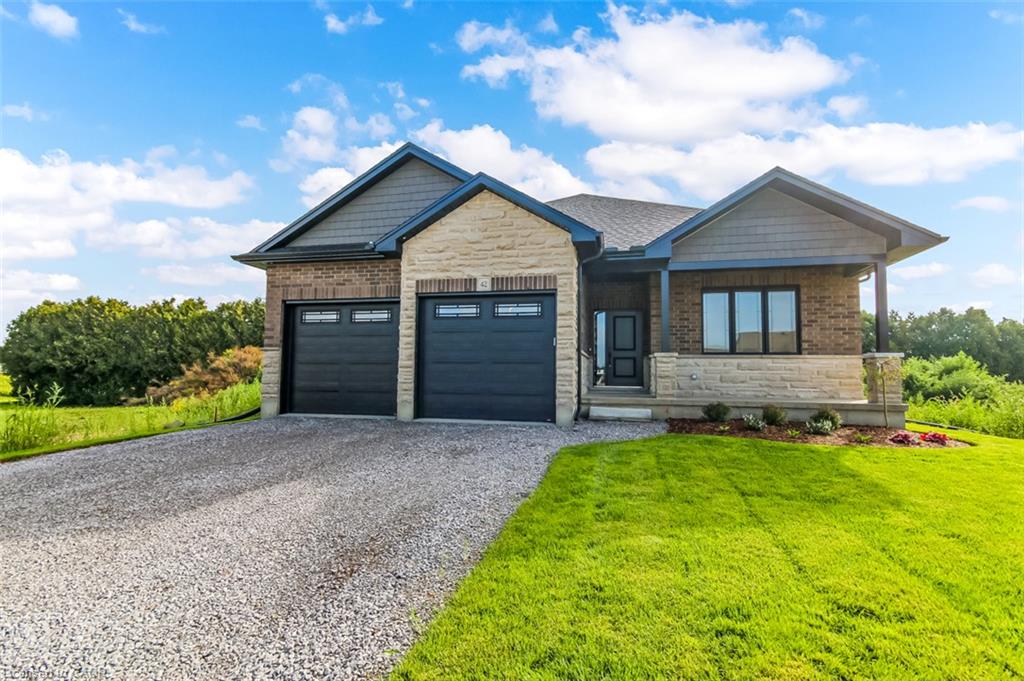
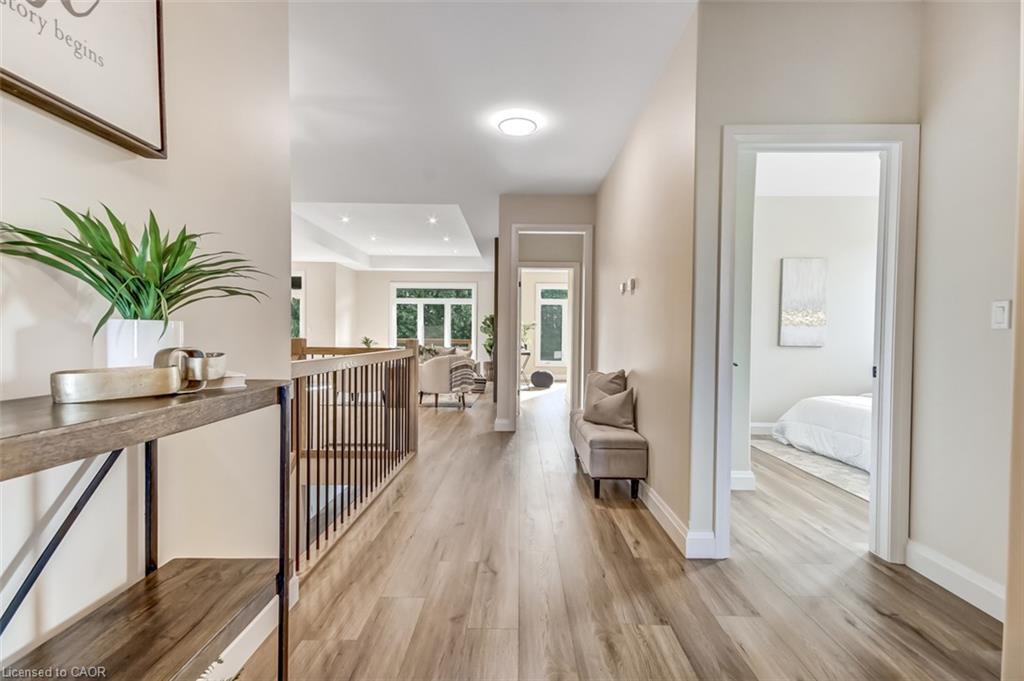
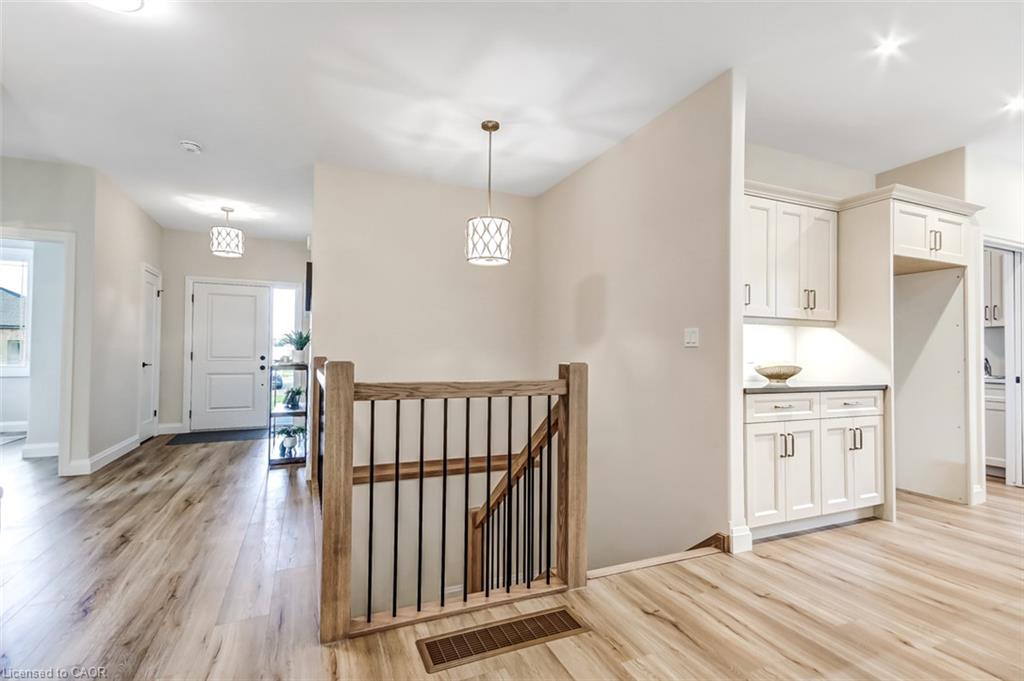
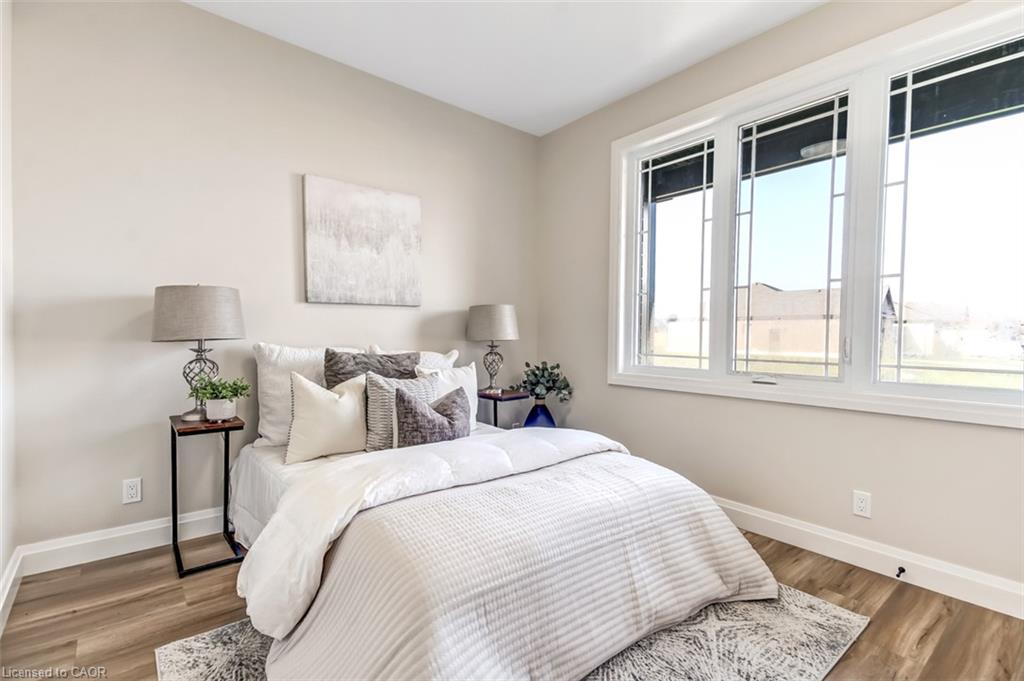
Welcome to 42 Duchess Drive, Delhi — a brand-new, thoughtfully designed bungalow home completed in 2026, offering the perfect blend of modern style, comfort and functionality. The main level features a bright, open-concept design with a spacious kitchen complete with a central island, flowing seamlessly into the inviting living room where a cozy fireplace creates a warm focal point. The main floor offers three bedrooms, including a well-appointed primary suite with a spacious walk-in shower and double vanity in the ensuite, along with the added convenience of main-floor laundry. A standout feature of this home is the fully accessible walk-out lower level, offering a fourth bedroom and third bathroom along with additional versatile space. Whether needed for guests, extended family, teenagers, a home office or recreation space, the lower level provides excellent flexibility while maintaining the comfort and convenience of the ranch-style layout. An attached double-car garage provides plenty of room for vehicles and storage, while the covered deck, covered patio and welcoming front porch create inviting spaces to enjoy the outdoors. The property is beautifully landscaped and includes a lawn sprinkler system for easy maintenance throughout the seasons. With thoughtful design both inside and out, this exceptional new home offers one-level living with the added bonus of a finished walk-out level and plenty of space for the whole family. Nothing to do but move in and enjoy!

Save
Ask
Tour
Hide
Share
Listing Snapshot
Price 
$947,900
Days On Site 
9 Days
Bedrooms 
4
Inside Area (SqFt) 
1,697 sqft
Total Baths 
3
Full Baths 
3
Partial Baths 
N/A
Lot Size 
N/A
Year Built 
2026
MLS® Number 
40860890
Status 
Active
Property Tax 
N/A
HOA/Condo/Coop Fees 
N/A
Sq Ft Source 
Builder
Friends & Family
Recent Activity
a week agoListing first seen on site
a week agoListing updated with changes from the MLS®
General Features
Attached Garage 
Yes
Cross Street 
Mcintosh
Direction Faces 
East
Garage 
Yes
Garage Spaces 
2
Parking 
Garage Door OpenerGravelAttached
Parking Spaces 
6
Property Condition 
New Construction
Property Sub Type 
Single Family Residence
Security 
Smoke Detector(s)Carbon Monoxide Detector(s)
SqFt Above 
1697
SqFt Total 
1697
Style 
Bungalow
Utilities 
Natural Gas AvailableElectricity ConnectedNatural Gas ConnectedUnderground Utilities
Water Source 
Public
Zoning 
R1-A
Interior Features
Appliances 
Water Softener
Basement 
Walk-Out AccessFullPartially FinishedSump Pump
Heating 
Forced AirNatural Gas
Interior 
High Speed Internet
Laundry Features 
Electric Dryer HookupLaundry RoomMain Level
Main Level Bedrooms 
3
Save
Ask
Tour
Hide
Share
Exterior Features
Construction Details 
Brick VeneerStoneStucco
Exterior 
Lighting
Frontage 
49.80
Patio And Porch 
Deck
Roof 
Fiberglass
Community Features
Additional Association Fee Frequency 
Monthly
MLS Area 
Delhi
Roads 
Paved
Schools
School District
Unknown
Elementary School
Delhi P.S.; St. Frances Cabrini
Middle School
Unknown
High School
Delhi District S.S.; Holy Trinity

Neighborhood & Commute
Source: Walkscore
Save
Ask
Tour
Hide
Share