5196 Elm Street, Beamsville, ON, L0R 1B8

Save
Ask
Tour
Hide
Share
$1,199,000
45 Days On Site

5196 Elm Street
Beamsville, ON L0R 1B8

For Sale|Single Family Residence|Active
5
Beds
2
Total Baths
2
Full Baths
1,060
SqFt
$1,131
/SqFt
1961
Built
County:
Niagara
Call Now: (226) 907 4448
Is this the listing for you? We can help make it yours.
(226) 907 4448
5196 Elm Street5196 Elm Street5196 Elm Street5196 Elm Street
Save
Ask
Tour
Hide
Share

Mortgage Calculator

Monthly Payment (Est.)

Enter an interest rate to see your estimated monthly payment.
Calculator powered by Showcase IDX, a Constellation1 Company. Copyright ©2026 Information is deemed reliable but not guaranteed.

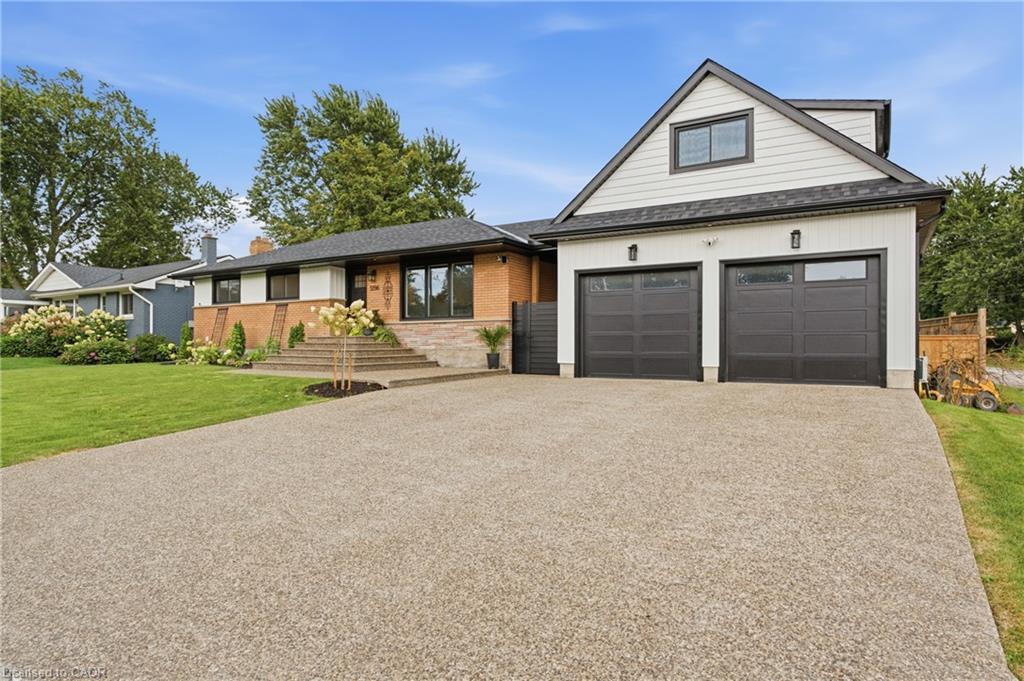
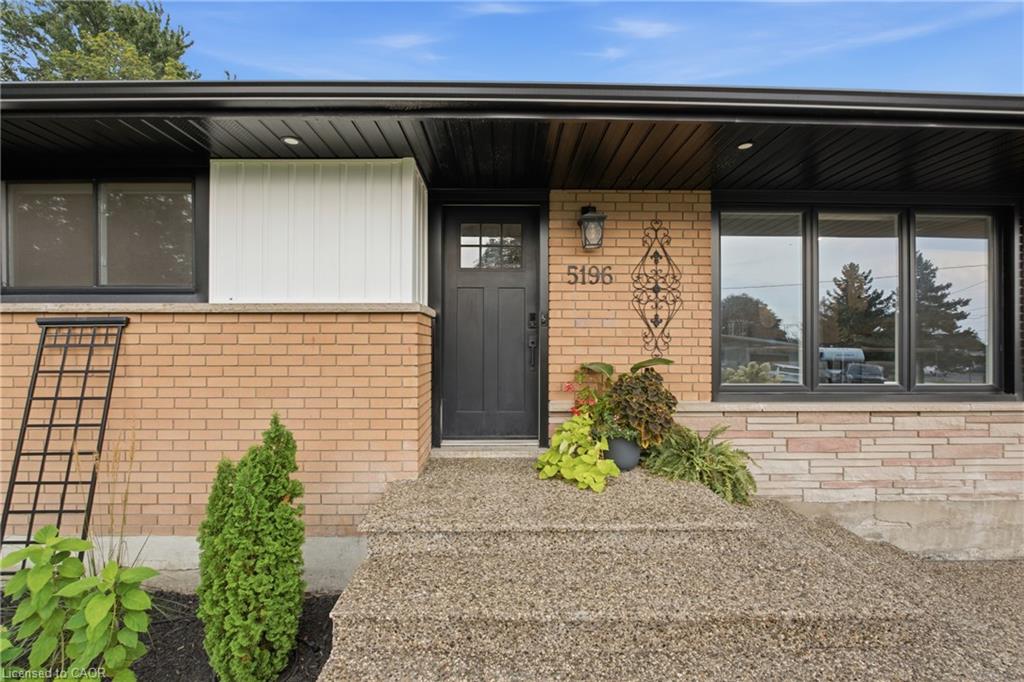
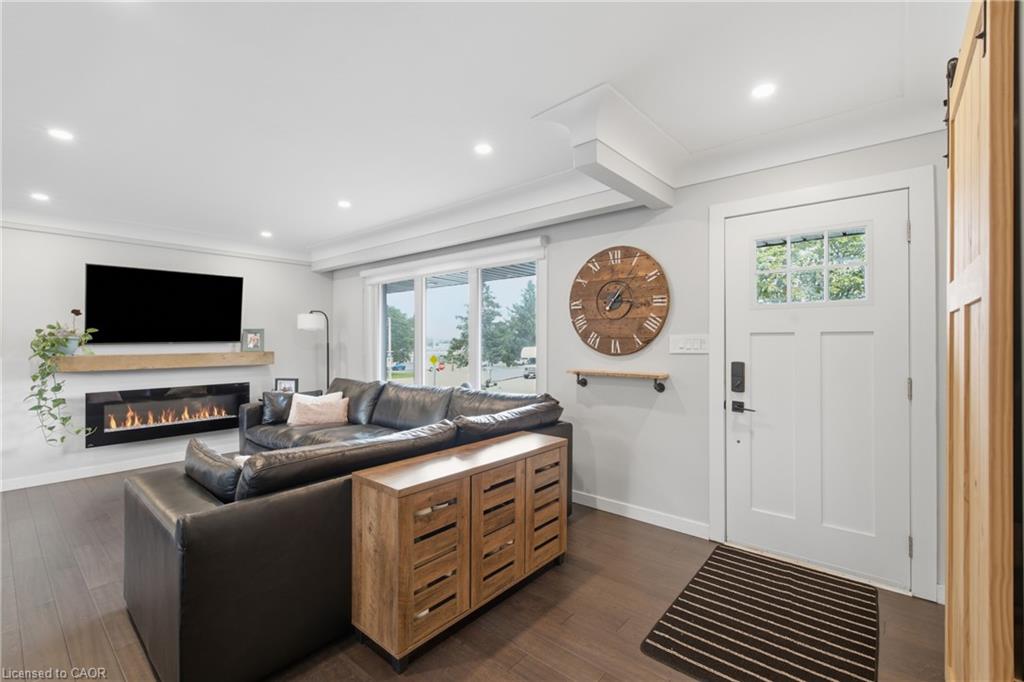
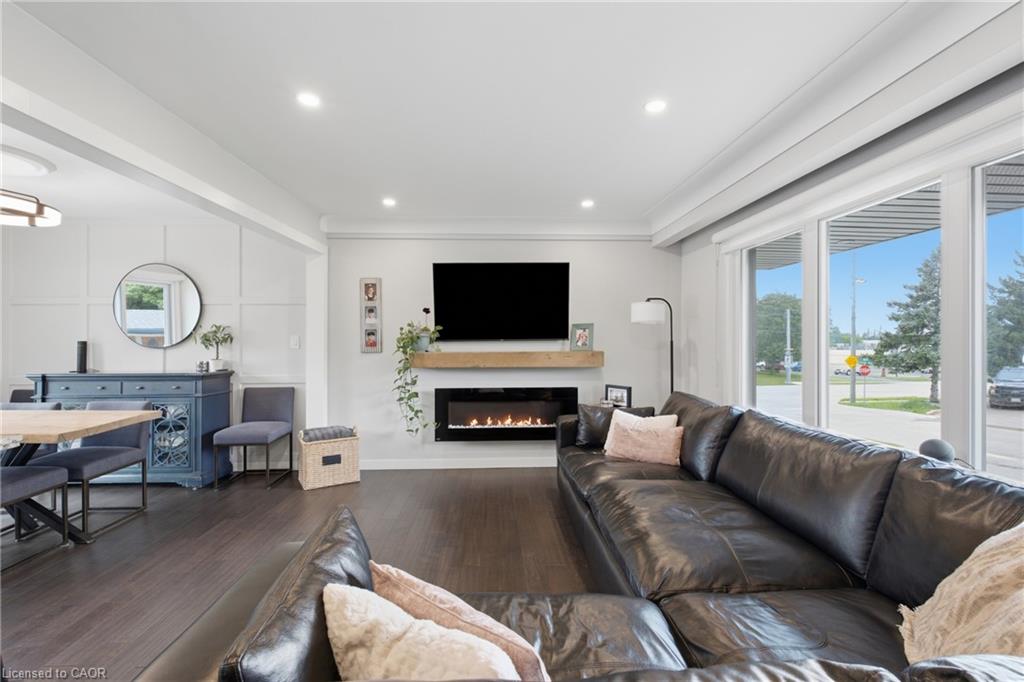
Welcome to 5196 Elm St in Beamsville! This extensively renovated home offers the space, flexibility and backyard lifestyle that growing families have been looking for. With 3+2 bedrooms and 2 bathrooms, there is room for everyone, plus plenty of flexibility for guests, older children or extended family. A separate entrance creates great potential for in-law living or a private space for a growing family. And then there’s the backyard! Your own private summer escape featuring an in-ground pool, pool house with change room, outdoor BBQ area and fire pit. Whether you're hosting friends, spending summer afternoons by the pool or enjoying a quiet evening around the fire, this backyard is made for making memories. The new detached double-car garage adds even more value, complete with loft space above that could be used for a home gym, office, studio, storage or whatever your family needs. Thoughtfully renovated and packed with features that make everyday living easier and entertaining a whole lot more fun, this is a home with room to grow and plenty to love. Come see why 5196 Elm St might be the one you've been waiting for!

Save
Ask
Tour
Hide
Share
Listing Snapshot
Price 
$1,199,000
Days On Site 
45 Days
Bedrooms 
5
Inside Area (SqFt) 
1,060 sqft
Total Baths 
2
Full Baths 
2
Partial Baths 
N/A
Lot Size 
N/A
Year Built 
1961
MLS® Number 
40861006
Status 
Active
Property Tax 
$4,758.17
HOA/Condo/Coop Fees 
N/A
Sq Ft Source 
N/A
Friends & Family
Recent Activity
2 months agoListing first seen on site
2 months agoListing updated with changes from the MLS®
General Features
Foundation 
Block
Garage Spaces 
2
Parking 
Concrete
Parking Spaces 
6
Property Sub Type 
Single Family Residence
SqFt Above 
1060
SqFt Total 
1060
Style 
Bungalow
Water Source 
Public
Zoning 
R2
Interior Features
Appliances 
Water HeaterDishwasherDryerRefrigeratorWasher
Basement 
FullFinishedExterior Entry
Heating 
Forced AirNatural Gas
Interior 
Ceiling Fan(s)
Laundry Features 
In Unit
Main Level Bedrooms 
3
Window Features 
Window Coverings
Save
Ask
Tour
Hide
Share
Exterior Features
Construction Details 
BrickVinyl Siding
Frontage 
79.99
Lot Features 
On Golf CourseIrregular LotCity LotNear Golf Course
Pool Features 
In Ground
Private Pool 
Yes
Roof 
Asphalt
Windows/Doors 
Window Coverings
Community Features
Additional Association Fee Frequency 
Monthly
MLS Area 
Lincoln
Schools
School District
Unknown
Elementary School
Jacob Beam Ps, Central French Immersion Ps, St. Jo
Middle School
Unknown
High School
Beamsville Dss, Grimsby Ss, Blessed Trinity

Neighborhood & Commute
Source: Walkscore
Save
Ask
Tour
Hide
Share