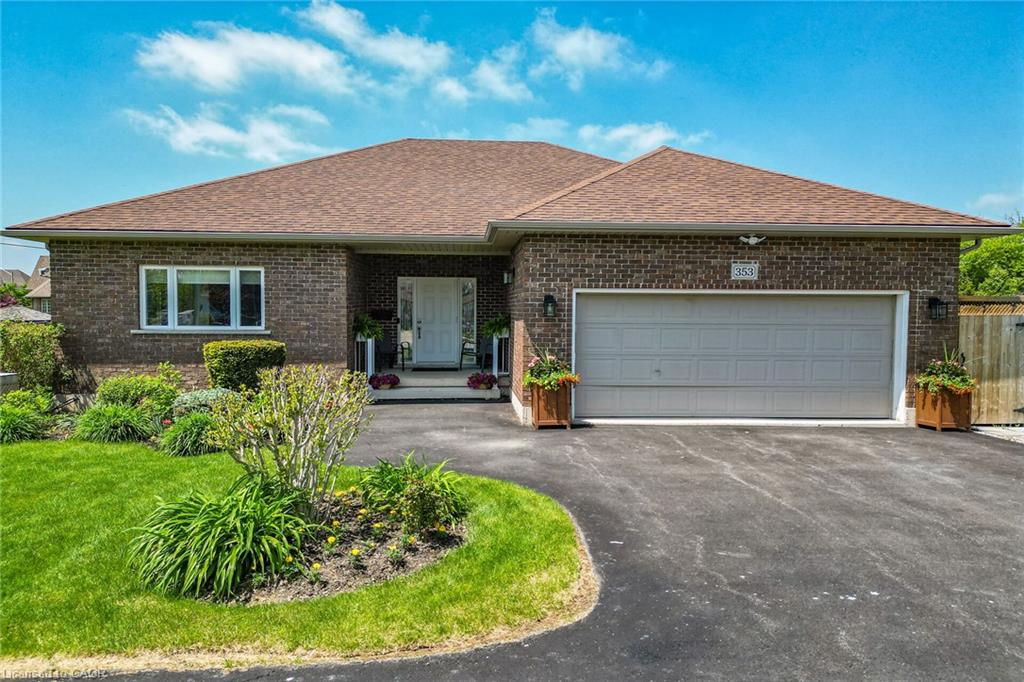
353 Station Street, Smithville, ON, L0R 2A0

Save
Ask
Tour
Hide
Share
$879,000
9 Days On Site

353 Station Street
Smithville, ON L0R 2A0

For Sale|Single Family Residence|Active
4
Beds
3
Total Baths
3
Full Baths
1,758
SqFt
$500
/SqFt
2010
Built
County:
Niagara
Call Now: (226) 907 4448
Is this the listing for you? We can help make it yours.
(226) 907 4448
353 Station Street353 Station Street353 Station Street353 Station Street
Save
Ask
Tour
Hide
Share

Mortgage Calculator

Monthly Payment (Est.)

$4,010
Calculator powered by Showcase IDX, a Constellation1 Company. Copyright ©2026 Information is deemed reliable but not guaranteed.

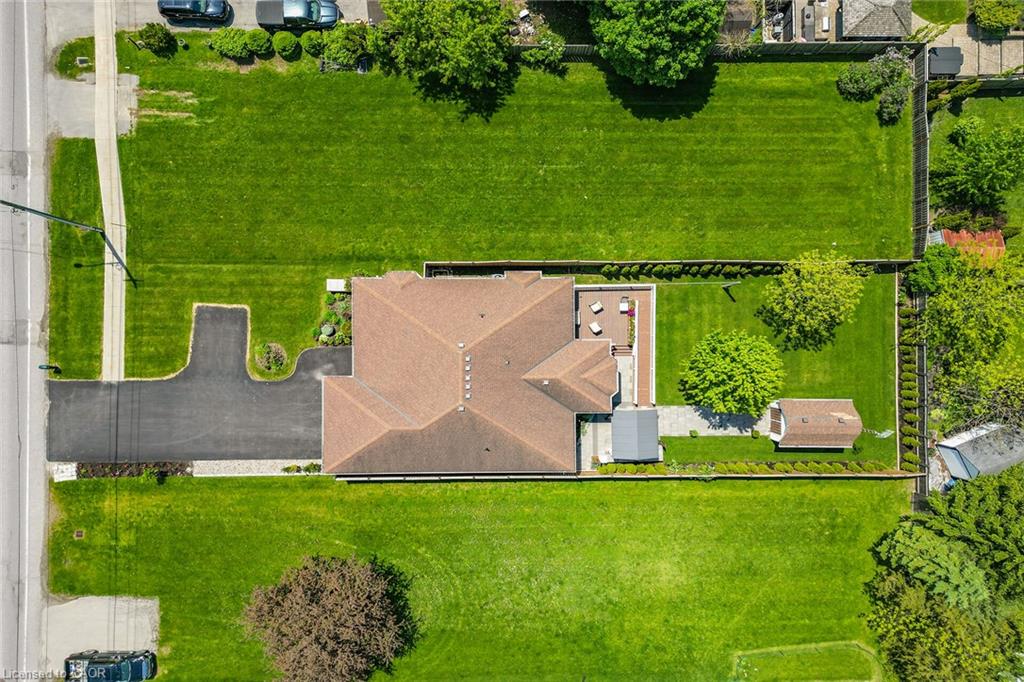
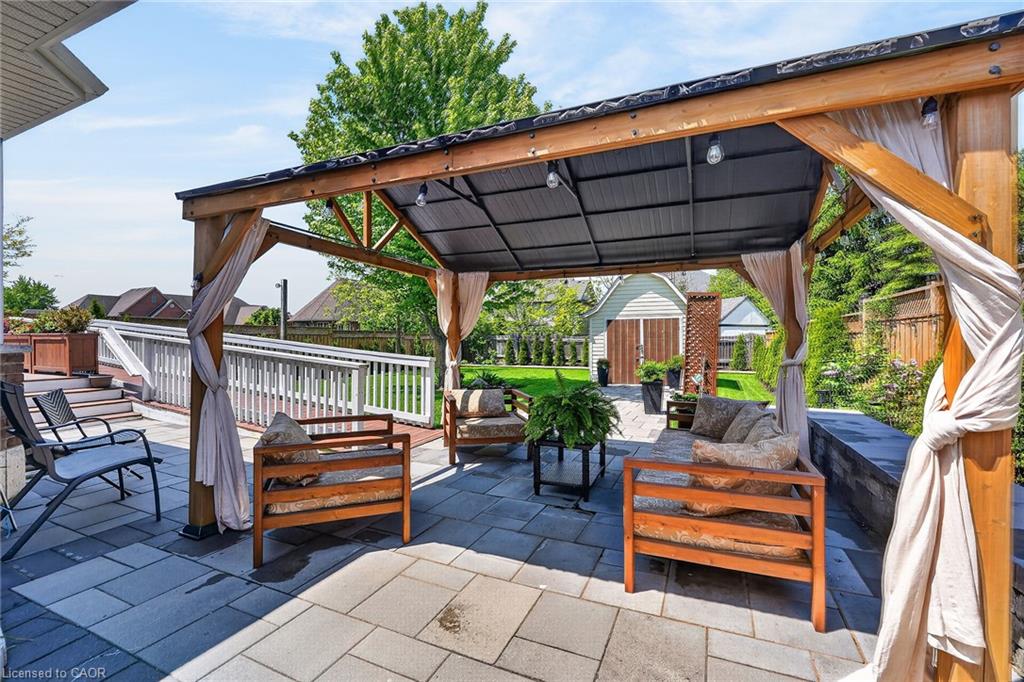
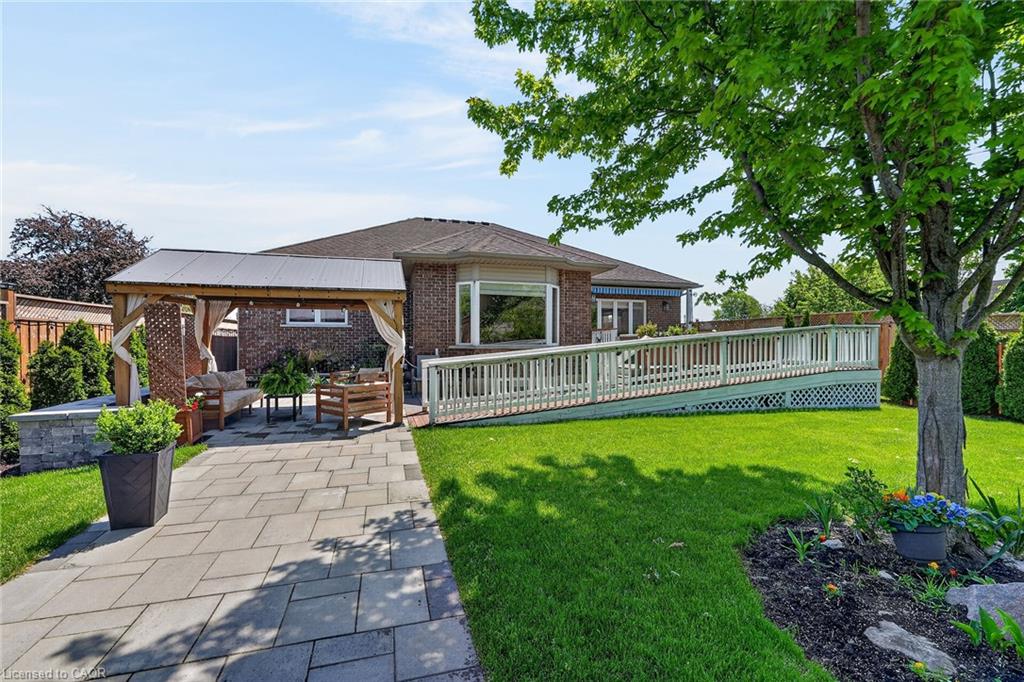
Welcome to 353 Station Street, a spacious 3500 sq ft custom-built bungalow in the heart of Smithville designed for modern elegance and accessibility. The main level features stunning hardwood flooring, an abundance of natural light and open concept layout, ideal for active retirees or for those looking for accessibility, as home is effortlessly serviced by a “Savaria” elevator and protected by a dedicated backup generator for absolute peace of mind. The spacious kitchen offers floor to ceiling cabinetry, an island, pantry and granite countertops. Step through the kitchen’s glass terrace door onto a large private deck featuring dual access to the yard via traditional steps and a beautifully integrated wooden ramp. Main floor living wouldn’t be complete without a cozy natural gas fireplace in an open and expansive living room, two principal bedrooms both with ensuites, as well as a convenient laundry room with stacked washer/natural gas dryer, large counter space and custom cabinetry. The lower-level features 2 additional bedrooms, a 3-piece bath, a convenient kitchenette, attractive recreation room with a natural gas fireplace and ample storage space. The beautifully landscaped exterior features mature trees, cedars, perennial gardens, a shed, exterior lighting, interlock pathways, a patio and gazebo ideal for entertaining. The meticulously maintained custom home ensures comfort, independent living, and safety for decades to come.

Save
Ask
Tour
Hide
Share
Listing Snapshot
Price 
$879,000
Days On Site 
9 Days
Bedrooms 
4
Inside Area (SqFt) 
1,758 sqft
Total Baths 
3
Full Baths 
3
Partial Baths 
N/A
Lot Size 
0.2313 Acres
Year Built 
2010
MLS® Number 
40861017
Status 
Active
Property Tax 
$6,232
HOA/Condo/Coop Fees 
N/A
Sq Ft Source 
Other
Friends & Family
Recent Activity
a week agoListing first seen on site
a week agoListing updated with changes from the MLS®
General Features
Attached Garage 
Yes
Cross Street 
Van Woudenberg Way
Garage 
Yes
Garage Spaces 
2
Parking 
Garage Door OpenerAsphaltAttached
Parking Spaces 
6
Property Sub Type 
Single Family Residence
Security 
Smoke Detector(s)Carbon Monoxide Detector(s)
SqFt Above 
1758
SqFt Below 
973
SqFt Total 
2731
Style 
Bungalow
Utilities 
Natural Gas AvailableElectricity ConnectedNatural Gas ConnectedPhone Connected
Water Source 
Public
Zoning 
D
Interior Features
Appliances 
Water HeaterDishwasherDryerRefrigeratorWasher
Basement 
FullPartially FinishedSump Pump
Fireplace 
Yes
Fireplace Features 
Living RoomGasRecreation Room
Fireplaces 
2
Heating 
Forced AirNatural Gas
Interior 
High Speed InternetCentral VacuumElevatorWet Bar
Laundry Features 
Gas Dryer HookupLaundry RoomMain LevelSinkIn Unit
Main Level Bedrooms 
2
Window Features 
Window Coverings
Save
Ask
Tour
Hide
Share
Exterior Features
Construction Details 
Brick
Exterior 
Awning(s)Lighting
Fencing 
FencedFull
Frontage 
56.53
Lot Features 
LevelIrregular LotCity LotGreenbeltLandscaped
Other Structures 
GazeboShed(s)
Patio And Porch 
DeckPatioPorch
Roof 
Asphalt
Windows/Doors 
Window Coverings
Community Features
Additional Association Fee Frequency 
Monthly
MLS Area 
West Lincoln
Schools
School District
Unknown
Elementary School
Smithville Public School / St. Martin Catholic Sch
Middle School
Unknown
High School
West Niagara Secondary School / Blessed Trinity Ss

Neighborhood & Commute
Source: Walkscore
Save
Ask
Tour
Hide
Share