11 Dundas Street W, Paris, ON, N3L 1E9

Save
Ask
Tour
Hide
Share
$398,900
5 Days On Site

11 Dundas Street W
Paris, ON N3L 1E9

For Sale|Single Family Residence|Active
3
Beds
2
Total Baths
2
Full Baths
1,024
SqFt
$390
/SqFt
County:
Brant
Call Now: (226) 907 4448
Is this the listing for you? We can help make it yours.
(226) 907 4448
Upcoming Open Houses
Sat, Sep 19, 1:00 PM - 4:00 PM
Sun, Sep 20, 1:00 PM - 4:00 PM
11 Dundas Street W11 Dundas Street W11 Dundas Street W11 Dundas Street W
Save
Ask
Tour
Hide
Share

Mortgage Calculator

Monthly Payment (Est.)

$1,820
Calculator powered by Showcase IDX, a Constellation1 Company. Copyright ©2026 Information is deemed reliable but not guaranteed.

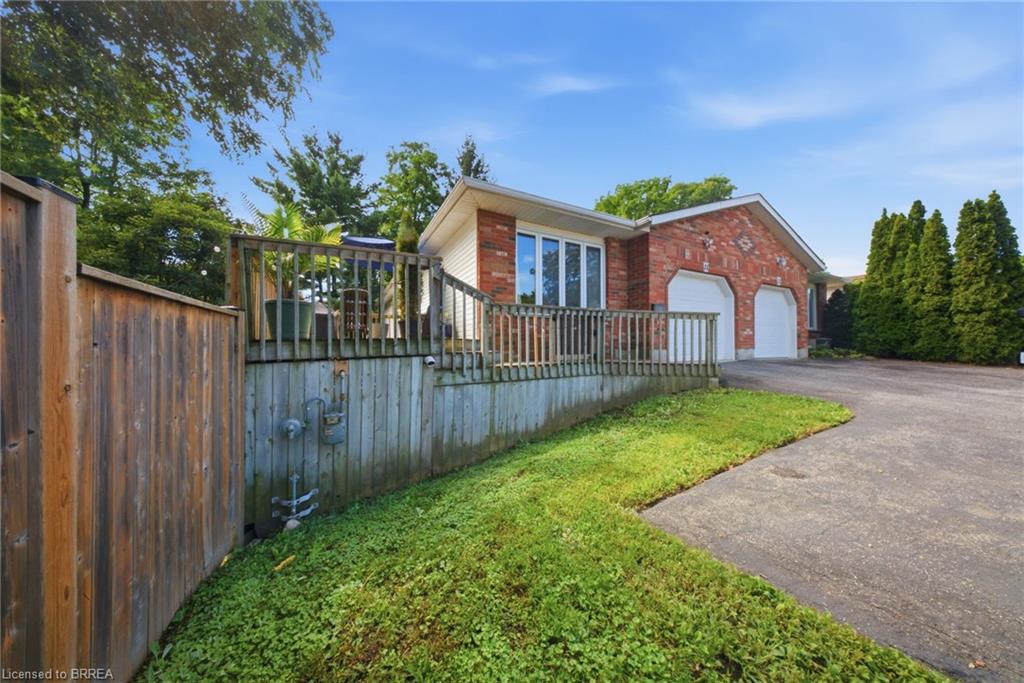
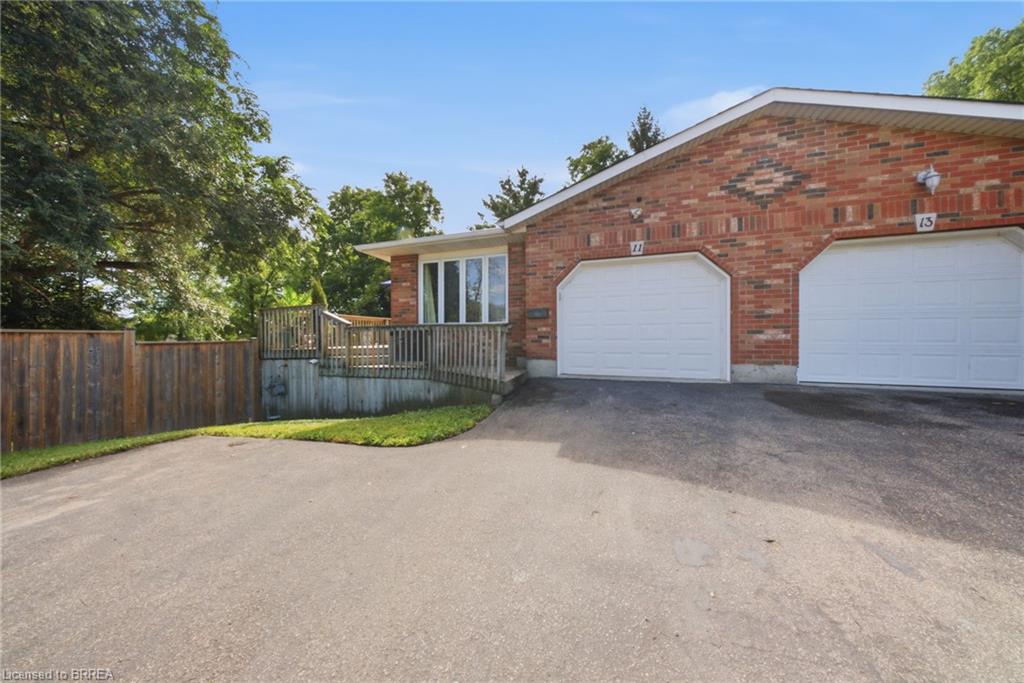
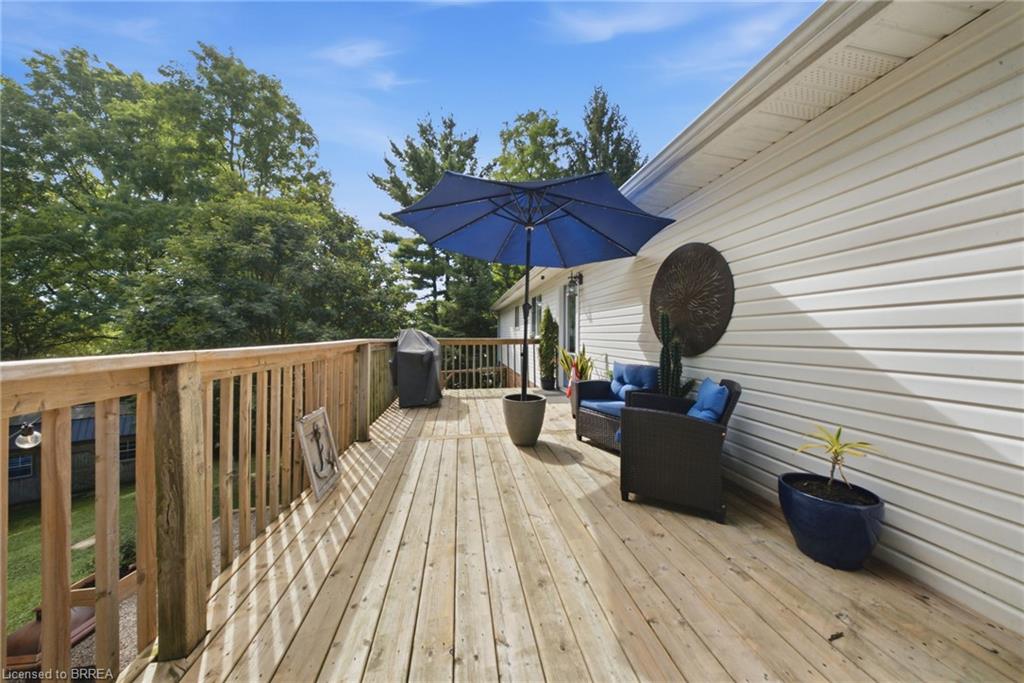
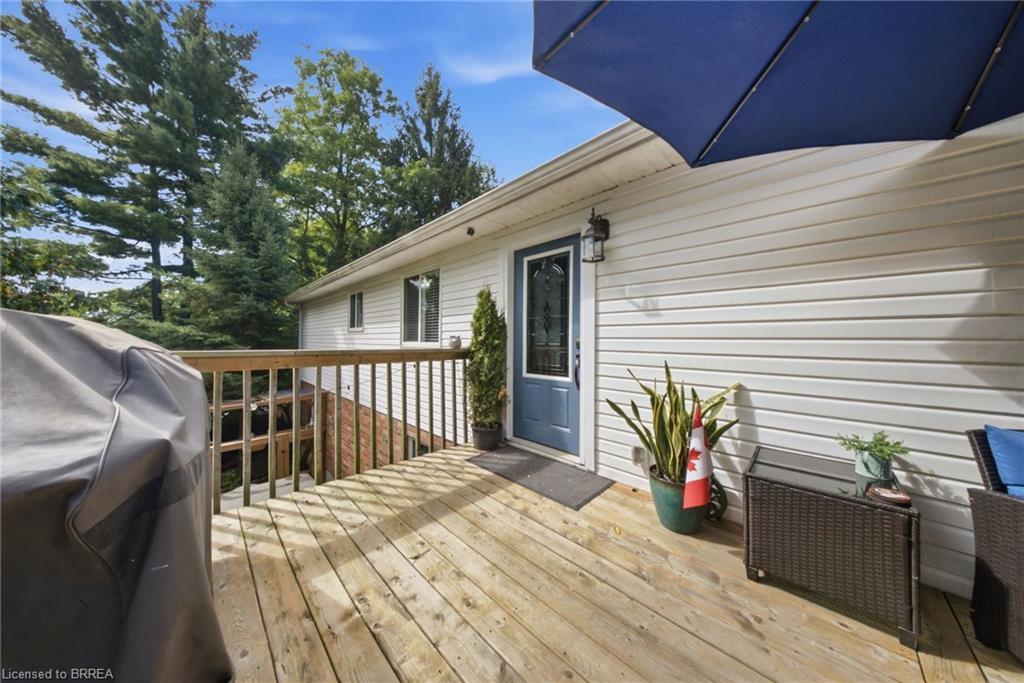
There's an infinite number of reasons why so many people choose to call Paris home. Maybe it's the picturesque views, the charming downtown, the trails, the shops, the people. There's just a certain je ne sais quoi. 11 Dundas Street West could be your opportunity to call Paris home. This charming semi features so much space, starting outside with the enormous side yard oasis that has so much room for activities. Head inside to the living room and dining room that flows into the kitchen, and finishes with two generously sized bedrooms, main floor laundry, and your family bathroom. Head downstairs to the large and in charge rec room that features a walk-out to the large yard, a three-piece bathroom, plenty of storage space, a utility room, and the third bedroom. This home is perfectly situated, walking distance to downtown, with quick and easy access to the highway. This house could be your next home. Don't delay, call your realtor today.

Save
Ask
Tour
Hide
Share
Listing Snapshot
Price 
$398,900
Days On Site 
5 Days
Bedrooms 
3
Inside Area (SqFt) 
1,024 sqft
Total Baths 
2
Full Baths 
2
Partial Baths 
N/A
Lot Size 
0.22 Acres
Year Built 
N/A
MLS® Number 
40861699
Status 
Active
Property Tax 
$3,178.94
HOA/Condo/Coop Fees 
N/A
Sq Ft Source 
Assessor
Friends & Family
Recent Activity
5 days agoListing first seen on site
5 days agoListing updated with changes from the MLS®
General Features
Acres 
0.22
Attached Garage 
Yes
Foundation 
Concrete Perimeter
Garage 
Yes
Garage Spaces 
1
Parking 
Attached
Parking Spaces 
4
Property Sub Type 
Single Family Residence
SqFt Above 
1024
SqFt Total 
1024
Style 
Bungalow
Water Source 
Public
Zoning 
R2
Interior Features
Appliances 
CooktopDishwasherDryerRefrigeratorWasher
Basement 
Walk-Out AccessFullFinished
Heating 
Forced AirNatural Gas
Laundry Features 
Main Level
Main Level Bedrooms 
2
Save
Ask
Tour
Hide
Share
Exterior Features
Construction Details 
Aluminum SidingBrick
Frontage 
124.30
Roof 
Asphalt
Community Features
Additional Association Fee Frequency 
Monthly
MLS Area 
2105 - Paris

Neighborhood & Commute
Source: Walkscore
Save
Ask
Tour
Hide
Share