

7 Cambridge Drive, Brantford, ON, N3R 5E1
7 Cambridge DriveBrantford, ON N3R 5E1
Mortgage Calculator
Monthly Payment (Est.)
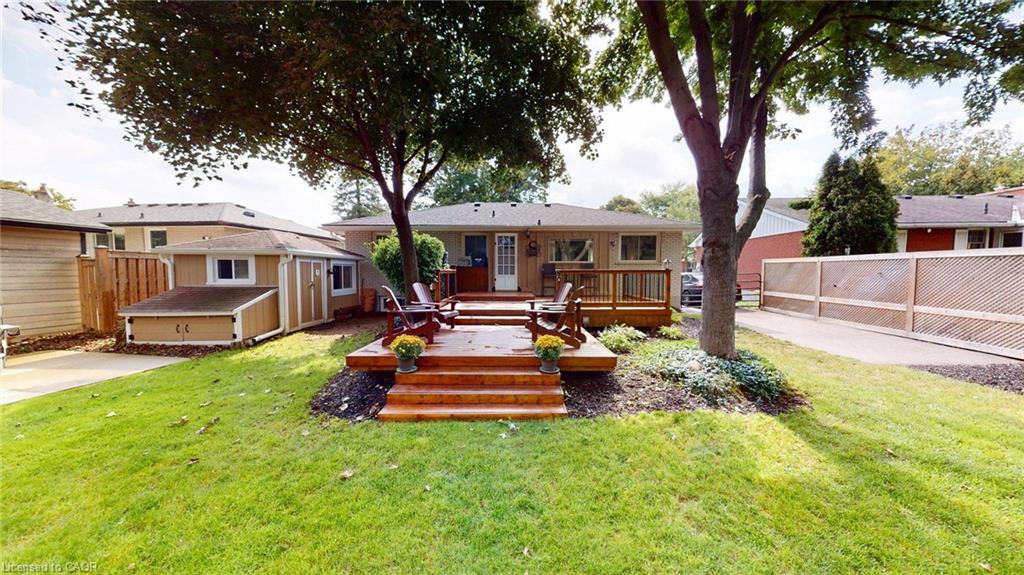
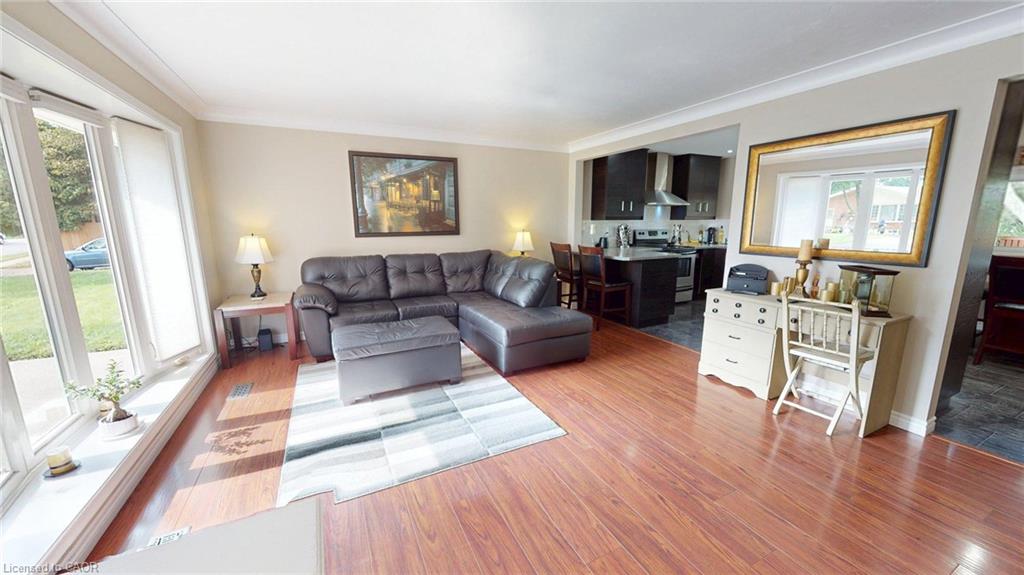
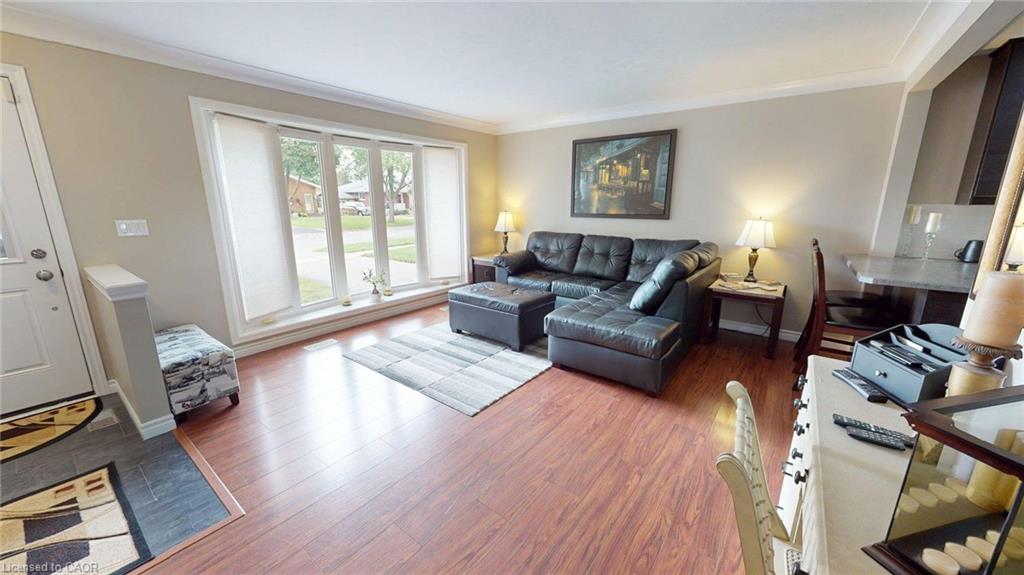
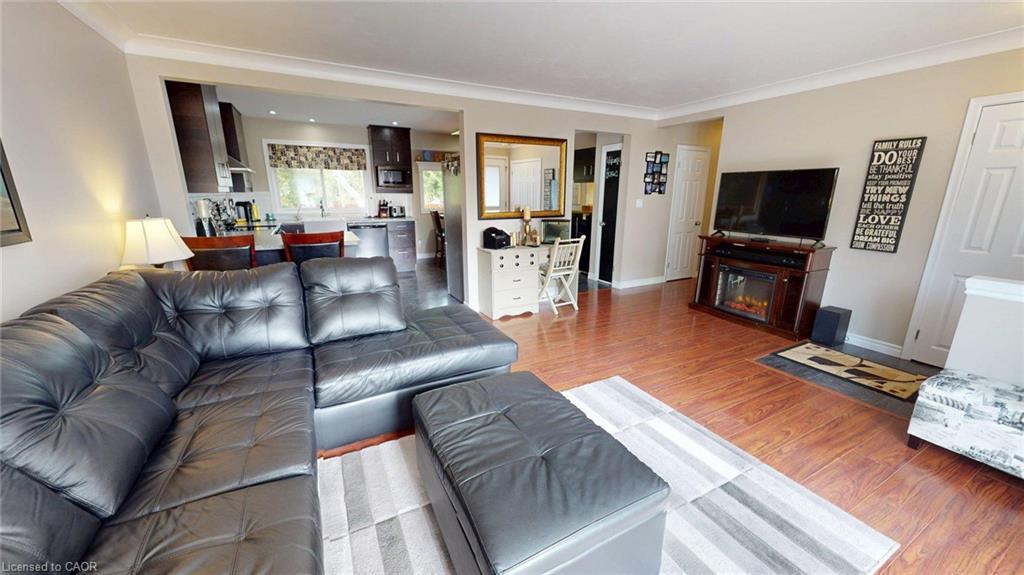
$3,239Located in the highly desirable north end of Brantford, this beautifully updated solid-brick bungalow offers a bright, modern interior, a generous 54.5 x 134 irregular lot, and a private backyard setting. Large newer windows, including a charming bay window, fill the open-concept living space with natural light. The kitchen features dark wood cabinetry, modern lighting, eat-in dining, a breakfast bar, mini bar, and picturesque garden views. Outside, a spacious custom multi-level deck is surrounded by lush greenery and mature trees, with no rear neighbours in view. Three spacious bedrooms provide ample closet space, while both bathrooms have been updated with dark wood cabinetry and modern fixtures. The tastefully finished basement extends the living space with a comfortable family room, custom bar area, and 2-piece washroom. Additional updates include a 200-amp electrical service completed in 2017, a new driveway and eavestroughs with gutter guards in 2019, a high-efficiency air conditioner in 2020, a high-efficiency furnace and water heater in 2021, and a new walkway and railings in 2022. Conveniently located close to schools, shopping, golf, the Wayne Gretzky Sports Centre, Highway 403, and within an easy drive of Hamilton.
| a week ago | Listing first seen on site | |
| a week ago | Listing updated with changes from the MLS® |
Did you know? You can invite friends and family to your search. They can join your search, rate and discuss listings with you.