18 Kingsmount Crescent, Brantford, ON, N3T 0L2

Save
Ask
Tour
Hide
Share
$674,900
10 Days On Site

18 Kingsmount Crescent
Brantford, ON N3T 0L2

For Sale|Single Family Residence|Active
3
Beds
2
Total Baths
2
Full Baths
1,100
SqFt
$614
/SqFt
1956
Built
County:
Brantford
Call Now: (226) 907 4448
Is this the listing for you? We can help make it yours.
(226) 907 4448
18 Kingsmount Crescent18 Kingsmount Crescent18 Kingsmount Crescent18 Kingsmount Crescent
Save
Ask
Tour
Hide
Share

Mortgage Calculator

Monthly Payment (Est.)

Enter an interest rate to see your estimated monthly payment.
Calculator powered by Showcase IDX, a Constellation1 Company. Copyright ©2026 Information is deemed reliable but not guaranteed.

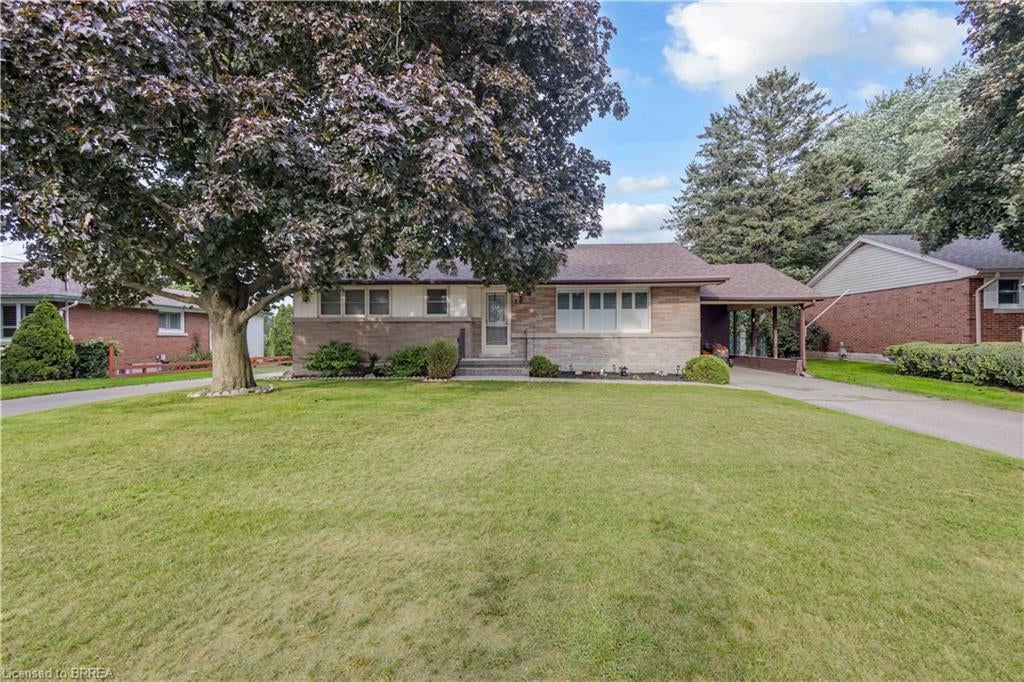
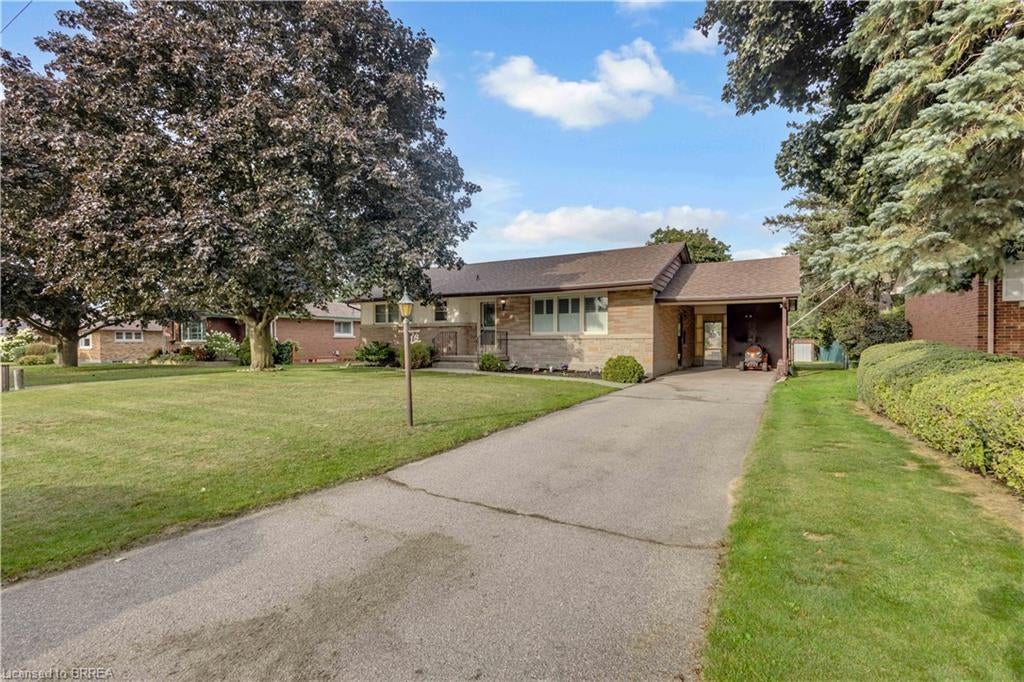
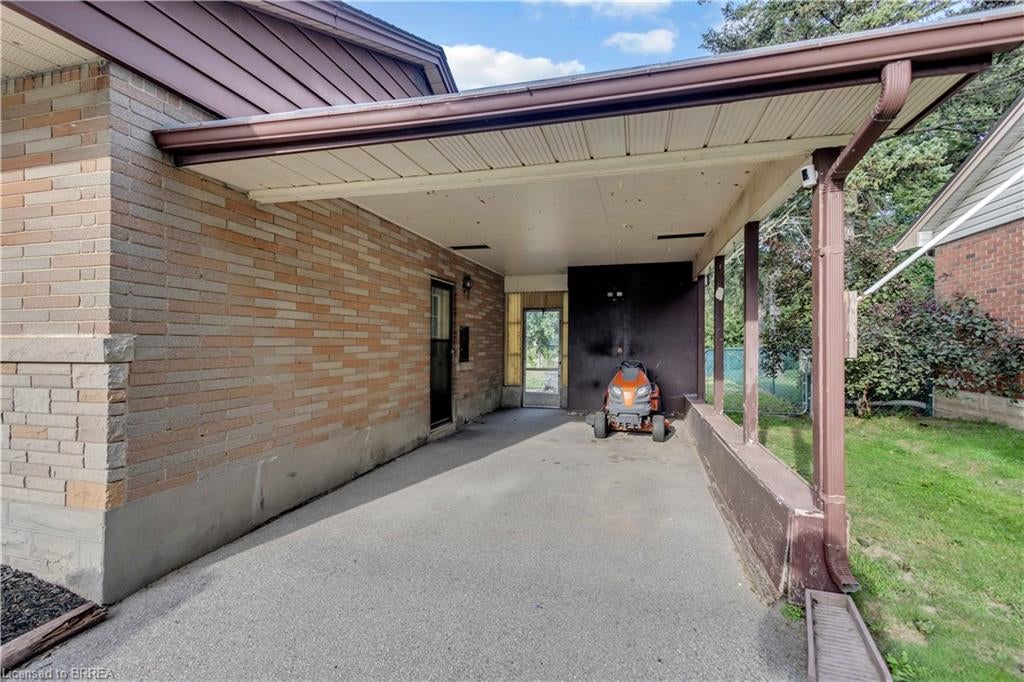
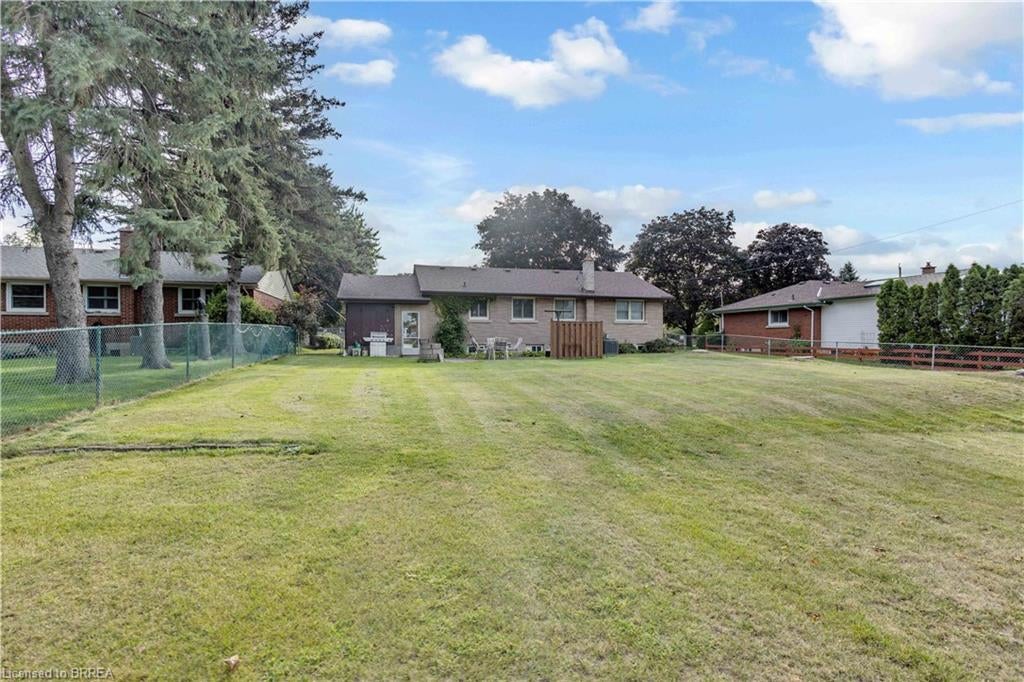
Welcome to 18 Kingsmount Crescent! Situated on an expansive 65' x 150' lot in a quiet, low-traffic neighbourhood, this charming bungalow offers a functional layout inside and an unbeatable setting outside, backing directly onto a tranquil park with no rear neighbours. The main floor welcomes you with an open-concept design where the spacious living room flows seamlessly into the kitchen and dining area, creating an inviting space for daily living and easy entertaining. Completing this level are two comfortable bedrooms served by a central three-piece bathroom, along with an unfinished ensuite (photo AI generated) awaiting your personal touches to complete a primary suite. Downstairs, the fully functional lower level features a generous family room perfect for movie nights or recreation, an additional bedroom ideal for guests or a home office, a dedicated laundry room, and a practical workshop space ready for your DIY projects and tools. Step outside to a massive backyard that opens up to peaceful park views, offering endless possibilities for outdoor gatherings, gardening, or simple relaxation. Book your showing today, as this home surely won't last long!

Save
Ask
Tour
Hide
Share
Listing Snapshot
Price 
$674,900
Days On Site 
10 Days
Bedrooms 
3
Inside Area (SqFt) 
1,100 sqft
Total Baths 
2
Full Baths 
2
Partial Baths 
N/A
Lot Size 
N/A
Year Built 
1956
MLS® Number 
40862050
Status 
Active
Property Tax 
$3,153.91
HOA/Condo/Coop Fees 
N/A
Sq Ft Source 
Owner
Friends & Family
Recent Activity
2 weeks agoListing first seen on site
2 weeks agoListing updated with changes from the MLS®
General Features
Cross Street 
Willowdale Street
Direction Faces 
East
Number Of Stories 
1
Parking Spaces 
3
Property Sub Type 
Single Family Residence
Security 
Smoke Detector(s)Carbon Monoxide Detector(s)
Sewer 
Septic Tank
SqFt Above 
1100
SqFt Below 
500
SqFt Total 
1600
Style 
Bungalow
Water Source 
Public
Zoning 
SR
Interior Features
Appliances 
CooktopDryerFreezerRefrigeratorWasher
Basement 
FullFinished
Fireplace 
Yes
Fireplace Features 
Electric
Fireplaces 
1
Heating 
Fireplace(s)Forced AirNatural Gas
Interior 
Other
Laundry Features 
In Basement
Main Level Bedrooms 
2
Save
Ask
Tour
Hide
Share
Exterior Features
Construction Details 
Brick
Frontage 
65.00
Lot Features 
Rectangular Lot
Roof 
Asphalt
Waterfront 
Yes
Waterfront Features 
River Front
Community Features
Additional Association Fee Frequency 
Monthly
MLS Area 
2059 - Oakhill/Airport
Schools
School District
Unknown
Elementary School
St. Theresa, Ryerson
Middle School
Unknown
High School
Assumption College, Bci

Neighborhood & Commute
Source: Walkscore
Save
Ask
Tour
Hide
Share