433 Belvenia Road, Burlington, ON, L7L 1T2

Save
Ask
Tour
Hide
Share
$895,000
2 Days On Site

433 Belvenia Road
Burlington, ON L7L 1T2

For Sale|Single Family Residence|Active
4
Beds
2
Total Baths
2
Full Baths
1,190
SqFt
$752
/SqFt
County:
Halton
Call Now: (226) 907 4448
Is this the listing for you? We can help make it yours.
(226) 907 4448
Upcoming Open Houses
Sat, Sep 19, 2:00 PM - 4:00 PM
Sun, Sep 20, 2:00 PM - 4:00 PM
433 Belvenia Road433 Belvenia Road433 Belvenia Road433 Belvenia Road
Save
Ask
Tour
Hide
Share

Mortgage Calculator

Monthly Payment (Est.)

$4,083
Calculator powered by Showcase IDX, a Constellation1 Company. Copyright ©2026 Information is deemed reliable but not guaranteed.

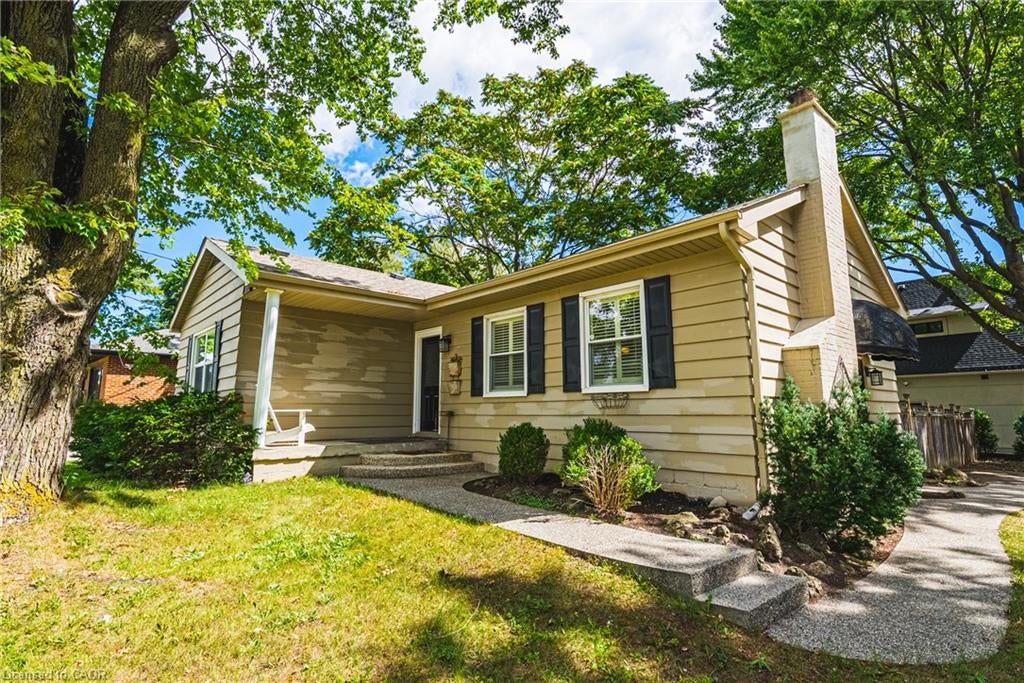
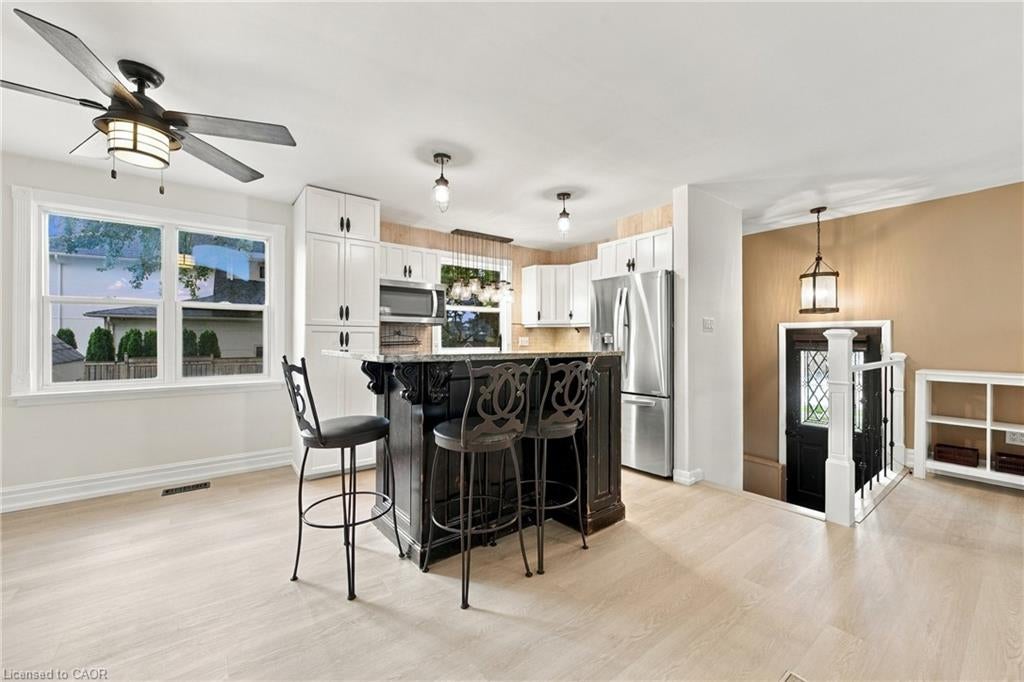
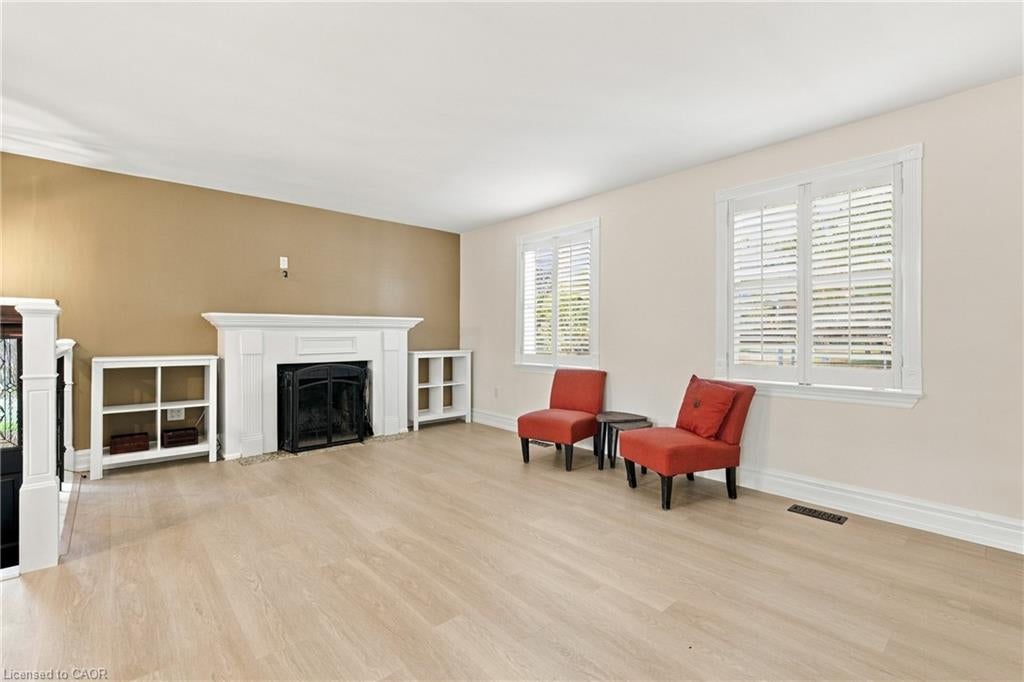
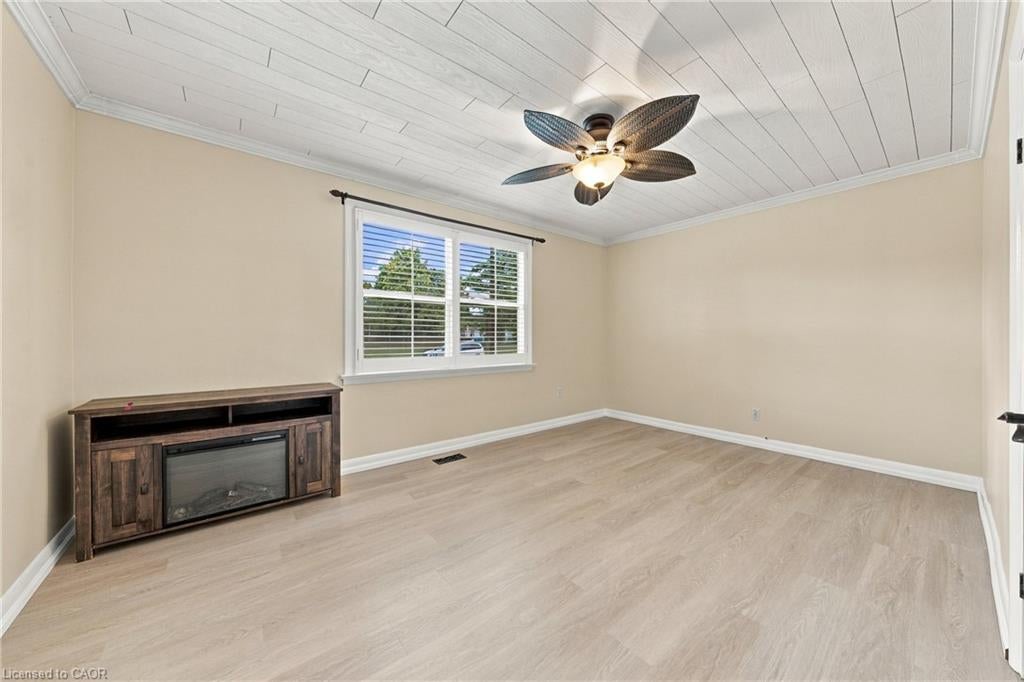
Unique opportunity on Belvenia Rd - one of South Burlington's most desirable addresses. This valuable lot offers endless potential to meet many needs, whether you're looking to renovate, invest or take advantage of the development potential to build a family estate, or build a multi-plex, this lot offers value for every type of buyer. This move-in ready house has had many updates including; new vinyl floors throughout, updated washrooms, fresh paint and major drainage and sewer repairs. The lower level features a kitchen and walk up to the backyard. Located close to top rated schools, public transit, and shops. Take advantage of the value this South Burlington home has to offer and make this property your next project, investment or family home.

Save
Ask
Tour
Hide
Share
Listing Snapshot
Price 
$895,000
Days On Site 
2 Days
Bedrooms 
4
Inside Area (SqFt) 
1,190 sqft
Total Baths 
2
Full Baths 
2
Partial Baths 
N/A
Lot Size 
N/A
Year Built 
N/A
MLS® Number 
40863234
Status 
Active
Property Tax 
$6,528.26
HOA/Condo/Coop Fees 
N/A
Sq Ft Source 
Owner
Friends & Family
Recent Activity
3 days agoListing first seen on site
3 days agoListing updated with changes from the MLS®
General Features
Cross Street 
New Street
Foundation 
Block
Parking Spaces 
6
Property Sub Type 
Single Family Residence
SqFt Above 
1190
SqFt Below 
1298
SqFt Total 
2488
Style 
Bungalow
Water Source 
Public
Zoning 
R2.4
Interior Features
Appliances 
CooktopDisposalDishwasherDryerRefrigeratorWasherMicrowave
Basement 
Walk-Up AccessFullFinishedExterior Entry
Fireplace 
Yes
Fireplace Features 
Living RoomWood Burning
Fireplaces 
1
Heating 
Forced AirNatural Gas
Interior 
Ceiling Fan(s)
Main Level Bedrooms 
3
Spa 
Yes
Save
Ask
Tour
Hide
Share
Exterior Features
Construction Details 
Vinyl Siding
Frontage 
87.00
Lot Features 
Rectangular Lot
Roof 
Asphalt
Spa 
Yes
Community Features
Additional Association Fee Frequency 
Monthly
MLS Area 
33 - Burlington
Schools
School District
Unknown
Elementary School
St Raphael Catholic Es, John T Tuck Ps
Middle School
Unknown
High School
Nelson Hs, Assumption Css

Neighborhood & Commute
Source: Walkscore
Save
Ask
Tour
Hide
Share