271 Linden Avenue, Burlington, ON, L7L 2P4

Save
Ask
Tour
Hide
Share
$1,395,000
2 Days On Site

271 Linden Avenue
Burlington, ON L7L 2P4

For Sale|Single Family Residence|Active
5
Beds
2
Total Baths
2
Full Baths
1,243
SqFt
$1,122
/SqFt
1956
Built
County:
Halton
Call Now: (226) 907 4448
Is this the listing for you? We can help make it yours.
(226) 907 4448
Upcoming Open Houses
Sun, Sep 20, 2:00 PM - 4:00 PM
271 Linden Avenue271 Linden Avenue271 Linden Avenue271 Linden Avenue
Save
Ask
Tour
Hide
Share

Mortgage Calculator

Monthly Payment (Est.)

$6,365
Calculator powered by Showcase IDX, a Constellation1 Company. Copyright ©2026 Information is deemed reliable but not guaranteed.

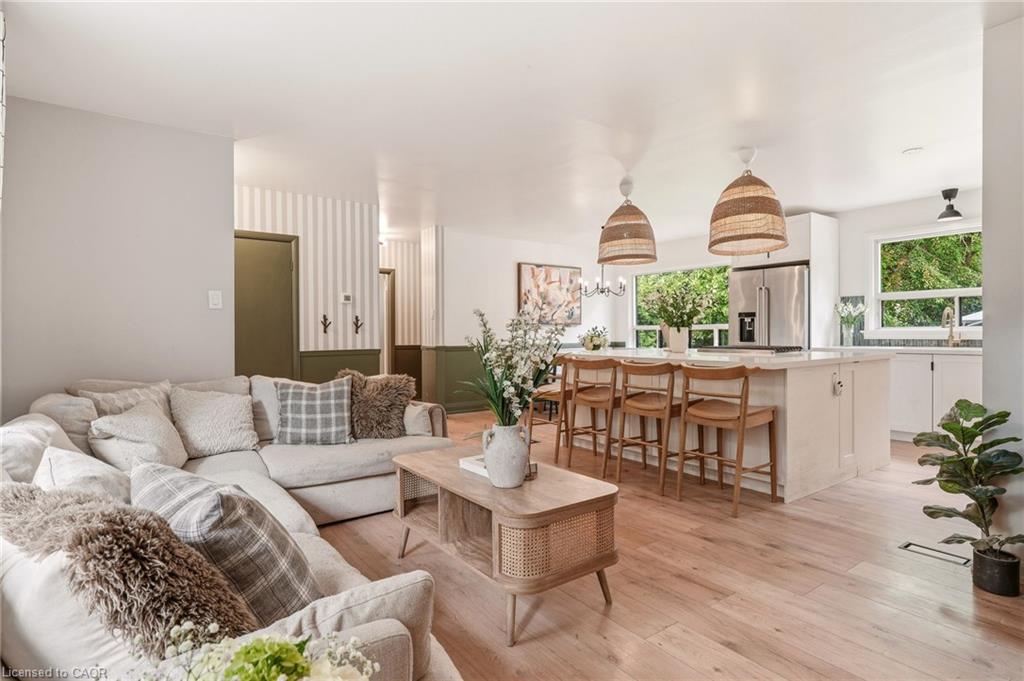
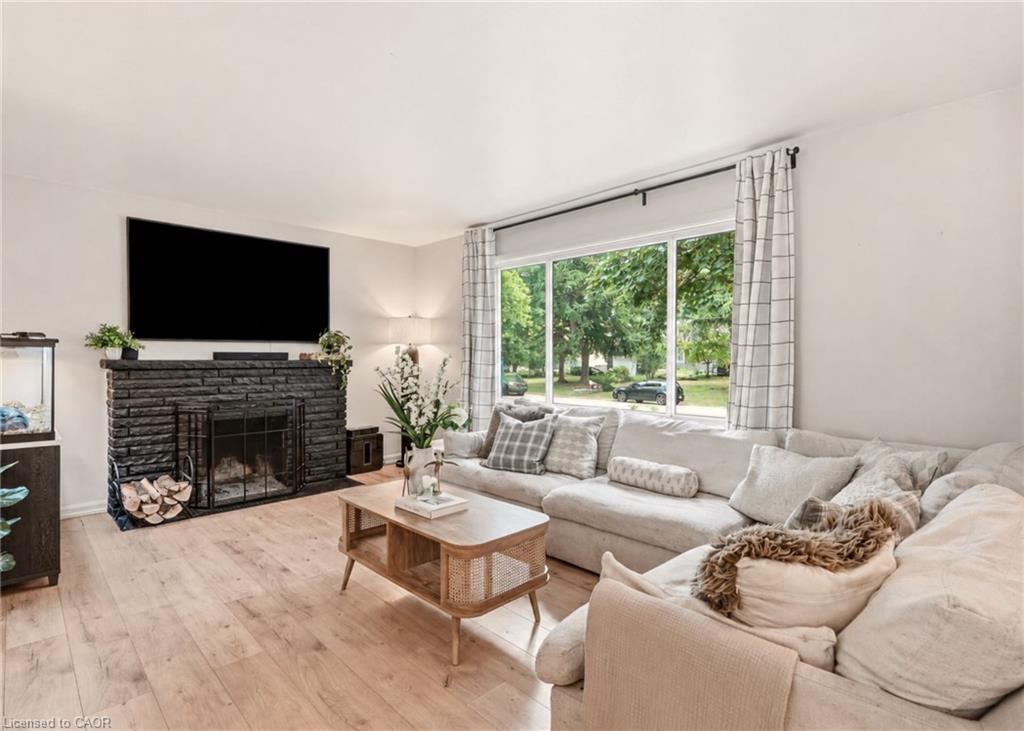
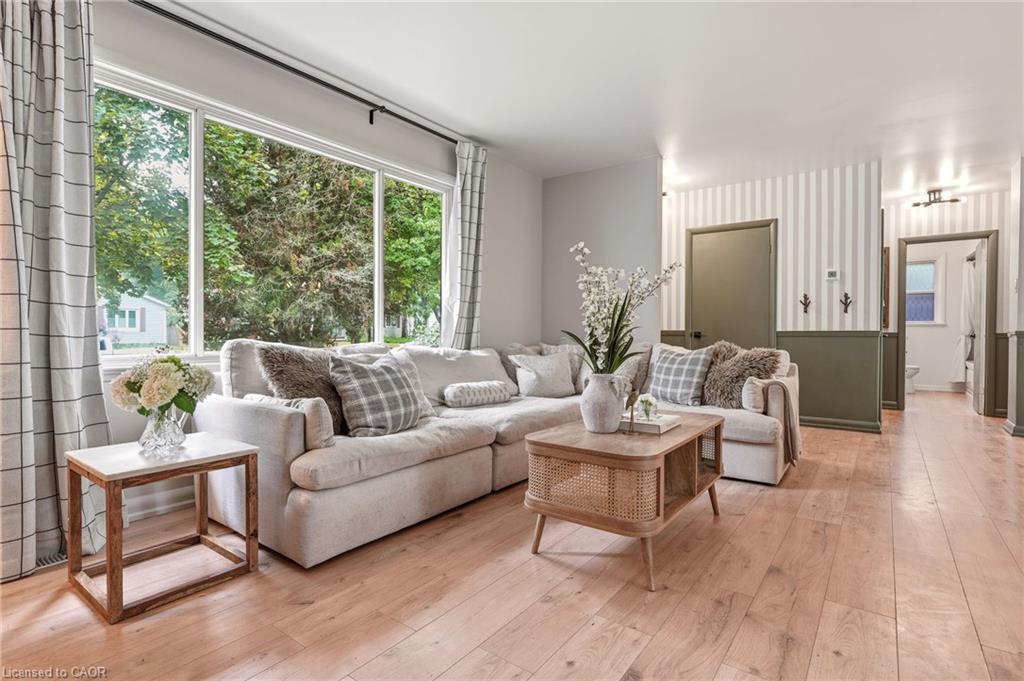
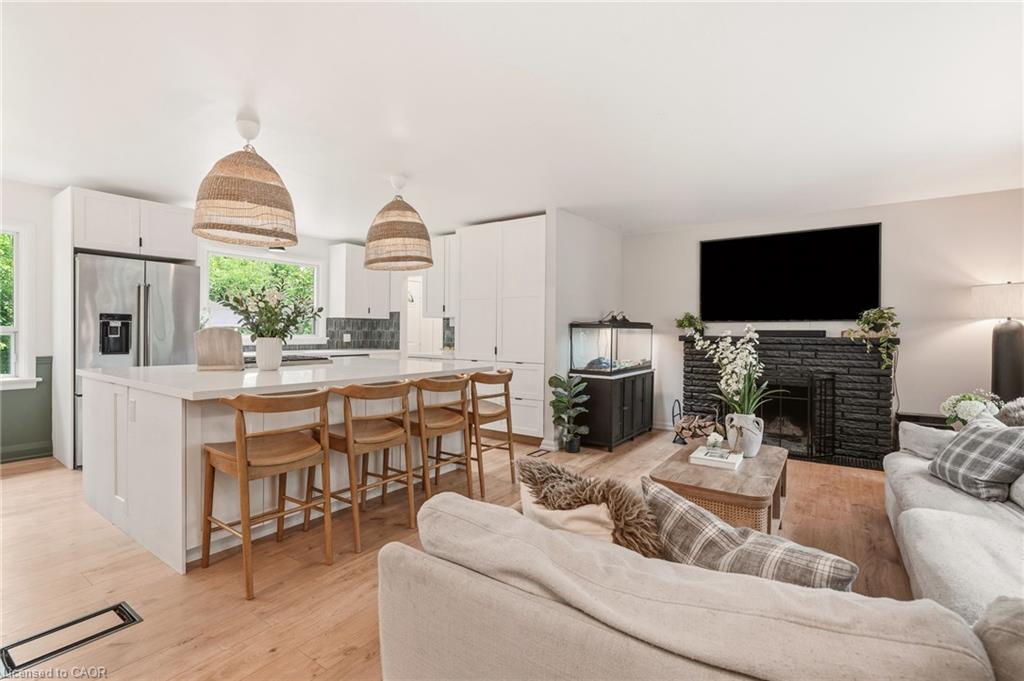
Renovated bungalow in sought-after Shoreacres offering 3+2 bedrooms and 2 updated bathrooms. The open-concept main floor features a renovated kitchen with quartz countertops, stainless steel appliances and laminate flooring throughout. The private primary bedroom is thoughtfully separated from the two additional main-floor bedrooms. The finished lower level offers 2 more bedrooms, a full bathroom and spacious recreation area. Set on a private, mature lot south of Spruce Avenue, this property offers endless possibilities. Move in and enjoy, renovate further, or build your dream home. Custom plans are available for a stunning 3,300 sq. ft. two-storey residence. An exceptional opportunity in one of Burlington's most desirable neighbourhoods, just steps from the lake and parks.

Save
Ask
Tour
Hide
Share
Listing Snapshot
Price 
$1,395,000
Days On Site 
2 Days
Bedrooms 
5
Inside Area (SqFt) 
1,243 sqft
Total Baths 
2
Full Baths 
2
Partial Baths 
N/A
Lot Size 
N/A
Year Built 
1956
MLS® Number 
40863455
Status 
Active
Property Tax 
$6,500
HOA/Condo/Coop Fees 
N/A
Sq Ft Source 
Other
Friends & Family
Recent Activity
3 days agoListing first seen on site
3 days agoListing updated with changes from the MLS®
General Features
Attached Garage 
Yes
Cross Street 
Spruce Ave
Foundation 
Block
Garage 
Yes
Garage Spaces 
1
Parking 
AsphaltAttached
Parking Spaces 
3
Property Sub Type 
Single Family Residence
SqFt Above 
1243
SqFt Below 
767
SqFt Total 
2010
Style 
Bungalow
Water Source 
Public
Zoning 
LN5
Interior Features
Appliances 
Gas CooktopCooktopDishwasherDryerFreezerMicrowaveRefrigeratorWasher
Basement 
FullFinished
Fireplace 
Yes
Fireplace Features 
Wood Burning
Fireplaces 
1
Heating 
Forced Air
Interior 
Central Vacuum
Laundry Features 
In Basement
Main Level Bedrooms 
2
Save
Ask
Tour
Hide
Share
Exterior Features
Construction Details 
Brick
Frontage 
65.00
Roof 
Asphalt
Community Features
Additional Association Fee Frequency 
Monthly
MLS Area 
33 - Burlington
Schools
School District
Unknown
Elementary School
John T Tuck Ps
Middle School
Unknown
High School
Nelson Hs

Neighborhood & Commute
Source: Walkscore
Save
Ask
Tour
Hide
Share