

2178 Berwick Drive, Burlington, ON, L7M 5C2
2178 Berwick DriveBurlington, ON L7M 5C2
Mortgage Calculator
Monthly Payment (Est.)
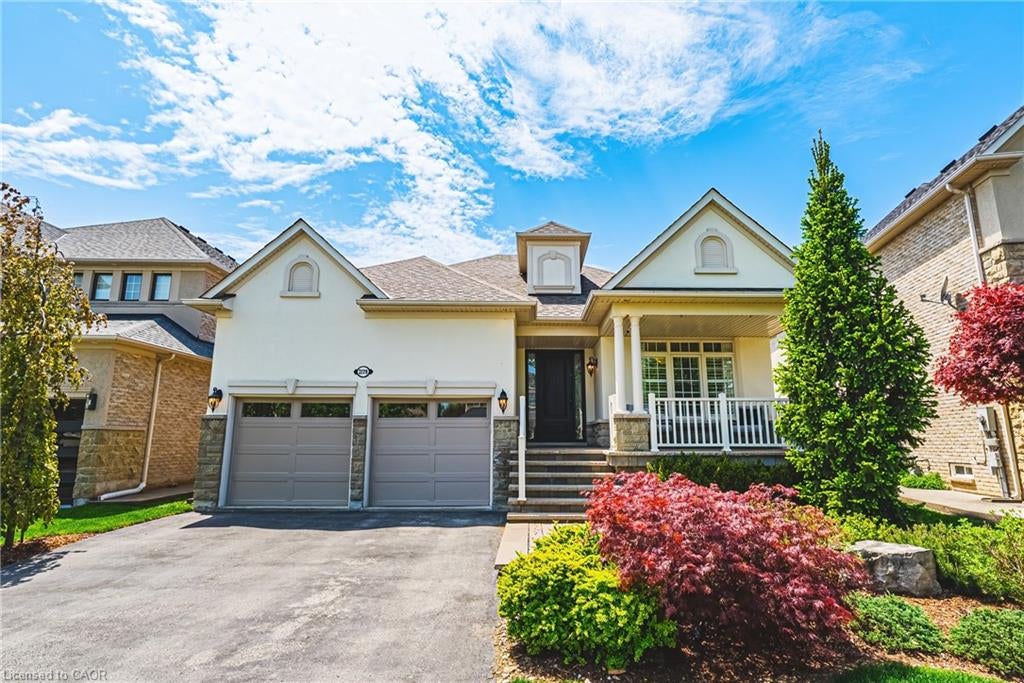
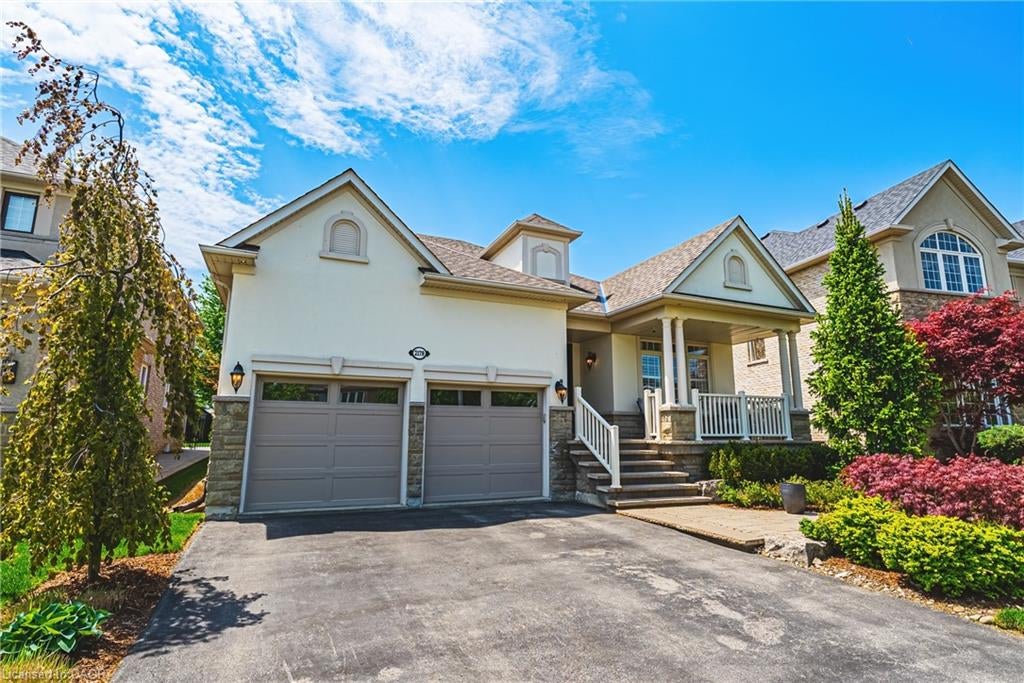
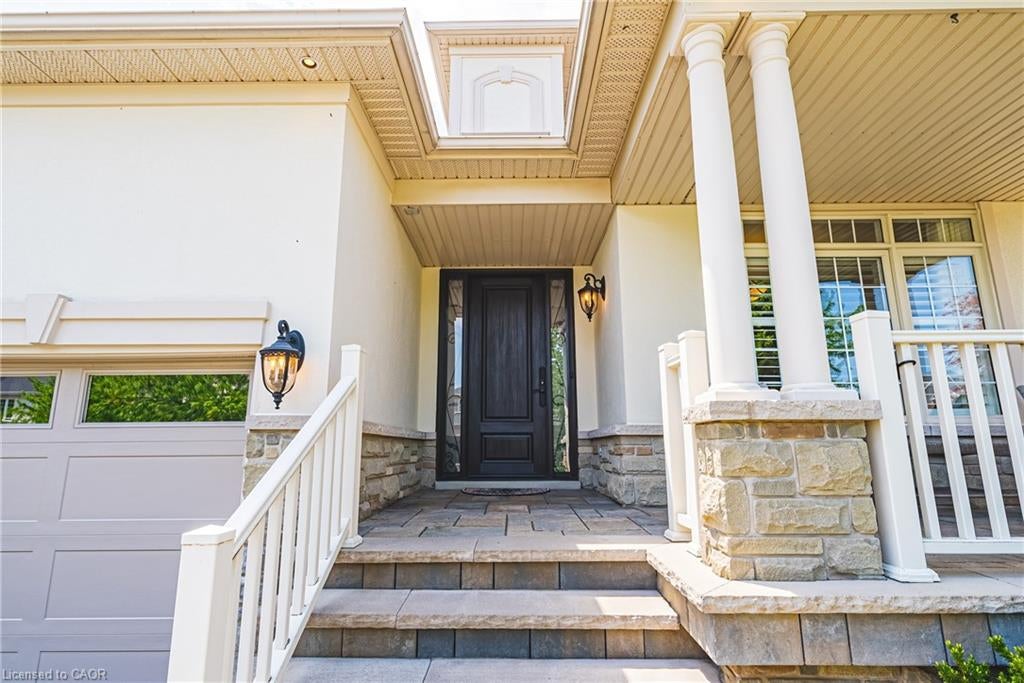
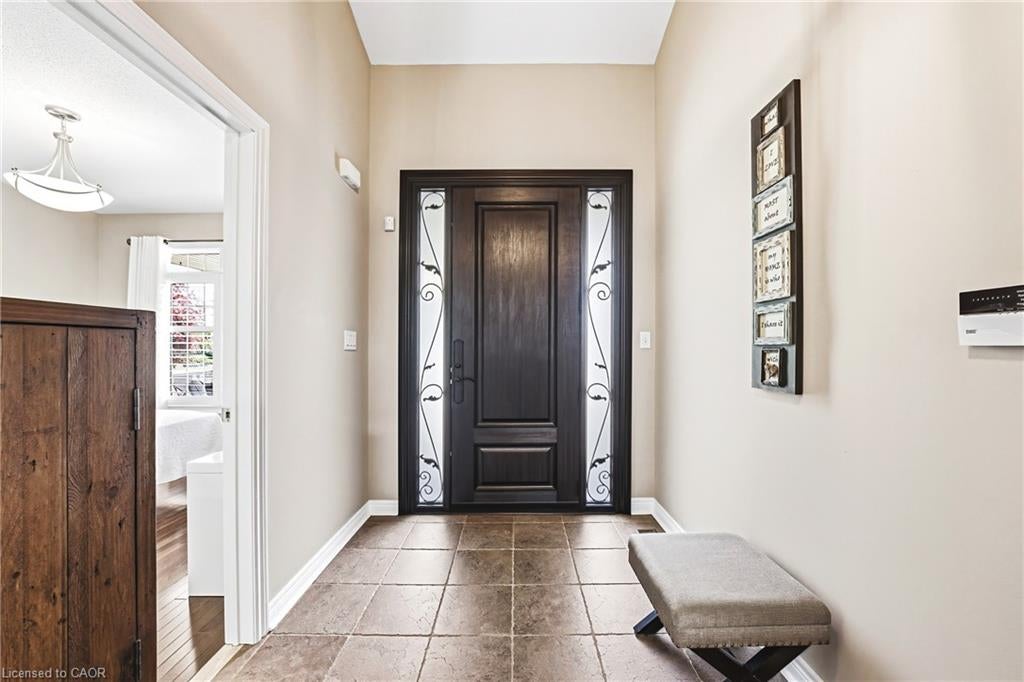
$9,805This exceptional Millcroft bungalow boasts 2 bedrooms PLUS a den, a double car garage and an incredible backyard oasis with a heated in- ground pool! Approximately 2100 sqaure feet of beautifully finished space and a fully finished lower level! The private backyard is nothing short of extraordinary — a luxurious outdoor escape featuring a saltwater gunite pool, custom cabana, outdoor kitchen, fireplace lounge, and bathroom- creating the ultimate setting for entertaining or quiet evenings by the water features. Inside, soaring ceilings, expansive windows, and a dramatic skylight fill the home with natural light, enhancing the open-concept design. The chef-inspired kitchen features stone counters, stainless steel appliances, and seamless flow into the great room anchored by floor-to-ceiling windows and a gas fireplace. A separate formal dining room with cathedral ceilings offers an elegant backdrop. The primary suite is a serene retreat with backyard access, a 2-sided fireplace, and a spa-inspired ensuite. A second main-floor bedroom enjoys its own ensuite bath, ideal for guests or family. The main floor also features a separate den, 2 piece bath, and laundry room! The finished lower level offers ample versatility with expansive recreation and media spaces, an additional bedroom with adjoining sitting area /office, 3-piece bath and abundant storage — perfectly suited for extended family or a nanny suite. A rare offering in Millcroft!
| 23 hours ago | Listing first seen on site | |
| 23 hours ago | Listing updated with changes from the MLS® |
Did you know? You can invite friends and family to your search. They can join your search, rate and discuss listings with you.