17 Ridgeview Crescent, Niagara-on-the-Lake, ON, L0S 1J1

Save
Ask
Tour
Hide
Share
$949,900
38 Days On Site

17 Ridgeview Crescent
Niagara-on-the-Lake, ON L0S 1J1

For Sale|Townhouse|Active Under Contract
3
Beds
3
Total Baths
3
Full Baths
1,556
SqFt
$610
/SqFt
County:
Niagara
Call Now: (226) 907 4448
Is this the listing for you? We can help make it yours.
(226) 907 4448
17 Ridgeview Crescent17 Ridgeview Crescent17 Ridgeview Crescent17 Ridgeview Crescent
Save
Ask
Tour
Hide
Share

Mortgage Calculator

Monthly Payment (Est.)

Enter an interest rate to see your estimated monthly payment.
Calculator powered by Showcase IDX, a Constellation1 Company. Copyright ©2026 Information is deemed reliable but not guaranteed.

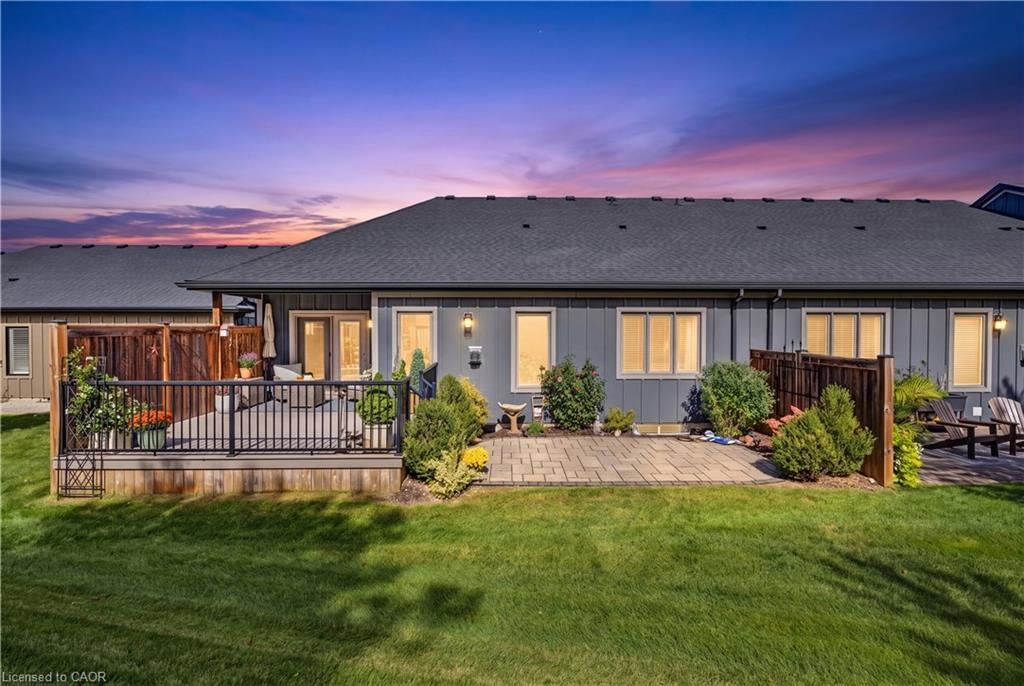
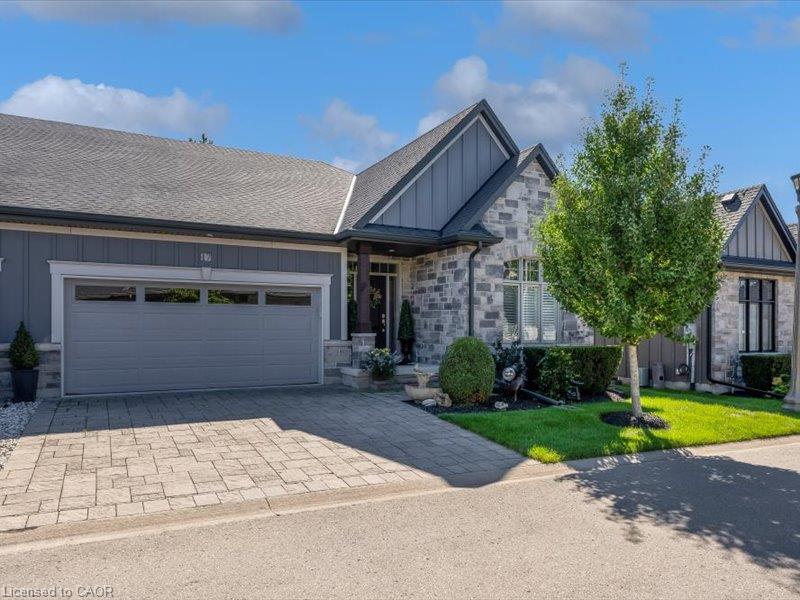
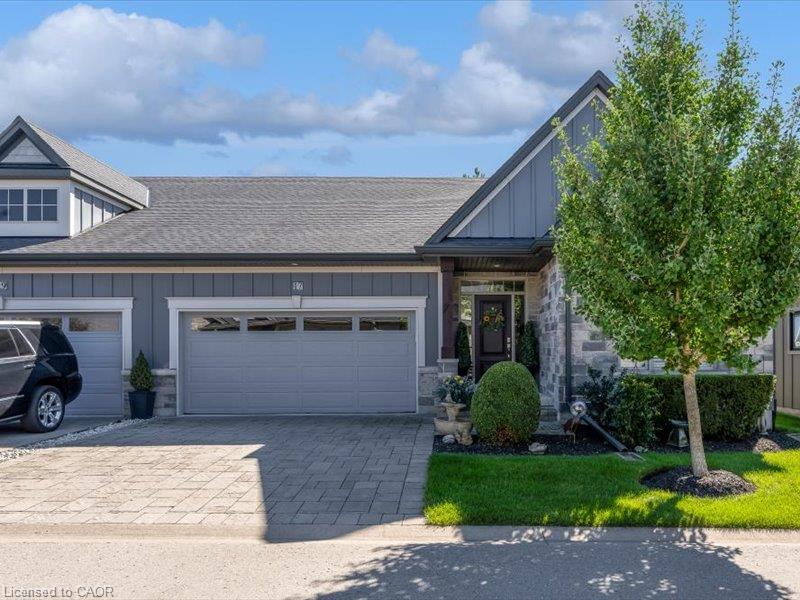
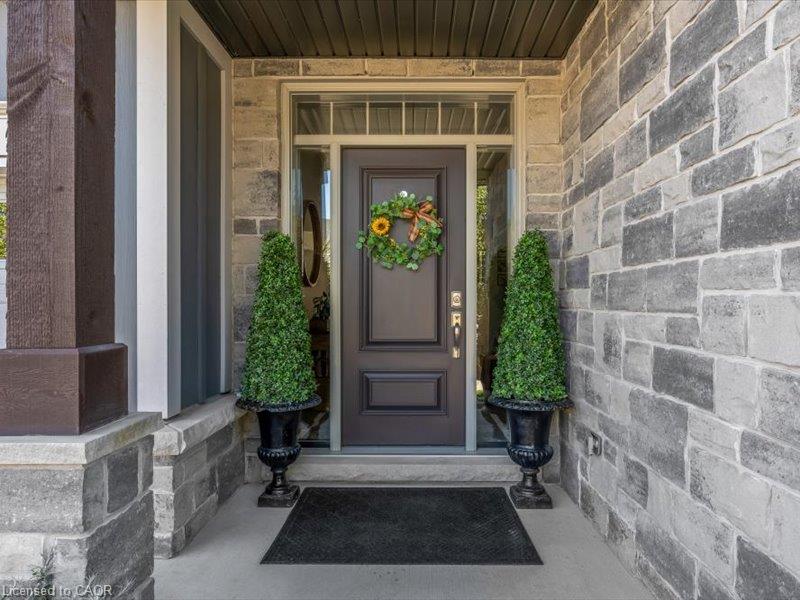
Experience effortless, low-maintenance luxury in prestigious St. Davids with this stunning stone and board-and-batten bungalow townhome, offering over 1,556 sq ft of total finished space on a quiet cul-de-sac just minutes from world-class wineries, golf courses, the Niagara Parkway, and Old Town Niagara-on-the-Lake. The 1,556 sq ft main level boasts rich wide-plank hardwood throughout, a light-filled great room with soaring vaulted ceilings and a cozy gas fireplace, and an open-concept chef’s kitchen featuring an oversized quartz island, stainless steel appliances, and custom cabinetry. Garden doors open to a private, fully fenced, covered patio perfect for outdoor relaxation. The primary suite serves as a spa-inspired retreat with a double vanity and glass walk-in shower, alongside a second main-floor bedroom and full bath. Below, the fully finished lower level expands your options with a third bedroom, a third full bathroom, and a generous [rec room / family room]. Complete with an attached double garage, double driveway, central vac, owned water heater, flexible 30–59 day possession, and a low $436.91 monthly fee covering high-speed internet, TV, lawn care, and snow removal, this turn-key residence seamlessly blends elegance and effortless living.

Save
Ask
Tour
Hide
Share
Listing Snapshot
Price 
$949,900
Days On Site 
38 Days
Bedrooms 
3
Inside Area (SqFt) 
1,556 sqft
Total Baths 
3
Full Baths 
3
Partial Baths 
N/A
Lot Size 
0.0064 Acres
Year Built 
N/A
MLS® Number 
40863592
Status 
Active Under Contract
Property Tax 
$5,941.33
HOA/Condo/Coop Fees 
$436.91 monthly
Sq Ft Source 
Owner
Friends & Family
Recent Activity
a week agoStatus changed to Active Under Contract
a week agoListing updated with changes from the MLS®
4 weeks agoPrice changed to $949,900
a month agoListing first seen on site
General Features
Attached Garage 
Yes
Cross Street 
Kenmir Ave
Garage 
Yes
Garage Spaces 
2
Parking 
Garage Door OpenerAttached
Parking Spaces 
2
Pets 
Yes
Property Sub Type 
Townhouse
Security 
Smoke Detector(s)Carbon Monoxide Detector(s)
SqFt Above 
1556
SqFt Total 
1556
Style 
Bungalow
Water Source 
Public
Zoning 
R1
Interior Features
Appliances 
OvenCooktopWater HeaterDishwasherDryerRange HoodRefrigeratorWasher
Basement 
FullFinishedSump Pump
Heating 
Forced Air
Interior 
Central Vacuum
Main Level Bedrooms 
2
Window Features 
Window Coverings
Save
Ask
Tour
Hide
Share
Exterior Features
Construction Details 
Board & Batten Siding
Frontage 
40.98
Lot Features 
On Golf CourseCul-De-SacNear Golf CourseGreenbelt
Roof 
Asphalt
Windows/Doors 
Window Coverings
Community Features
Association Amenities 
None
Association Fee 
$436.91
Association Fee Frequency 
Monthly
Additional Association Fee Frequency 
Monthly
MLS Area 
Niagara-on-the-Lake
Schools
School District
Unknown
Elementary School
St. Michael Catholic Elementary
Middle School
Unknown
High School
Unknown

Neighborhood & Commute
Source: Walkscore
Save
Ask
Tour
Hide
Share