62 Duchess Drive, Delhi, ON, N4B 0B3

Save
Ask
Tour
Hide
Share
$728,150
1 Day On Site

62 Duchess Drive
Delhi, ON N4B 0B3

For Sale|Single Family Residence|Active
3
Beds
2
Total Baths
2
Full Baths
1,570
SqFt
$464
/SqFt
County:
Norfolk
Call Now: (226) 907 4448
Is this the listing for you? We can help make it yours.
(226) 907 4448
62 Duchess Drive
Save
Ask
Tour
Hide
Share

Mortgage Calculator

Monthly Payment (Est.)

$3,322
Calculator powered by Showcase IDX, a Constellation1 Company. Copyright ©2026 Information is deemed reliable but not guaranteed.

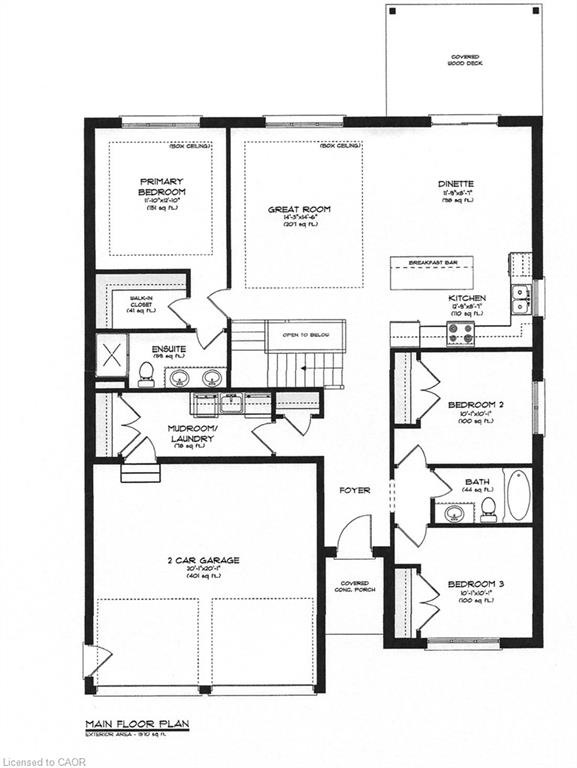
TO BE BUILT! Welcome to your newly constructed 1570 sq ft haven! This immaculate 3-bedroom, 2-bathroom bungalow is located within the sought-after Bluegrass Estates community in Delhi. The custom-built home features modern, high-end finishes and an attached garage. The main level offers a contemporary open-concept layout with a custom kitchen, spacious living room, dining area, sizeable bedrooms, and main floor laundry. The stunning custom kitchen is equipped with ample cabinetry, a convenient central island with seating, quartz countertops, and contemporary lighting. The expansive living area promises to be a favorite retreat for relaxation. The primary bedroom includes a walk-in closet and an ensuite bathroom. Quality flooring, pot lights, 9-foot ceilings, and the open concept design enhance the home's appeal. The unfinished lower level provides additional storage space and potential for future development. The covered back deck, overlooking the fully sodded lot, is set to be another cherished space. This is just one of the many models available.

Save
Ask
Tour
Hide
Share
Listing Snapshot
Price 
$728,150
Days On Site 
1 Day
Bedrooms 
3
Inside Area (SqFt) 
1,570 sqft
Total Baths 
2
Full Baths 
2
Partial Baths 
N/A
Lot Size 
N/A
Year Built 
N/A
MLS® Number 
40863727
Status 
Active
Property Tax 
N/A
HOA/Condo/Coop Fees 
N/A
Sq Ft Source 
Builder
Friends & Family
Recent Activity
yesterdayListing first seen on site
yesterdayListing updated with changes from the MLS®
General Features
Attached Garage 
Yes
Cross Street 
McIntosh
Garage 
Yes
Garage Spaces 
2
Parking 
Garage Door OpenerGravelAttached
Parking Spaces 
6
Property Condition 
New Construction
Property Sub Type 
Single Family Residence
Security 
Smoke Detector(s)Carbon Monoxide Detector(s)
SqFt Above 
1570
SqFt Total 
1570
Style 
Bungalow
Utilities 
Natural Gas AvailableElectricity ConnectedNatural Gas ConnectedUnderground Utilities
Water Source 
Public
Zoning 
R1-A
Interior Features
Basement 
FullUnfinishedSump Pump
Heating 
Forced AirNatural Gas
Interior 
High Speed Internet
Laundry Features 
Laundry RoomMain LevelSink
Main Level Bedrooms 
3
Save
Ask
Tour
Hide
Share
Exterior Features
Construction Details 
Brick VeneerStoneStucco
Exterior 
Lighting
Frontage 
50.12
Lot Features 
LevelRectangular Lot
Patio And Porch 
Deck
Roof 
Fiberglass
View 
Trees/Woods
Waterview 
Trees/Woods
Community Features
Additional Association Fee Frequency 
Monthly
MLS Area 
Delhi
Schools
School District
Unknown
Elementary School
St, Francis Cabrini, Delhi Public
Middle School
Unknown
High School
Delhi District S.S.; Holy Trinity

Neighborhood & Commute
Source: Walkscore
Save
Ask
Tour
Hide
Share