

73 Duchess Drive, Delhi, ON, N4B 0B3
Save
Ask
Tour
Hide
$806,430
1 Day On Site
73 Duchess DriveDelhi, ON N4B 0B3
For Sale|Single Family Residence|Active
3
Beds
2
Total Baths
2
Full Baths
1,654
SqFt
$488
/SqFt
County:
Norfolk
Call Now: (226) 907 4448
Is this the listing for you? We can help make it yours.
(226) 907 4448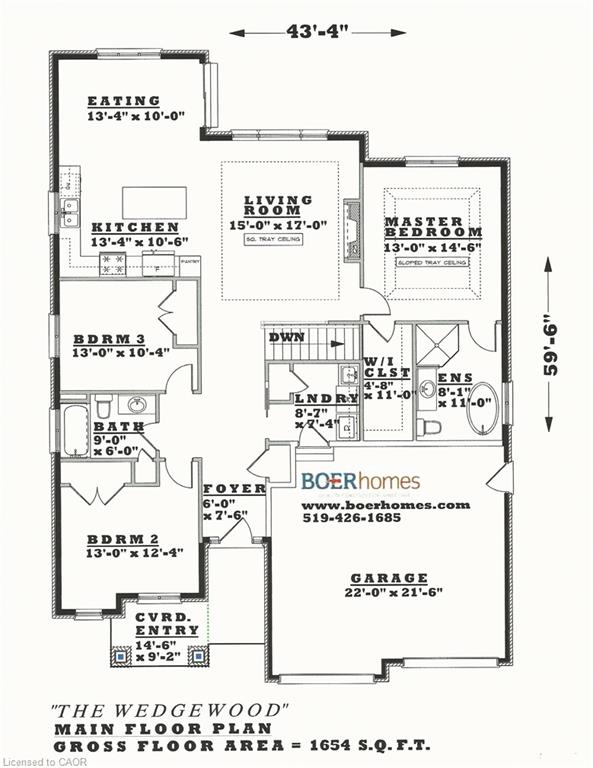
Save
Ask
Tour
Hide
Mortgage Calculator
Monthly Payment (Est.)
$3,679Calculator powered by Showcase IDX, a Constellation1 Company. Copyright ©2026 Information is deemed reliable but not guaranteed.
To Be Built in Bluegrass Estates! The Wedgewood offers 1,654 sq. ft. of thoughtfully designed living space with 3 Bedrooms, 2 Bathrooms, an open-concept Kitchen, Dining and Living Area, tray ceiling, main floor laundry, and attached double garage. The Primary Suite features a walk-in closet and Ensuite with tiled shower. Quality finishes include granite or quartz countertops, plus the opportunity to make your own interior selections. Situated on a premium lot and complete with a fully sodded yard, full unfinished basement for future expansion, and Tarion New Home Warranty. Secure your lot today and personalize your dream home in desirable Bluegrass Estates.
Save
Ask
Tour
Hide
Listing Snapshot
Price
$806,430
Days On Site
1 Day
Bedrooms
3
Inside Area (SqFt)
1,654 sqft
Total Baths
2
Full Baths
2
Partial Baths
N/A
Lot Size
N/A
Year Built
N/A
MLS® Number
40863744
Status
Active
Property Tax
N/A
HOA/Condo/Coop Fees
N/A
Sq Ft Source
Builder
Friends & Family
Recent Activity
| yesterday | Listing first seen on site | |
| yesterday | Listing updated with changes from the MLS® |
General Features
Attached Garage
Yes
Cross Street
McIntosh
Garage
Yes
Garage Spaces
2
Parking
Garage Door OpenerGravelAttached
Parking Spaces
4
Property Condition
New Construction
Property Sub Type
Single Family Residence
Security
Smoke Detector(s)Carbon Monoxide Detector(s)
SqFt Above
1654
SqFt Total
1654
Style
Bungalow
Utilities
Natural Gas AvailableElectricity ConnectedNatural Gas ConnectedUnderground Utilities
Water Source
Public
Zoning
R1-A
Interior Features
Basement
FullUnfinishedSump Pump
Fireplace
Yes
Fireplace Features
Living RoomGas
Fireplaces
1
Heating
Forced AirNatural Gas
Interior
High Speed Internet
Laundry Features
Electric Dryer HookupMain LevelSinkWasher Hookup
Main Level Bedrooms
3
Save
Ask
Tour
Hide
Exterior Features
Construction Details
StoneStucco
Exterior
Lighting
Frontage
51.50
Lot Features
LevelRectangular Lot
Patio And Porch
Deck
Roof
Fiberglass
Community Features
Additional Association Fee Frequency
Monthly
MLS Area
Delhi
Schools
School District
Unknown
Elementary School
St. Francis Cabrini; Delhi P.S.
Middle School
Unknown
High School
Delhi District S.S.; Holy Trinity
Neighborhood & Commute
Source: Walkscore
Save
Ask
Tour
Hide
Did you know? You can invite friends and family to your search. They can join your search, rate and discuss listings with you.