

55 Ramblewood Way, Kitchener, ON, N2N 1G8
Save
Ask
Tour
Hide
$669,900
2 Days On Site
55 Ramblewood WayKitchener, ON N2N 1G8
For Sale|Single Family Residence|Active
5
Beds
2
Total Baths
2
Full Baths
1,063
SqFt
$630
/SqFt
County:
Waterloo
Call Now: (226) 907 4448
Is this the listing for you? We can help make it yours.
(226) 907 4448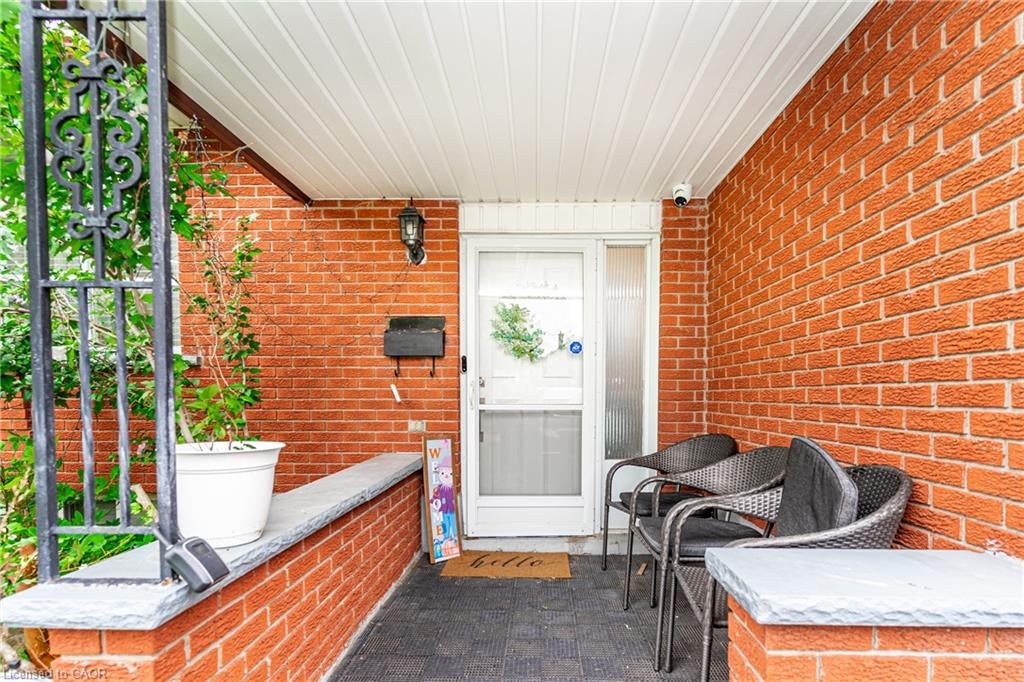
Save
Ask
Tour
Hide
Mortgage Calculator
Monthly Payment (Est.)
$3,056Calculator powered by Showcase IDX, a Constellation1 Company. Copyright ©2026 Information is deemed reliable but not guaranteed.
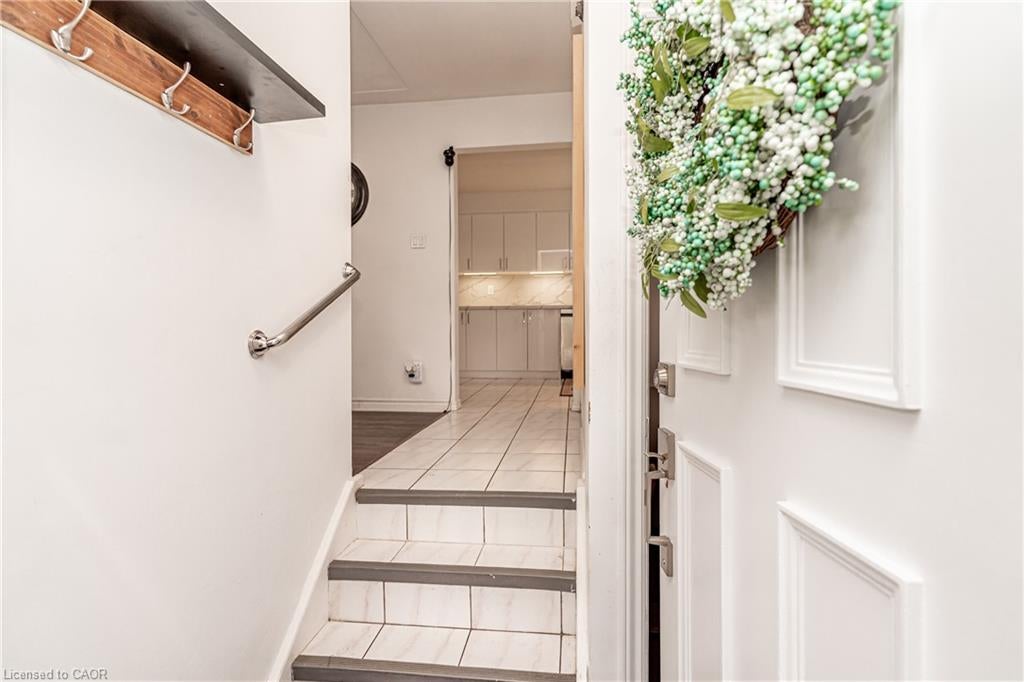
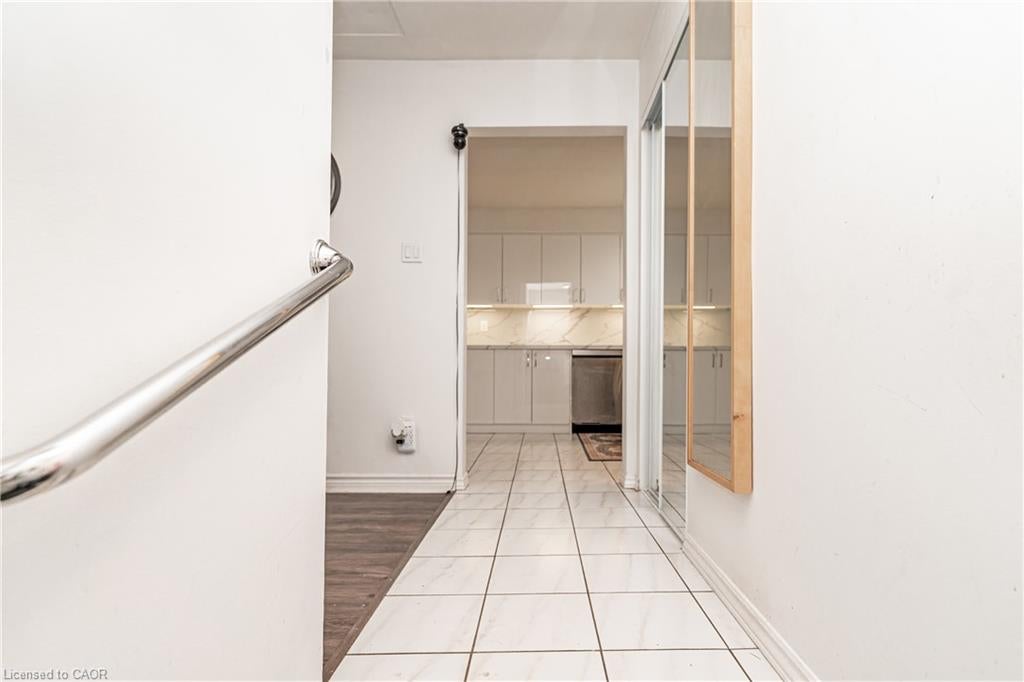
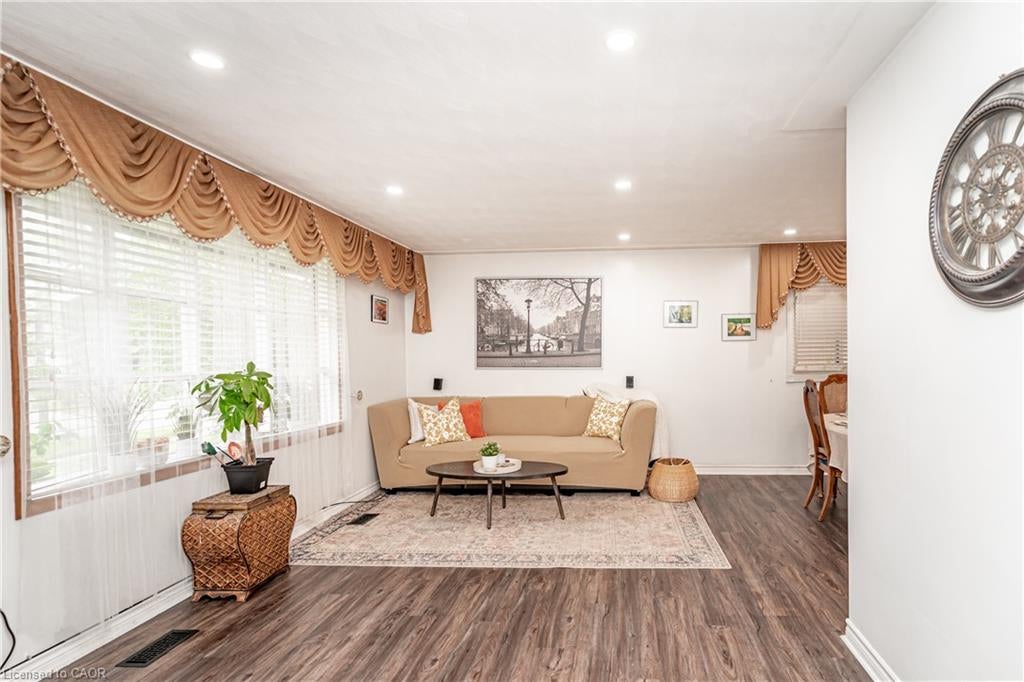
Welcome to this beautiful well maintained bungalow with a unique blend of comfort and style in Kitchener most convenient and family-friendly neighborhood's. The main floor features a bright open concept layout including living room, a cozy dining area, great size upgraded kitchen and three good size bedrooms. The spacious living room is perfect for relaxing or entertaining, and upgraded 3 piece bathroom complete the main level. The finished basement extends the living space, boasting a bright, open-concept layout, with two bedrooms and three piece washroom. Backyard add to the home's curb appeal and outdoor charm with Huge Lot. A must see!!
Save
Ask
Tour
Hide
Listing Snapshot
Price
$669,900
Days On Site
2 Days
Bedrooms
5
Inside Area (SqFt)
1,063 sqft
Total Baths
2
Full Baths
2
Partial Baths
N/A
Lot Size
N/A
Year Built
N/A
MLS® Number
40863913
Status
Active
Property Tax
$4,111
HOA/Condo/Coop Fees
N/A
Sq Ft Source
Other
Friends & Family
Recent Activity
| 3 days ago | Listing first seen on site | |
| 3 days ago | Listing updated with changes from the MLS® |
General Features
Attached Garage
Yes
Garage
Yes
Garage Spaces
1
Parking
AsphaltAttached
Parking Spaces
3
Property Sub Type
Single Family Residence
SqFt Above
1063
SqFt Total
1063
Style
Bungalow
Water Source
Public
Zoning
R2A
Interior Features
Appliances
CooktopDishwasherDryerRange HoodRefrigeratorWasher
Basement
FullFinished
Fireplace
Yes
Fireplace Features
Gas
Fireplaces
1
Heating
Forced AirNatural Gas
Interior
Other
Main Level Bedrooms
3
Window Features
Window Coverings
Save
Ask
Tour
Hide
Exterior Features
Construction Details
Brick
Fencing
FencedFull
Frontage
45.00
Patio And Porch
DeckPorch
Roof
Asphalt
Windows/Doors
Window Coverings
Community Features
Additional Association Fee Frequency
Monthly
MLS Area
3 - Kitchener West
Neighborhood & Commute
Source: Walkscore
Save
Ask
Tour
Hide
Did you know? You can invite friends and family to your search. They can join your search, rate and discuss listings with you.