

76 Mcdermott Trail, Stouffville, ON, L4A 1N8
Save
Ask
Tour
Hide
$1,150,000
New Listing
76 Mcdermott TrailStouffville, ON L4A 1N8
For Sale|Single Family Residence|Active
2
Beds
2
Total Baths
2
Full Baths
1,799
SqFt
$639
/SqFt
2003
Built
County:
York
Call Now: (226) 907 4448
Is this the listing for you? We can help make it yours.
(226) 907 4448Upcoming Open Houses
Sun, Oct 18, 12:00 PM - 2:00 PM
Save
Ask
Tour
Hide
Mortgage Calculator
Monthly Payment (Est.)
Enter an interest rate to see your estimated monthly payment.Calculator powered by Showcase IDX, a Constellation1 Company. Copyright ©2026 Information is deemed reliable but not guaranteed.
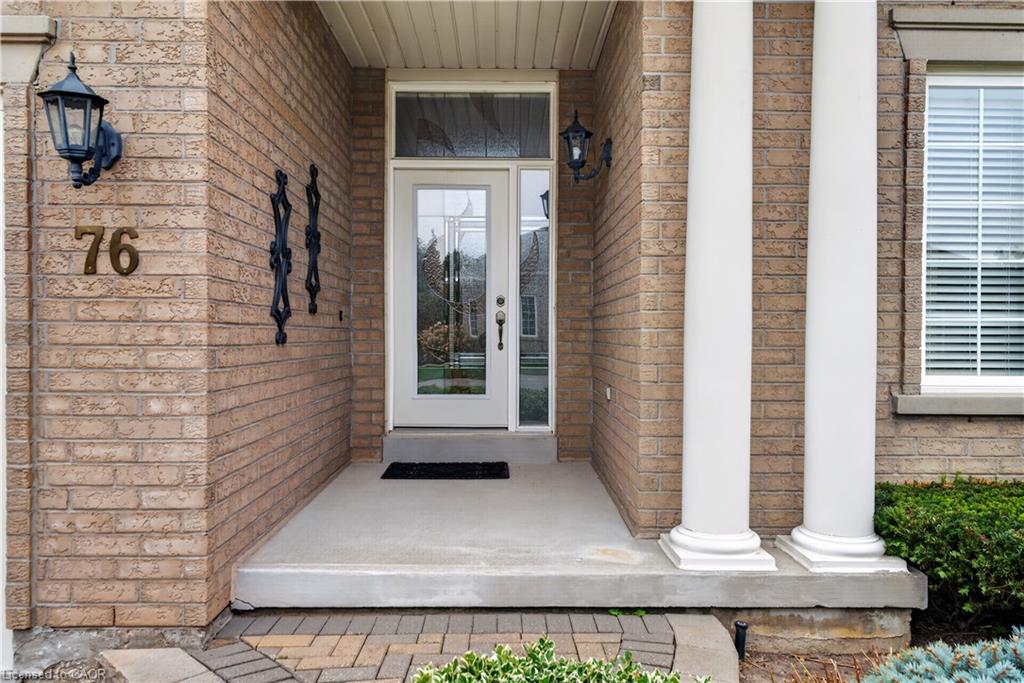
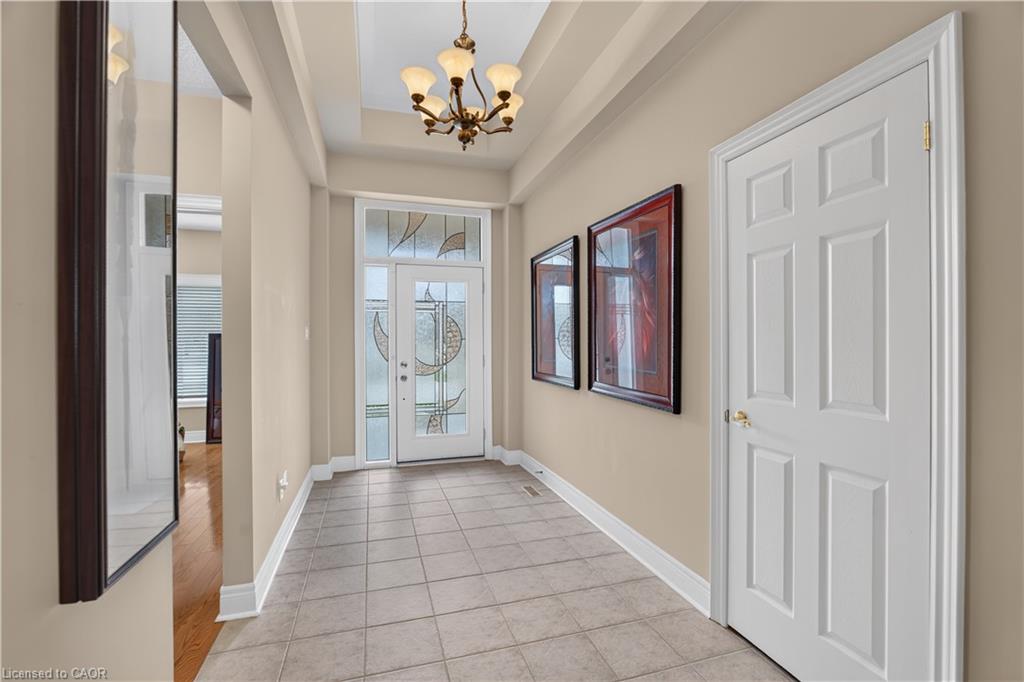
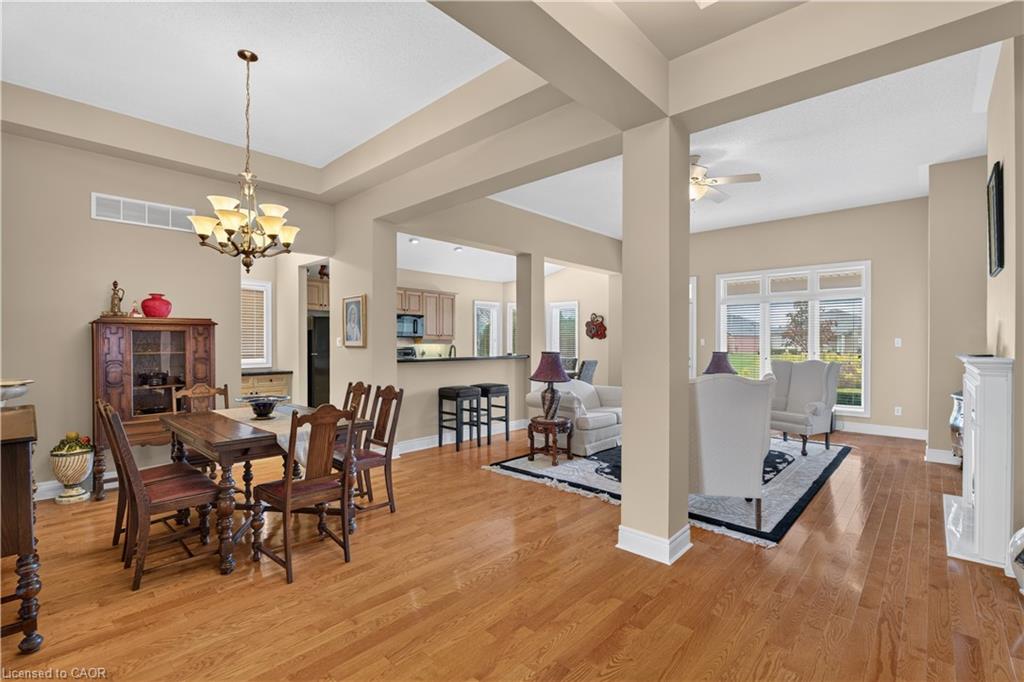
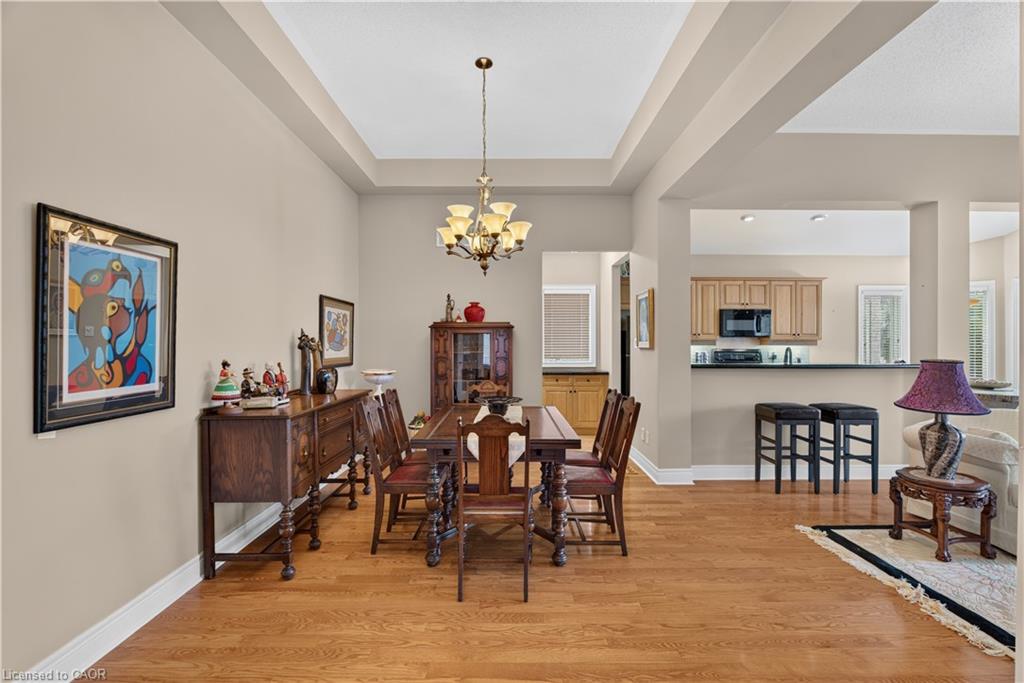
Welcome to **76 McDermott Trail**, a **Castle Pines model** located in the desirable Ballantrae community of Stouffville. This spacious 2-bedroom, 2-bathroom bungalow-style condo offers comfortable one-level living in a well-maintained community setting. Enjoy access to an impressive selection of amenities including an indoor pool, fitness centre, library, party room and clubhouse. Surrounded by green space, a beautiful man-made pond and golf course, Ballantrae offers a relaxed lifestyle while still being close to the conveniences of Stouffville. With two parking spaces and professional property management by FirstService Residential, this is a great opportunity for those looking for low-maintenance living in a welcoming community.
Save
Ask
Tour
Hide
Listing Snapshot
Price
$1,150,000
Days On Site
0 Days
Bedrooms
2
Inside Area (SqFt)
1,799 sqft
Total Baths
2
Full Baths
2
Partial Baths
N/A
Lot Size
0.0127 Acres
Year Built
2003
MLS® Number
40864033
Status
Active
Property Tax
$5,699
HOA/Condo/Coop Fees
$1,497.7 monthly
Sq Ft Source
Other
Friends & Family
Recent Activity
| 5 hours ago | Listing first seen on site | |
| 5 hours ago | Listing updated with changes from the MLS® |
General Features
Attached Garage
Yes
Garage
Yes
Garage Spaces
2
Number Of Stories
1
Parking
Attached
Parking Spaces
4
Pets
Yes
Property Sub Type
Single Family Residence
SqFt Above
1799
SqFt Below
1863
SqFt Total
3662
Style
Bungalow
Water Source
Public
Zoning
RPS(1)
Interior Features
Basement
FullUnfinished
Heating
Forced Air
Interior
Other
Main Level Bedrooms
2
Save
Ask
Tour
Hide
Exterior Features
Construction Details
BrickOther
Frontage
49.34
Lot Features
On Golf CourseNear Golf CourseLandscaped
Roof
Shingle
Community Features
Association Amenities
None
Association Fee
$748.85
Association Fee Frequency
Monthly
Additional Association Fee
$748.85
Additional Association Fee Frequency
Monthly
MLS Area
Whitchurch-Stouffville
Neighborhood & Commute
Source: Walkscore
Save
Ask
Tour
Hide
Did you know? You can invite friends and family to your search. They can join your search, rate and discuss listings with you.