2428 Eileen Drive, Burlington, ON, L7R 1M8

Save
Ask
Tour
Hide
Share
$1,095,000
New Listing

2428 Eileen Drive
Burlington, ON L7R 1M8

For Sale|Single Family Residence|Active
4
Beds
2
Total Baths
2
Full Baths
1,160
SqFt
$944
/SqFt
1959
Built
County:
Halton
Call Now: (226) 907 4448
Is this the listing for you? We can help make it yours.
(226) 907 4448
2428 Eileen Drive2428 Eileen Drive2428 Eileen Drive2428 Eileen Drive
Save
Ask
Tour
Hide
Share

Mortgage Calculator

Monthly Payment (Est.)

$4,996
Calculator powered by Showcase IDX, a Constellation1 Company. Copyright ©2026 Information is deemed reliable but not guaranteed.

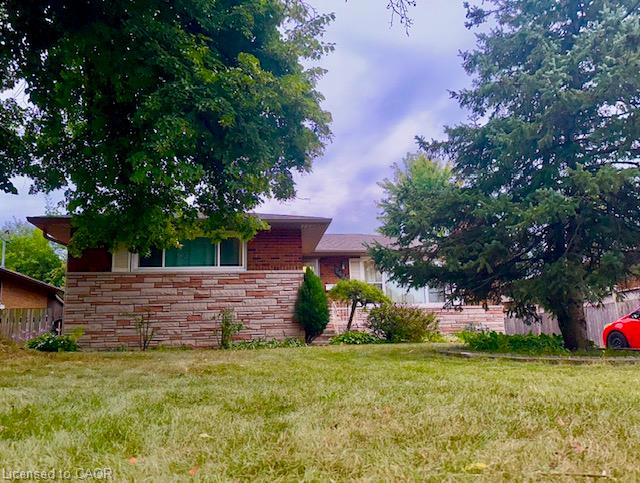
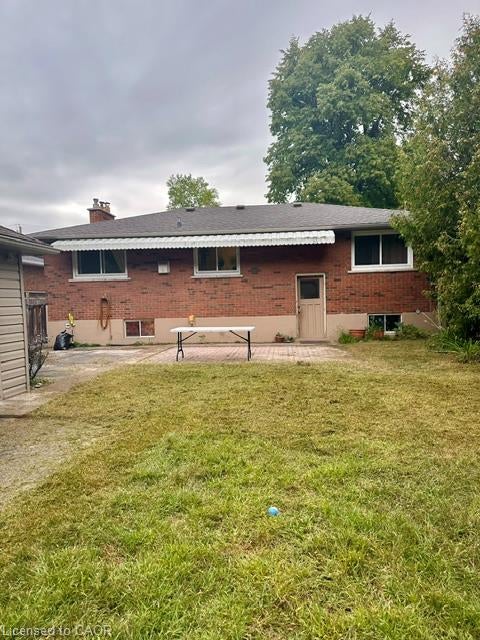
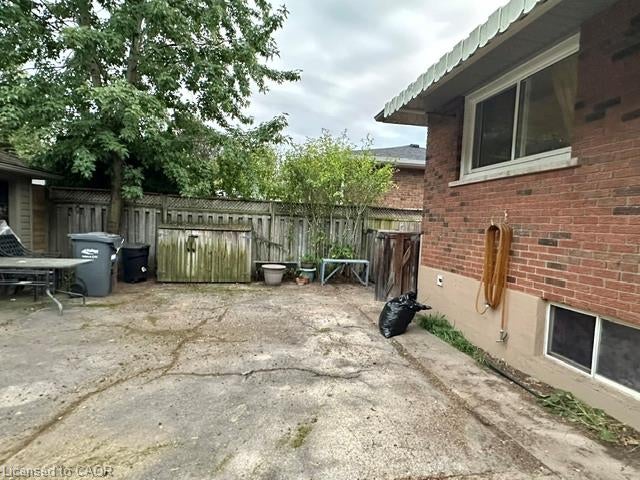
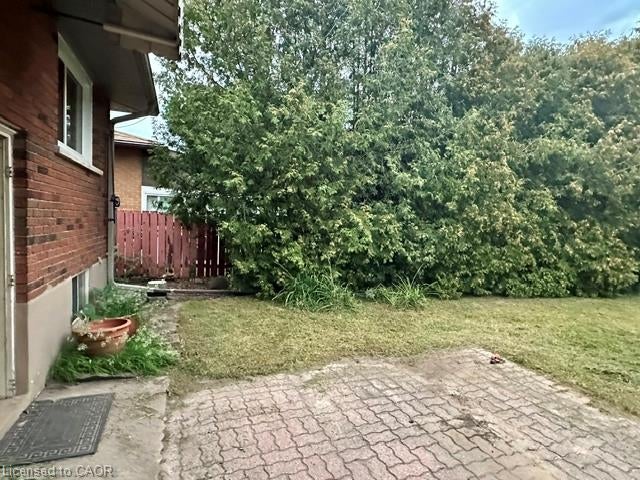
Located within walking distance to the Waterfront Trail, Burlington Mall, the Seniors’ Centre, and the Public Library, this South Central Burlington home offers convenience and potential. The spacious 3+2 bedroom layout includes a full-sized, self-sufficient basement with an eat-in kitchen, 3-piece bath, and separate entrance, ideal for rental, multi-generational living or a student seeking independence. Ready for new owners to personalize and modernize to their own style and needs, the main level features a large kitchen and a cozy living room with a gas fireplace (needs to be inspected, not currently functioning). Commuters will appreciate quick access to major routes, with Burlington just 30 minutes to downtown Toronto and 45 minutes to Niagara.

Save
Ask
Tour
Hide
Share
Listing Snapshot
Price 
$1,095,000
Days On Site 
0 Days
Bedrooms 
4
Inside Area (SqFt) 
1,160 sqft
Total Baths 
2
Full Baths 
2
Partial Baths 
N/A
Lot Size 
0.1801 Acres
Year Built 
1959
MLS® Number 
40864220
Status 
Active
Property Tax 
$6,031
HOA/Condo/Coop Fees 
N/A
Sq Ft Source 
Other
Friends & Family
Recent Activity
17 hours agoListing first seen on site
17 hours agoListing updated with changes from the MLS®
General Features
Cross Street 
Guelph Line
Garage 
Yes
Garage Spaces 
2
Parking Spaces 
7
Property Sub Type 
Single Family Residence
Security 
Smoke Detector(s)Carbon Monoxide Detector(s)
SqFt Above 
1160
SqFt Below 
998
SqFt Total 
2158
Style 
Bungalow
Water Source 
Public
Zoning 
R2.3
Interior Features
Appliances 
Gas CooktopCooktopWater HeaterDryerRefrigeratorWasher
Basement 
FullFinished
Fireplace 
Yes
Fireplace Features 
Gas
Heating 
Forced AirNatural GasFireplace(s)
Interior 
In-Law Floorplan
Main Level Bedrooms 
3
Save
Ask
Tour
Hide
Share
Exterior Features
Construction Details 
Brick
Frontage 
60.00
Roof 
Asphalt
Community Features
Additional Association Fee Frequency 
Monthly
MLS Area 
31 - Burlington

Neighborhood & Commute
Source: Walkscore
Save
Ask
Tour
Hide
Share