

126 Avondale Road, Cambridge, ON, N3C 2E6
Save
Ask
Tour
Hide
$645,000
1 Day On Site
126 Avondale RoadCambridge, ON N3C 2E6
For Sale|Single Family Residence|Active
3
Beds
2
Total Baths
2
Full Baths
1,083
SqFt
$596
/SqFt
1973
Built
County:
Waterloo
Call Now: (226) 907 4448
Is this the listing for you? We can help make it yours.
(226) 907 4448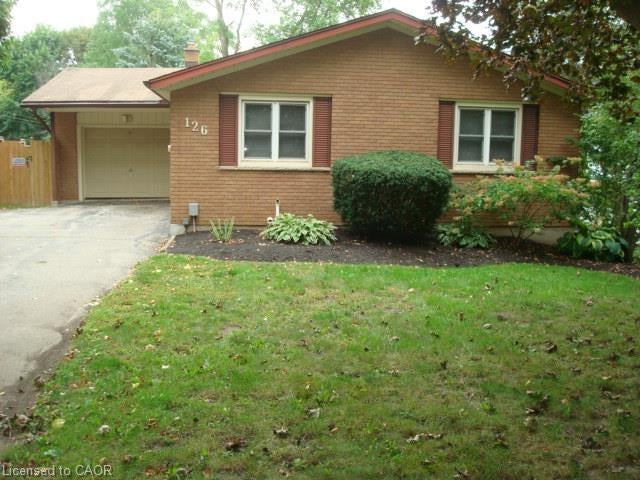
Save
Ask
Tour
Hide
Mortgage Calculator
Monthly Payment (Est.)
$2,943Calculator powered by Showcase IDX, a Constellation1 Company. Copyright ©2026 Information is deemed reliable but not guaranteed.
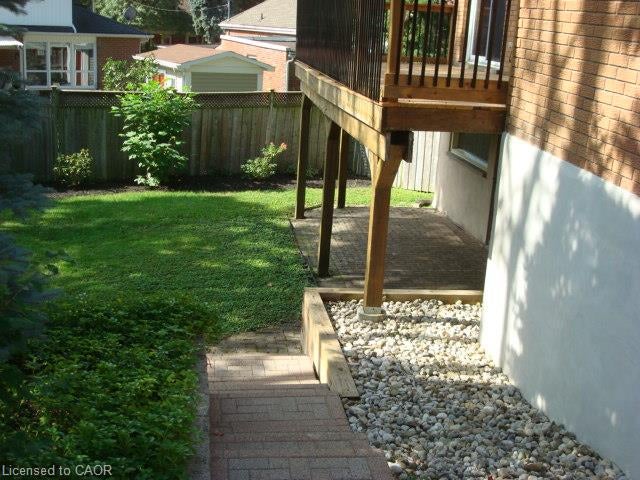
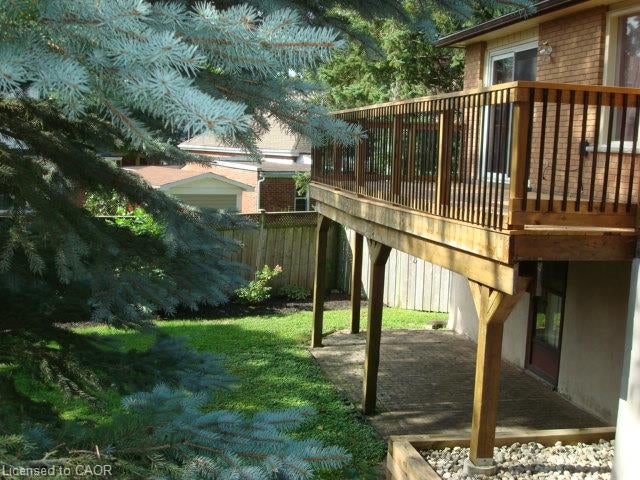
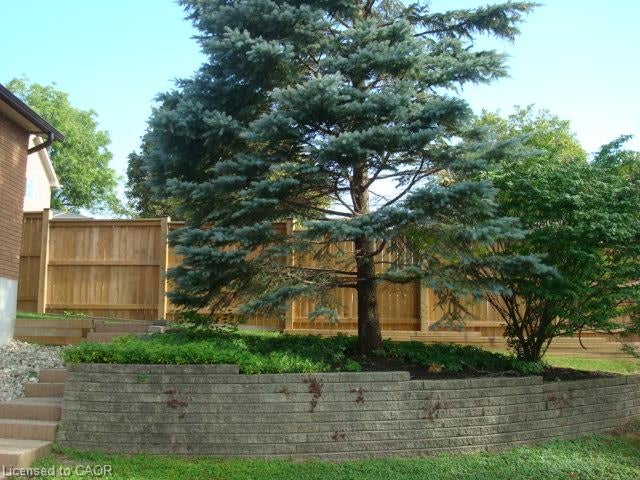
CUSTOM BUILT 2 + 1 BEDROOM ALL BRICK BUNGALOW WITH ATTACHED SINGLE GARAGE ON ONE OF HESPELER'S PRIME STREETS. QUIET AREA WITH LARGE PRIVATE BACKYARD AND EASY ACCESS TO 401 AND ALL AMENITIES. EASY WALK TO LIBRARY, PARK, REC CENTRE, ARENA AND HESPELER VILLAGE. GREAT CONDITION. 2 BEDROOMS ON MAIN FLOOR AND ONE ON LOWER LEVEL. PATIO DOOR FROM DINING ROOM TO NEW(2026) DECK 26' X 9' AND LOWER LEVEL WALKOUT TO 23' X 9'4" PATIO. LARGE REC ROOM WITH GAS FIREPLACE. 3 PIECE BATHROOM IN BASEMENT. LARGE WORKSHOP AREA. FURNACE AND AIR CONDITIONING 2015, TWO NEW TOILETS AND BATHROOM SINK IN BASEMENT. WASHER, DRYER, REFRIGERATOR AND STOVE INCLUDED IN "AS IS" CONDITION. IN-LAW POTENTIAL.
Save
Ask
Tour
Hide
Listing Snapshot
Price
$645,000
Days On Site
1 Day
Bedrooms
3
Inside Area (SqFt)
1,083 sqft
Total Baths
2
Full Baths
2
Partial Baths
N/A
Lot Size
N/A
Year Built
1973
MLS® Number
40864417
Status
Active
Property Tax
$4,702.88
HOA/Condo/Coop Fees
N/A
Sq Ft Source
Other
Friends & Family
Recent Activity
| yesterday | Listing first seen on site | |
| yesterday | Listing updated with changes from the MLS® |
General Features
Attached Garage
Yes
Foundation
Concrete Perimeter
Garage
Yes
Garage Spaces
1
Number Of Stories
1
Parking
Garage Door OpenerAsphaltAttached
Parking Spaces
4
Property Sub Type
Single Family Residence
Security
Smoke Detector(s)Carbon Monoxide Detector(s)
SqFt Above
1083
SqFt Below
600
SqFt Total
1683
Style
Bungalow
Water Source
Public
Zoning
R1
Interior Features
Appliances
CooktopWater HeaterWater SoftenerDryerRefrigeratorWasher
Basement
Walk-Out AccessFullFinished
Fireplace
Yes
Fireplace Features
GasRecreation Room
Heating
Forced AirNatural GasFireplace(s)
Interior
Ceiling Fan(s)
Main Level Bedrooms
2
Window Features
Window Coverings
Save
Ask
Tour
Hide
Exterior Features
Construction Details
Brick
Frontage
53.00
Lot Features
On Golf CourseIrregular LotCity LotNear Golf Course
Roof
Asphalt
Windows/Doors
Window Coverings
Community Features
Additional Association Fee Frequency
Monthly
MLS Area
14 - Hespeler
Schools
School District
Unknown
Elementary School
Hillcrest Public, Lady Of Fatima Catholic
Middle School
Unknown
High School
Jacob Hespeler, St. Benedict
Neighborhood & Commute
Source: Walkscore
Save
Ask
Tour
Hide
Did you know? You can invite friends and family to your search. They can join your search, rate and discuss listings with you.