

505 Enfield Road, Burlington, ON, L7T 2X5
Save
Ask
Tour
Hide
$899,000
New Listing
505 Enfield RoadBurlington, ON L7T 2X5
For Sale|Single Family Residence|Active
4
Beds
2
Total Baths
2
Full Baths
1,000
SqFt
$899
/SqFt
1958
Built
County:
Halton
Call Now: (226) 907 4448
Is this the listing for you? We can help make it yours.
(226) 907 4448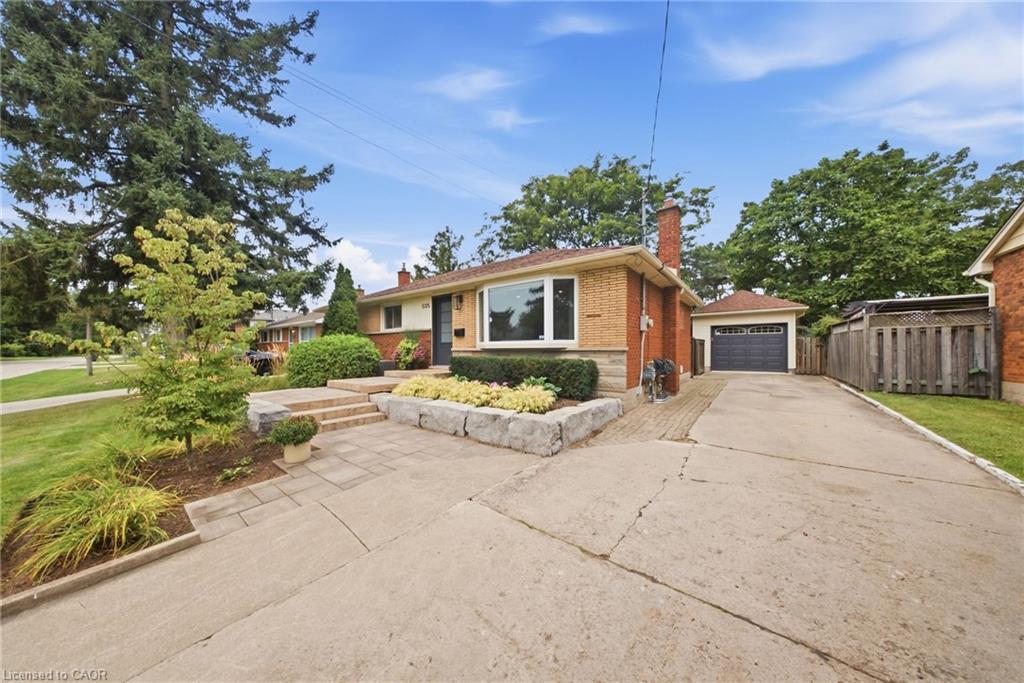
Save
Ask
Tour
Hide
Mortgage Calculator
Monthly Payment (Est.)
$4,102Calculator powered by Showcase IDX, a Constellation1 Company. Copyright ©2026 Information is deemed reliable but not guaranteed.
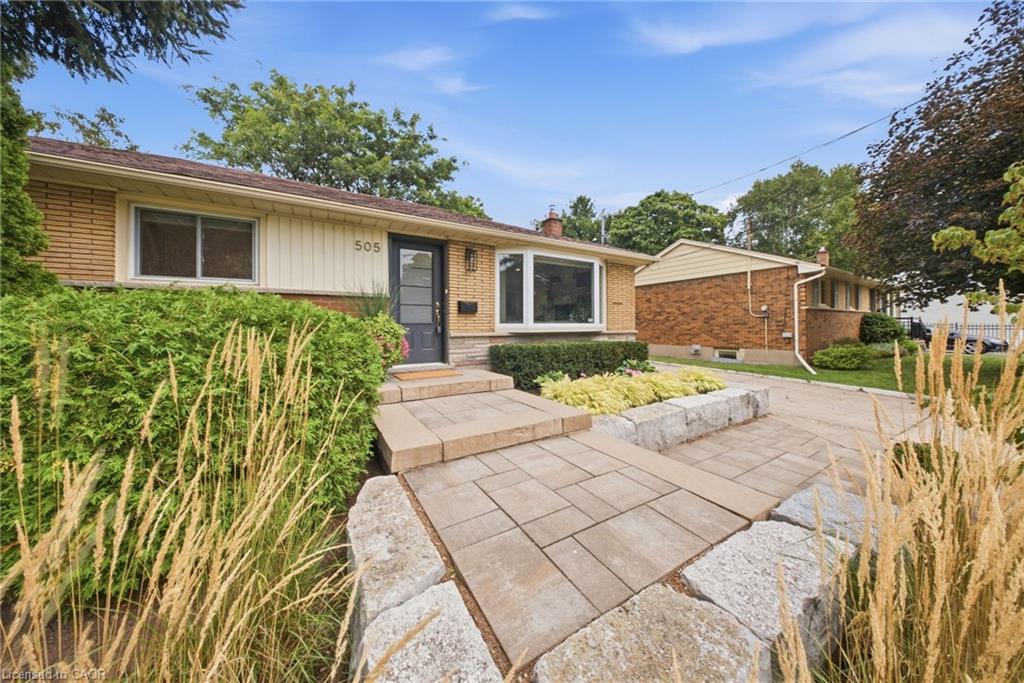
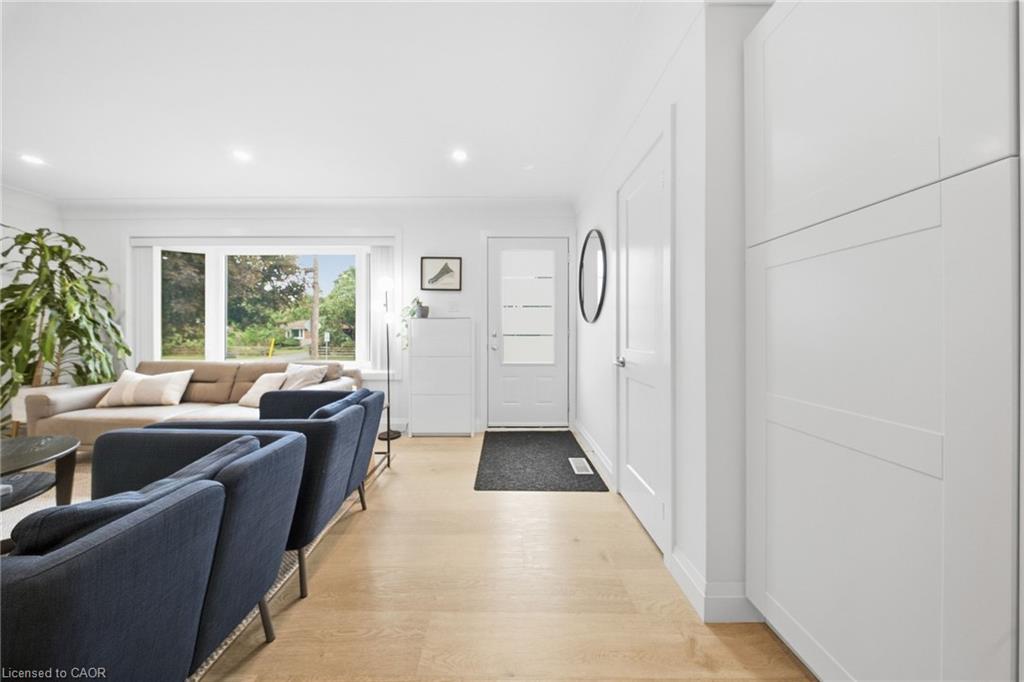
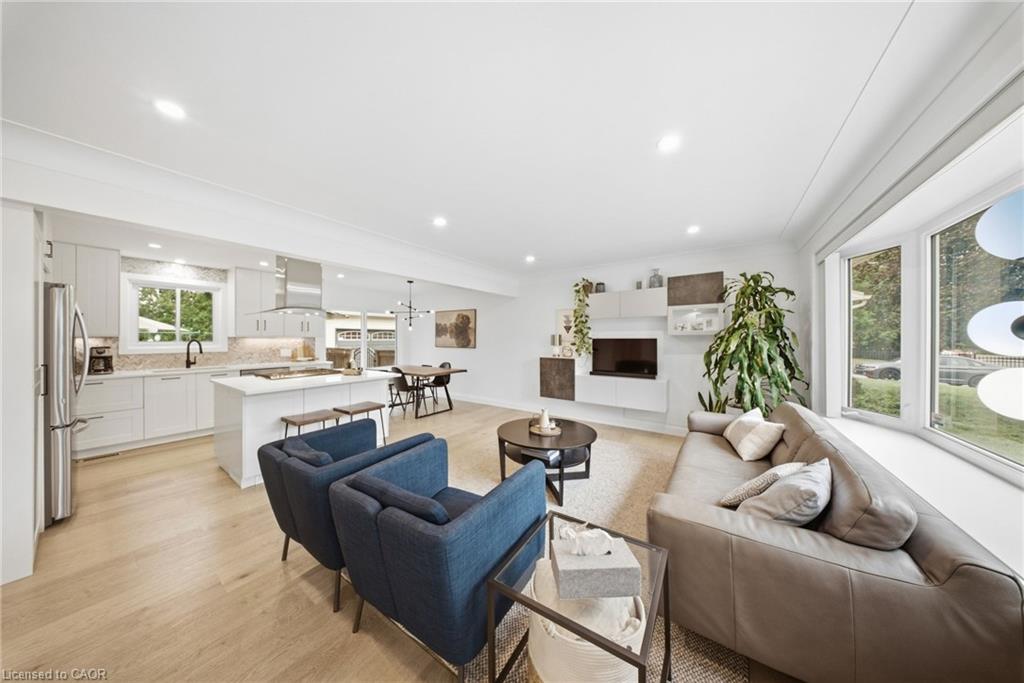
Discover 505 Enfield Road- a stunning 3+1 Bedroom bungalow in Burlington's sought-after Aldershot Central Community. The main floor is bright with lots of natural light, featuring vinyl plank flooring, pot lights, and an updated kitchen with quartz counters, stainless steel appliances, and a walk-out to the backyard. The flexible in-law setup offers excellent space for extended family or guests. Set on a gorgeous 61 x 200 ft Lot, the property is professionally landscaped, front and back, fully fenced and features a detached garage measuring 12.5 x 26.5 ft. Conveniently located close to the GO Train, highways, shopping, schools and beautiful LaSalle park. A wonderful opportunity to enjoy space, comfort and convenience.
Save
Ask
Tour
Hide
Listing Snapshot
Price
$899,000
Days On Site
0 Days
Bedrooms
4
Inside Area (SqFt)
1,000 sqft
Total Baths
2
Full Baths
2
Partial Baths
N/A
Lot Size
N/A
Year Built
1958
MLS® Number
40864510
Status
Active
Property Tax
$5,147.48
HOA/Condo/Coop Fees
N/A
Sq Ft Source
Other
Friends & Family
Recent Activity
| 10 hours ago | Listing first seen on site | |
| 11 hours ago | Listing updated with changes from the MLS® |
General Features
Cross Street
Plains & Joan
Foundation
Block
Garage
Yes
Garage Spaces
1
Number Of Stories
1
Parking
Garage Door Opener
Parking Spaces
7
Property Sub Type
Single Family Residence
SqFt Above
1000
SqFt Total
1000
Style
Bungalow
Water Source
Public
Zoning
R2.4
Interior Features
Appliances
Gas CooktopCooktopDishwasherDryerRefrigeratorWasher
Basement
FullFinishedExterior Entry
Fireplace
Yes
Fireplace Features
Gas
Fireplaces
1
Heating
Forced AirNatural Gas
Laundry Features
In Basement
Main Level Bedrooms
3
Window Features
Window Coverings
Save
Ask
Tour
Hide
Exterior Features
Construction Details
Brick
Frontage
62.01
Lot Features
Level
Patio And Porch
Patio
Roof
Asphalt
Windows/Doors
Window Coverings
Community Features
Additional Association Fee Frequency
Monthly
MLS Area
30 - Burlington
Neighborhood & Commute
Source: Walkscore
Save
Ask
Tour
Hide
Did you know? You can invite friends and family to your search. They can join your search, rate and discuss listings with you.