2 Garden Place, New Hamburg, ON, N3A 2E6

Save
Ask
Tour
Hide
Share
$550,000
New Listing

2 Garden Place
New Hamburg, ON N3A 2E6

For Sale|Single Family Residence|Active
2
Beds
2
Total Baths
2
Full Baths
1,446
SqFt
$380
/SqFt
1988
Built
County:
Waterloo
Call Now: (226) 907 4448
Is this the listing for you? We can help make it yours.
(226) 907 4448
2 Garden Place2 Garden Place2 Garden Place2 Garden Place
Save
Ask
Tour
Hide
Share

Mortgage Calculator

Monthly Payment (Est.)

Enter an interest rate to see your estimated monthly payment.
Calculator powered by Showcase IDX, a Constellation1 Company. Copyright ©2026 Information is deemed reliable but not guaranteed.

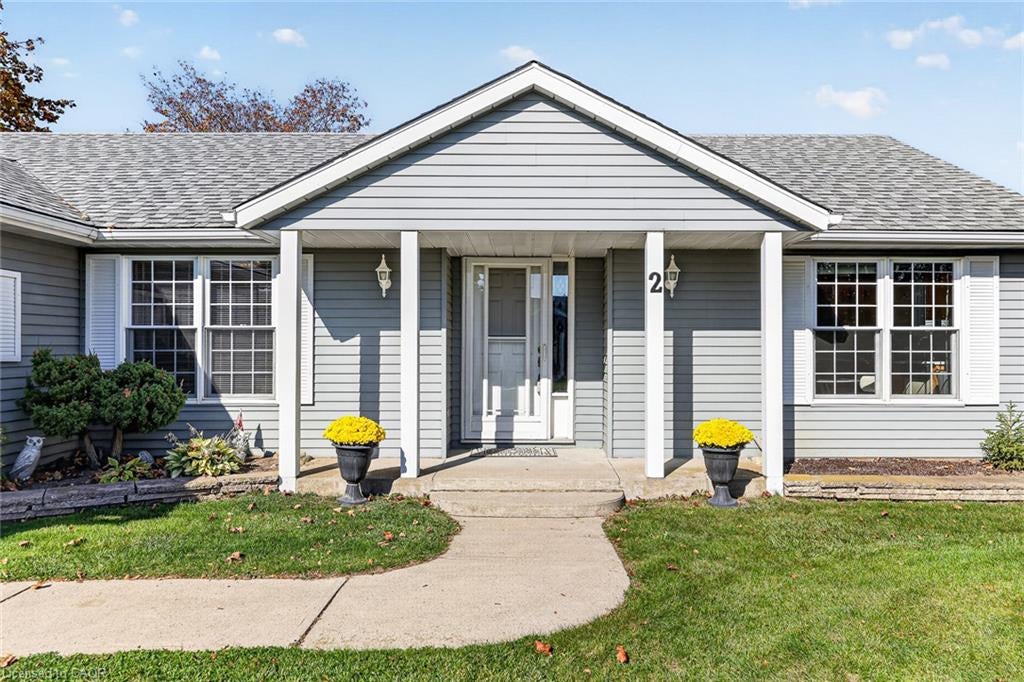
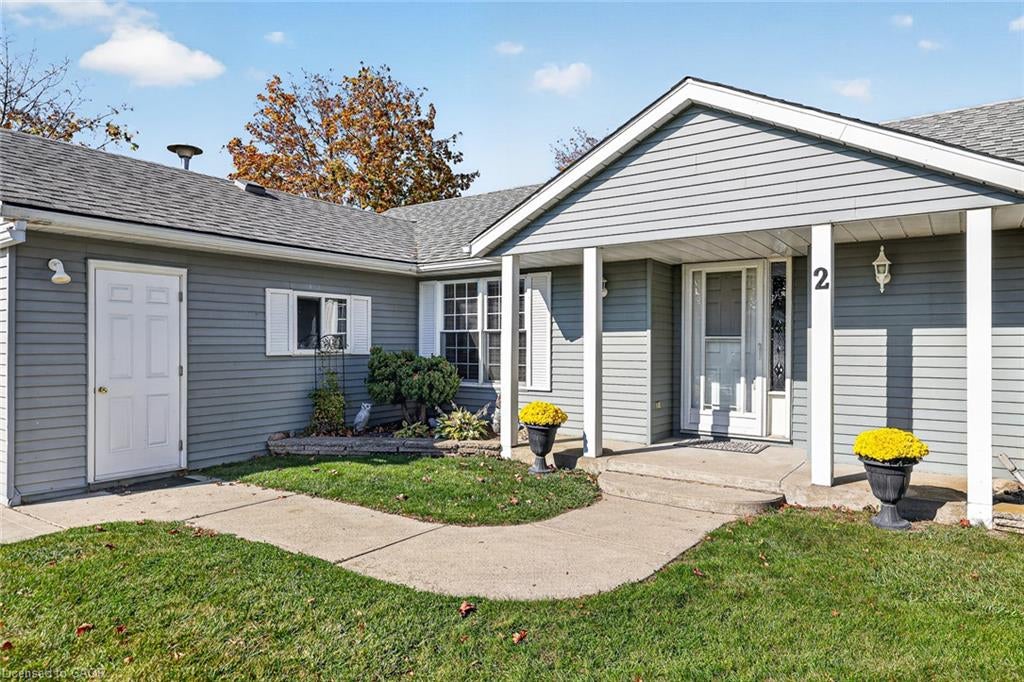
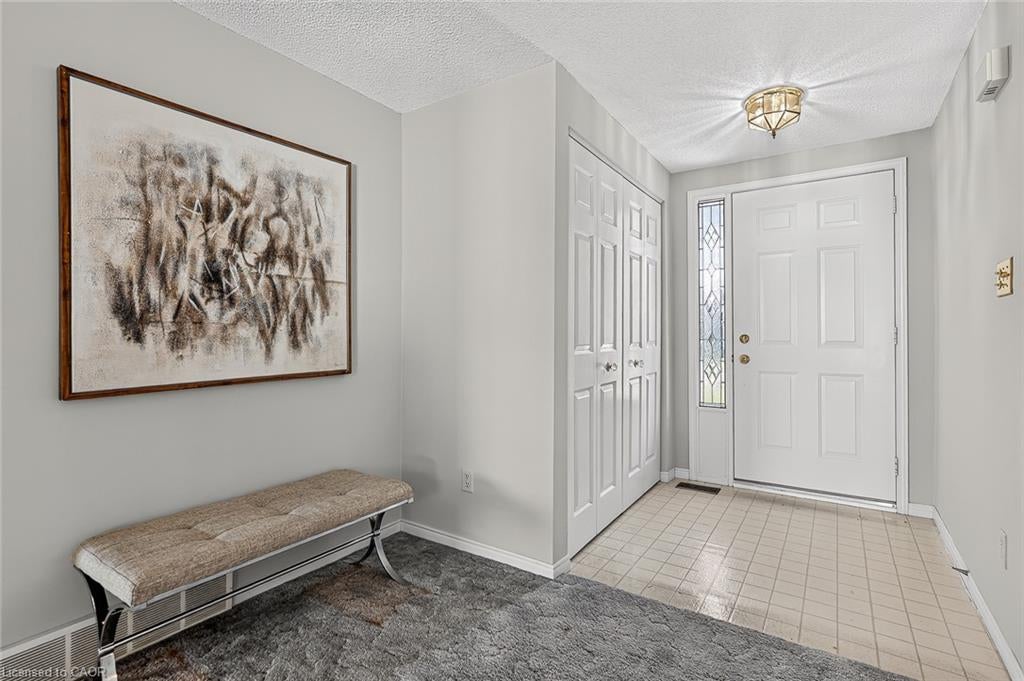
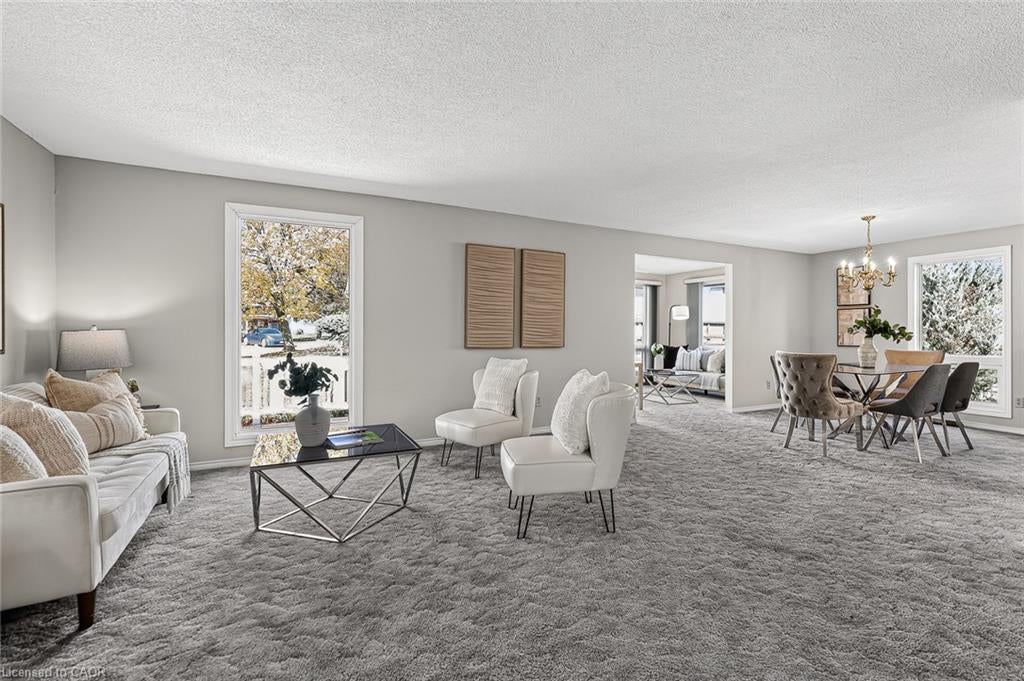
Welcome to 2 Garden Place, a lovely 1446 sq ft "Sheffield" model bungalow in New Hamburg’s highly sought-after Morningside adult lifestyle community. This home features two generous size bedrooms and 2 full bathrooms, including a private 4pc en-suite with a walk through closet in the primary suite. The open-concept floor plan creates a warm and inviting atmosphere with a bright kitchen, a cozy living room and a dining area which flows into a terrific 4 season sunroom -perfect for hosting friends or enjoying quiet the evenings at home. Practical touches such as main-floor laundry, plenty of storage, and easy access to the basement from the garage make daily living effortless. Parking is never an issue with a 1.5 garage, generous concrete driveway and visitors parking nearby. The Village Centre and The Shed amenities enhance the lifestyle with an indoor swimming pool, fitness room, shuffleboard courts, woodworking shop, library, and more. Lawn maintenance, snow removal and more are included. Schedule your viewing today and discover all this wonderful community has to offer!

Save
Ask
Tour
Hide
Share
Listing Snapshot
Price 
$550,000
Days On Site 
0 Days
Bedrooms 
2
Inside Area (SqFt) 
1,446 sqft
Total Baths 
2
Full Baths 
2
Partial Baths 
N/A
Lot Size 
N/A
Year Built 
1988
MLS® Number 
40865915
Status 
Active
Property Tax 
N/A
HOA/Condo/Coop Fees 
$1,037 monthly
Sq Ft Source 
Other
Friends & Family
Recent Activity
22 hours agoListing first seen on site
22 hours agoListing updated with changes from the MLS®
General Features
Attached Garage 
Yes
Cross Street 
West Morningside Circle
Garage 
Yes
Garage Spaces 
1.5
Land Lease 
Yes
Lease Amount 
$1037.0
Parking 
Garage Door OpenerConcreteAttached
Parking Spaces 
3
Property Sub Type 
Single Family Residence
Security 
Smoke Detector(s)
Sewer 
Septic Tank
SqFt Above 
1446
SqFt Total 
1446
Style 
Bungalow
Water Source 
Public
Zoning 
Z13
Interior Features
Appliances 
CooktopWater SoftenerDishwasherDryerRefrigeratorWasher
Basement 
PartialUnfinished
Heating 
Forced AirNatural Gas
Laundry Features 
In Kitchen
Main Level Bedrooms 
2
Window Features 
Window Coverings
Save
Ask
Tour
Hide
Share
Exterior Features
Construction Details 
Aluminum Siding
Frontage 
0.00
Lot Features 
Corner Lot
Patio And Porch 
PatioPorch
Pool Features 
Community
Roof 
Asphalt
Windows/Doors 
Window Coverings
Community Features
Association Amenities 
ClubhouseGame RoomParty RoomPoolParkingWorkshop Area
Additional Association Fee 
$1037.0
Additional Association Fee Frequency 
Monthly
Community Features 
Pool
MLS Area 
6 - Wilmot Township
Senior Community 
Yes
Schools
School District
Unknown
Elementary School
N/A
Middle School
Unknown
High School
N/A

Neighborhood & Commute
Source: Walkscore
Save
Ask
Tour
Hide
Share