416 Bartlett Avenue, Grimsby, ON, L3M 2N4

Save
Ask
Tour
Hide
Share
$609,000
25 Days On Site

416 Bartlett Avenue
Grimsby, ON L3M 2N4

For Sale|Single Family Residence|Active
3
Beds
2
Total Baths
2
Full Baths
853
SqFt
$714
/SqFt
1953
Built
County:
Niagara
Call Now: (226) 907 4448
Is this the listing for you? We can help make it yours.
(226) 907 4448
416 Bartlett Avenue416 Bartlett Avenue416 Bartlett Avenue416 Bartlett Avenue
Save
Ask
Tour
Hide
Share

Mortgage Calculator

Monthly Payment (Est.)

Enter an interest rate to see your estimated monthly payment.
Calculator powered by Showcase IDX, a Constellation1 Company. Copyright ©2026 Information is deemed reliable but not guaranteed.

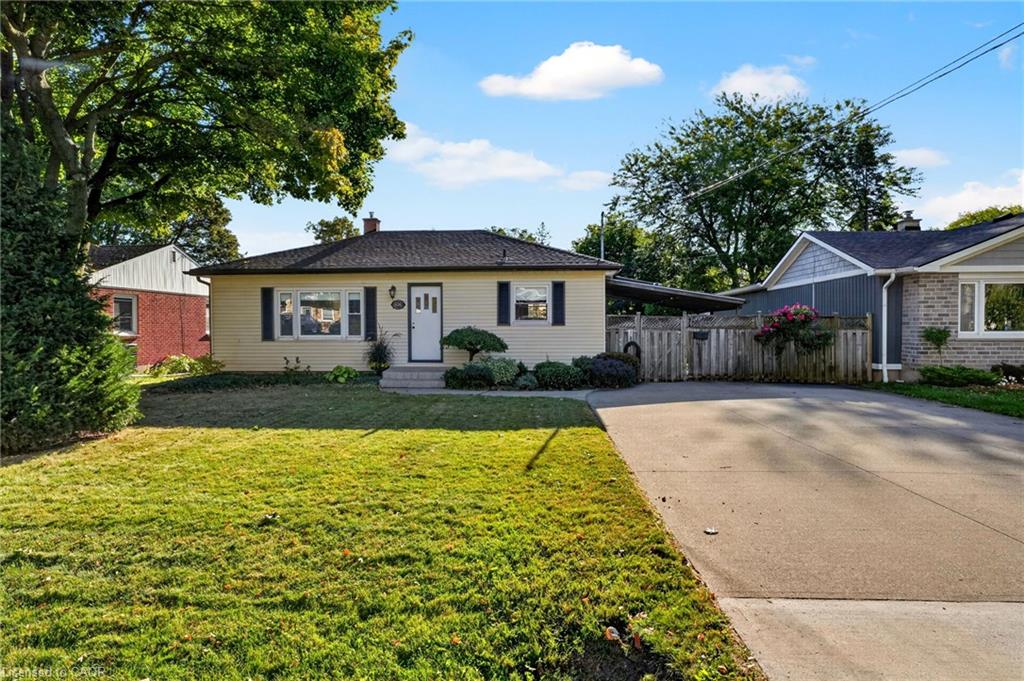
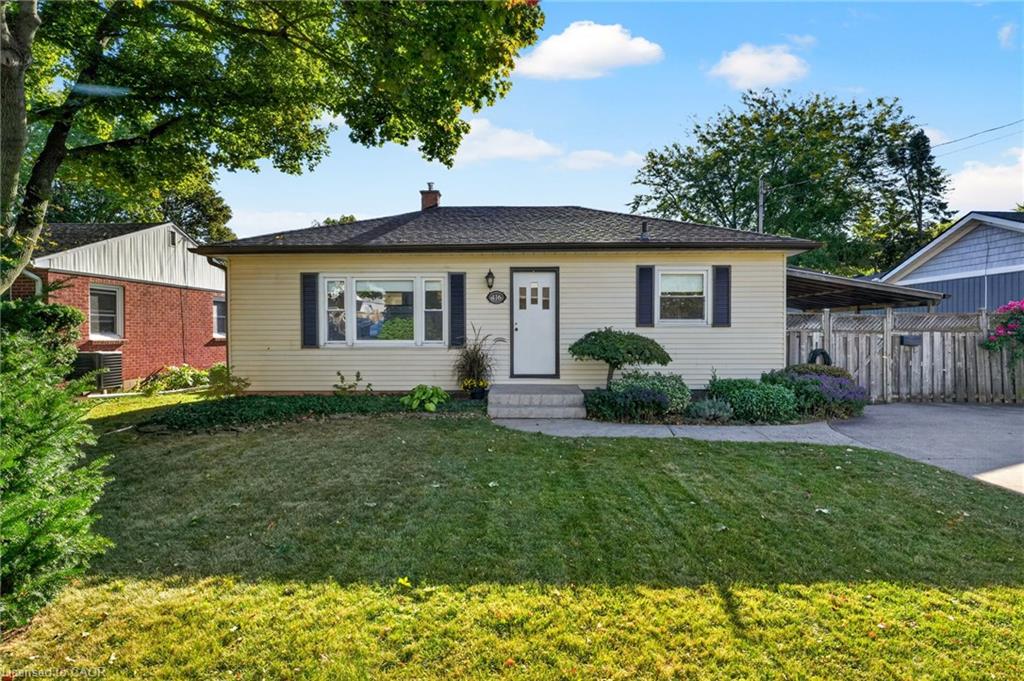
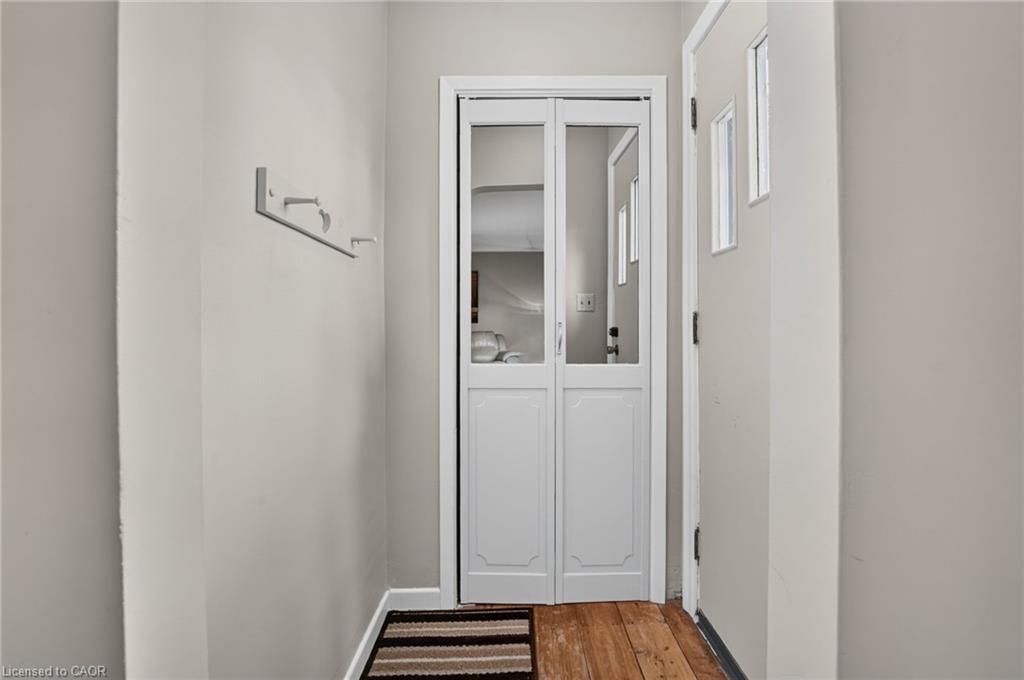
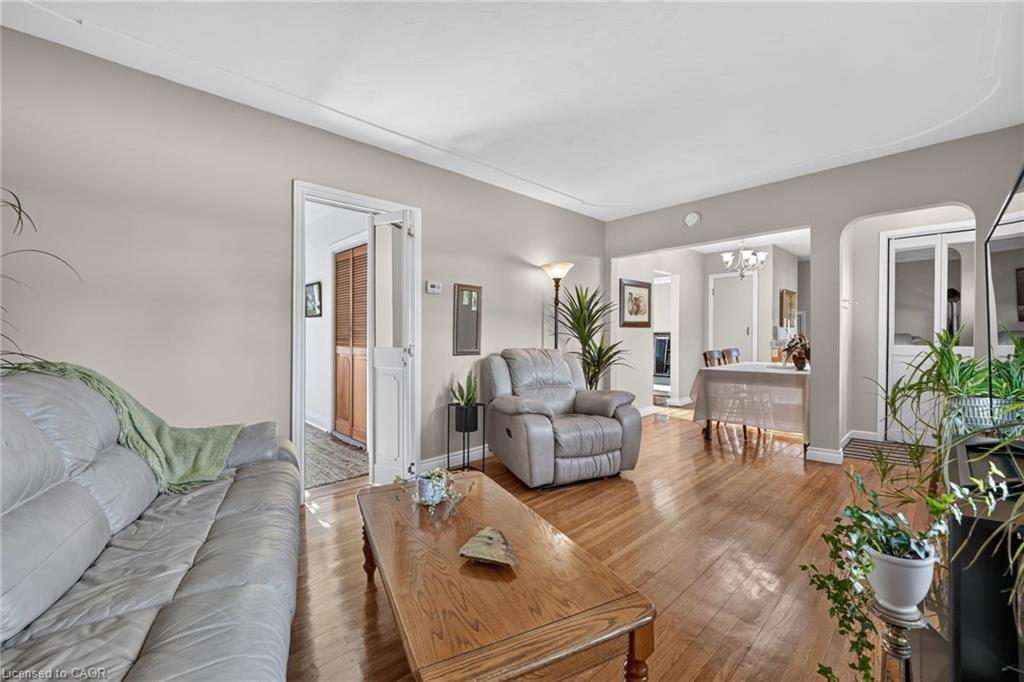
Welcome to 416 Bartlett Avenue, ideally situated in Grimsby's sought-after Beach neighbourhood. Just steps from the waterfront and historic Bell Park, this charming 3-bedroom, 2-full-bathroom bungalow offers a wonderful blend of classic 1950s character and thoughtful modern updates. The inviting layout is well suited to families, down sizers, or anyone looking to enjoy the relaxed lifestyle of one of Grimsby's most established neighbourhoods. Tastefully updated while preserving the home's original charm, the property offers comfortable living spaces and a warm, timeless feel. Outside, the impressive 110-foot-deep fenced yard provides plenty of room to relax, entertain, garden, or enjoy with the family. Conveniently located with excellent highway access and close to the new West Niagara Secondary School and Grand Avenue !Public School, this is a home that combines neighbourhood charm with everyday convenience. A wonderful opportunity to live steps from the lake, parks, schools and all that Grimsby Beach has to give.

Save
Ask
Tour
Hide
Share
Listing Snapshot
Price 
$609,000
Days On Site 
25 Days
Bedrooms 
3
Inside Area (SqFt) 
853 sqft
Total Baths 
2
Full Baths 
2
Partial Baths 
N/A
Lot Size 
0.151 Acres
Year Built 
1953
MLS® Number 
40866987
Status 
Active
Property Tax 
$3,967.88
HOA/Condo/Coop Fees 
N/A
Sq Ft Source 
N/A
Friends & Family
Recent Activity
2 weeks agoPrice changed to $609,000
2 weeks agoListing updated with changes from the MLS®
4 weeks agoListing first seen on site
General Features
Acres 
0.151
Cross Street 
LAKE STREET
Direction Faces 
West
Foundation 
Block
Parking 
Concrete
Parking Spaces 
4
Property Condition 
New Construction
Property Sub Type 
Single Family Residence
Security 
Smoke Detector(s)
SqFt Above 
853
SqFt Total 
853
Style 
Bungalow
Utilities 
Natural Gas AvailableCable AvailableElectricity ConnectedNatural Gas ConnectedPhone Available
Water Source 
Public
Zoning 
R2
Interior Features
Appliances 
CooktopWater HeaterDishwasherDryerMicrowaveRefrigeratorWasher
Basement 
FullPartially FinishedSump Pump
Heating 
Forced AirNatural Gas
Interior 
Central Vacuum
Laundry Features 
In BasementLower LevelIn Unit
Main Level Bedrooms 
3
Save
Ask
Tour
Hide
Share
Exterior Features
Construction Details 
Vinyl Siding
Exterior 
Private Yard
Frontage 
60.13
Roof 
Asphalt
Community Features
Additional Association Fee Frequency 
Monthly
MLS Area 
Grimsby
Schools
School District
Unknown
Elementary School
Central P.S, Grand Ave P.S
Middle School
Unknown
High School
West Niagara Secondary School

Neighborhood & Commute
Source: Walkscore
Save
Ask
Tour
Hide
Share