570 West Street 1, Brantford, ON, N3R 7Y7

Save
Ask
Tour
Hide
Share
$540,000
6 Days On Site

570 West Street 1
Brantford, ON N3R 7Y7

For Sale|Townhouse|Active
3
Beds
2
Total Baths
2
Full Baths
1,148
SqFt
$470
/SqFt
1995
Built
County:
Brantford
Call Now: (226) 907 4448
Is this the listing for you? We can help make it yours.
(226) 907 4448
570 West Street 1570 West Street 1570 West Street 1570 West Street 1
Save
Ask
Tour
Hide
Share

Mortgage Calculator

Monthly Payment (Est.)

Enter an interest rate to see your estimated monthly payment.
Calculator powered by Showcase IDX, a Constellation1 Company. Copyright ©2026 Information is deemed reliable but not guaranteed.

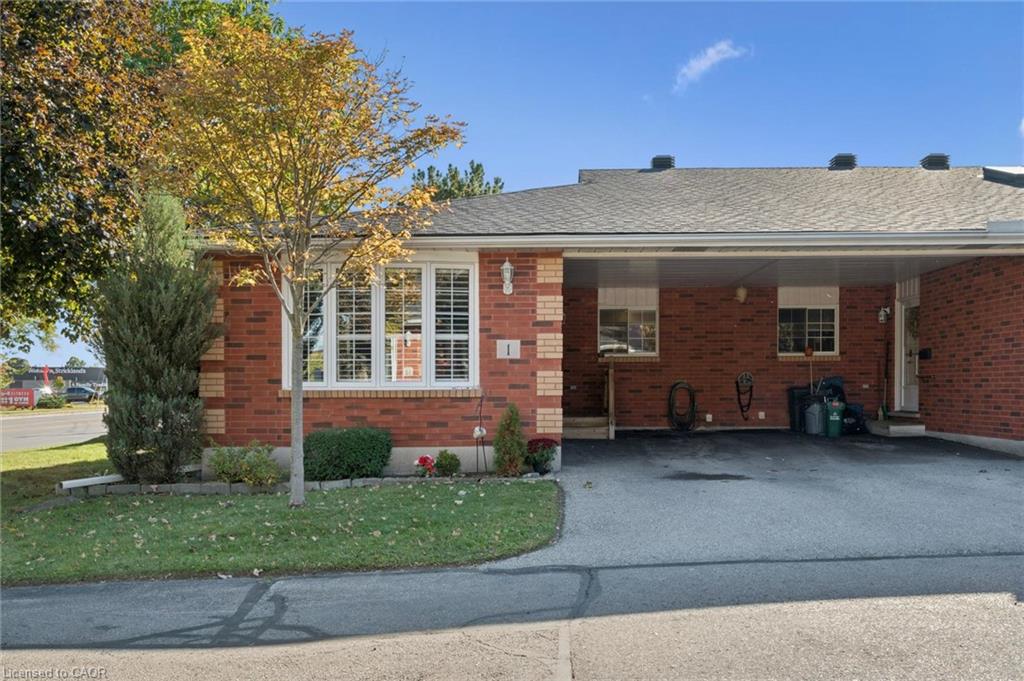
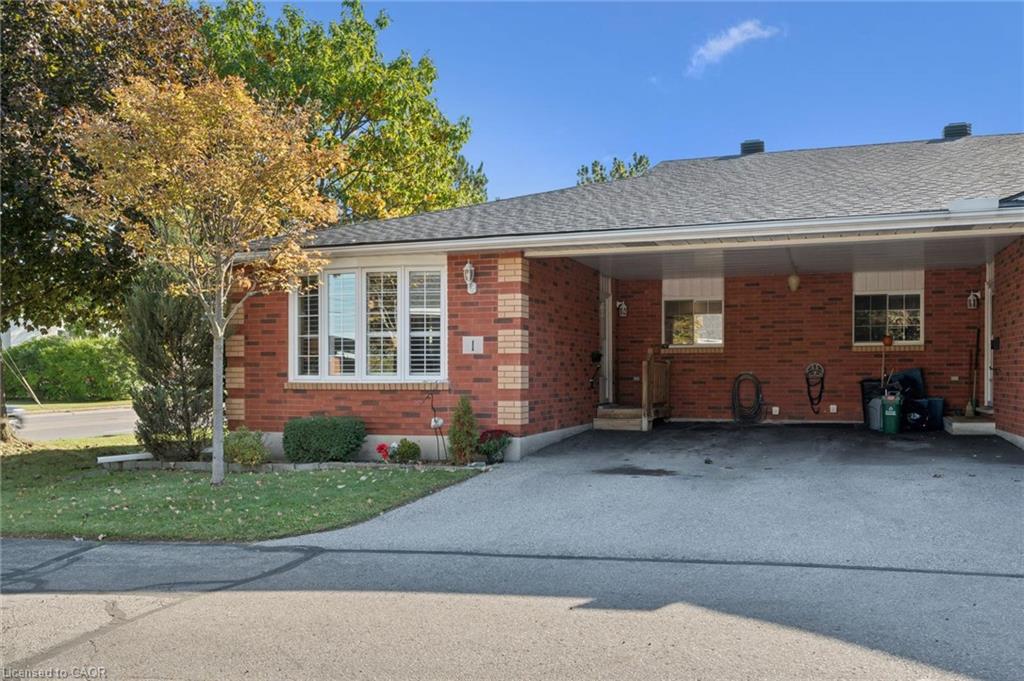
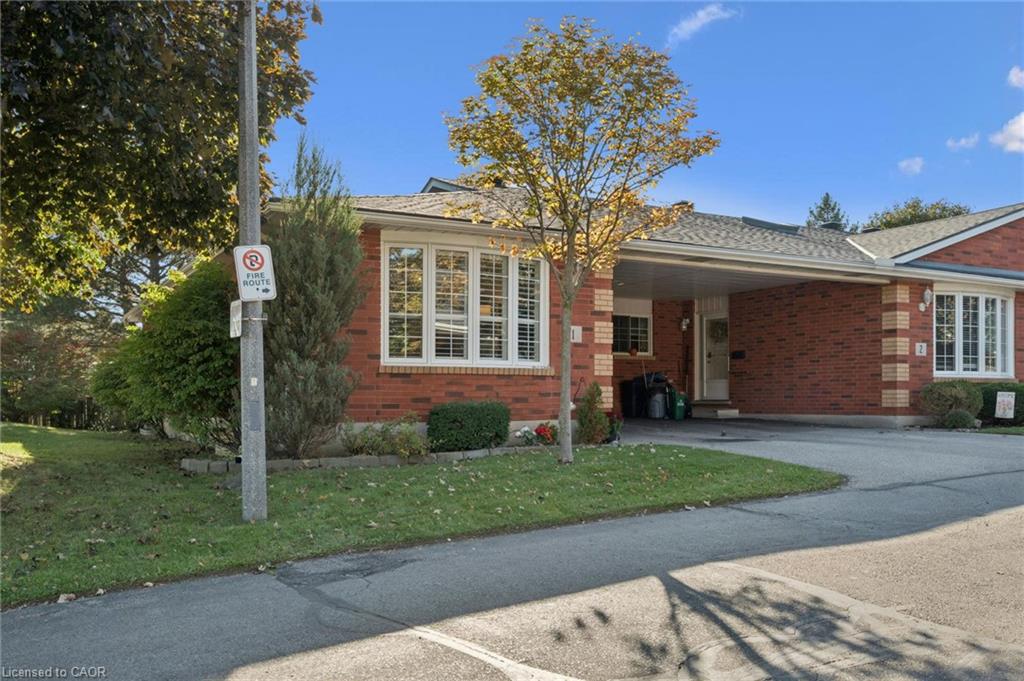
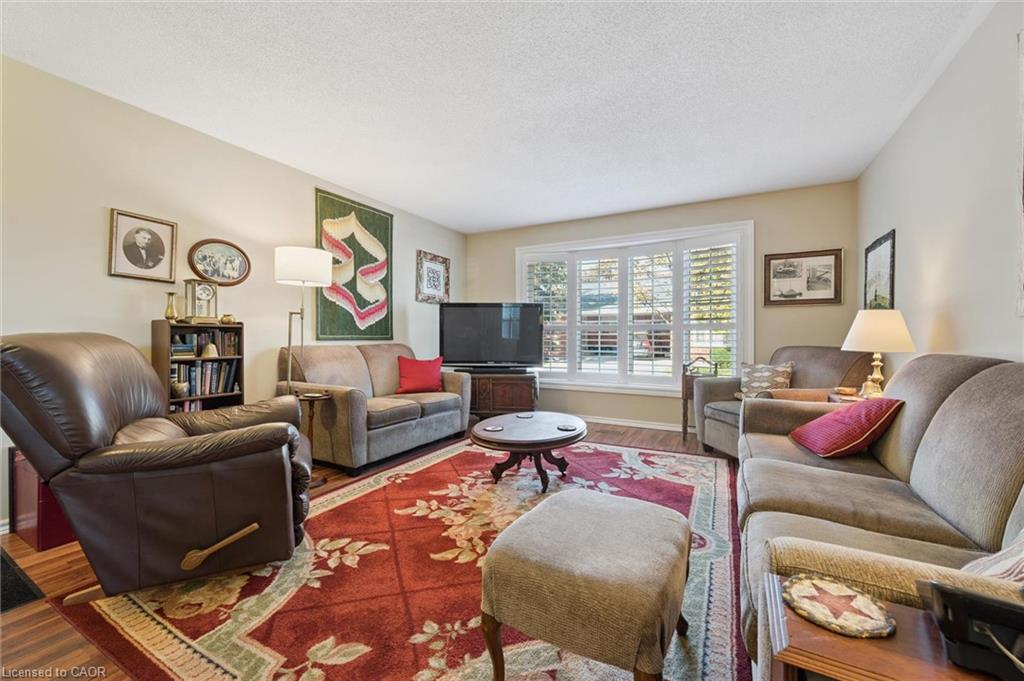
Comfortable, easy living awaits in this beautifully maintained end-unit bungalow! Step inside to a bright, spacious, carpet-free main floor designed for effortless everyday living, with an open-concept layout that seamlessly connects the living room, dining area, and kitchen. A large front window fills the space with natural light, while the additional dining room window (added benefit of an end-unit) creates an even brighter, more spacious feel. California shutters on most of the windows add a stylish, finished touch. The functional kitchen features a subway tile backsplash and newly updated appliances. Two spacious bedrooms and a beautifully appointed 4-piece bathroom with convenient combined laundry complete the main level. The finished lower level offers even more living space, featuring a spacious recreation room with a cozy gas fireplace, a large flex room with a closet, ideal for a third bedroom, home office, or games room, plus a convenient 3-piece bathroom. It's perfectly situated just minutes from Highway 403 and within walking distance to grocery stores, shopping, banks, restaurants, and an array of everyday amenities. Whether you're a first-time buyer, downsizer, or looking for a low-maintenance home, this exceptional end-unit offers comfort, functionality, and convenience location. Don't miss your opportunity to make it yours!

Save
Ask
Tour
Hide
Share
Listing Snapshot
Price 
$540,000
Days On Site 
6 Days
Bedrooms 
3
Inside Area (SqFt) 
1,148 sqft
Total Baths 
2
Full Baths 
2
Partial Baths 
N/A
Lot Size 
N/A
Year Built 
1995
MLS® Number 
40867413
Status 
Active
Property Tax 
$4,067.53
HOA/Condo/Coop Fees 
$443 monthly
Sq Ft Source 
Plans
Friends & Family
Recent Activity
6 days agoListing first seen on site
6 days agoListing updated with changes from the MLS®
General Features
Cross Street 
Fairview
Direction Faces 
North
Number Of Stories 
1
Parking 
Asphalt
Parking Spaces 
2
Property Sub Type 
Townhouse
SqFt Above 
1148
SqFt Below 
825
SqFt Total 
1973
Style 
Bungalow
Water Source 
Public
Zoning 
C10-2, R4A
Interior Features
Appliances 
CooktopWater HeaterDishwasherDryerRange HoodRefrigeratorWasher
Basement 
FullFinished
Fireplace 
Yes
Fireplace Features 
GasRecreation Room
Fireplaces 
1
Heating 
Forced AirNatural Gas
Laundry Features 
Main Level
Main Level Bedrooms 
2
Save
Ask
Tour
Hide
Share
Exterior Features
Construction Details 
Brick
Lot Features 
Level
Patio And Porch 
Deck
Road Frontage 
Private Road
Roof 
Asphalt
Community Features
Association Amenities 
Parking
Association Fee 
$443.0
Association Fee Frequency 
Monthly
Additional Association Fee Frequency 
Monthly
MLS Area 
2010 - Brierpark/Greenbrier
Schools
School District
Unknown
Elementary School
Centennial Grand Woodlands Ps, St. Patrick Ces
Middle School
Unknown
High School
North Park C & Vs, St. John's College Css

Neighborhood & Commute
Source: Walkscore
Save
Ask
Tour
Hide
Share