

62 Redbud Crescent, Simcoe, ON, N3Y 0B8
62 Redbud CrescentSimcoe, ON N3Y 0B8
Mortgage Calculator
Monthly Payment (Est.)
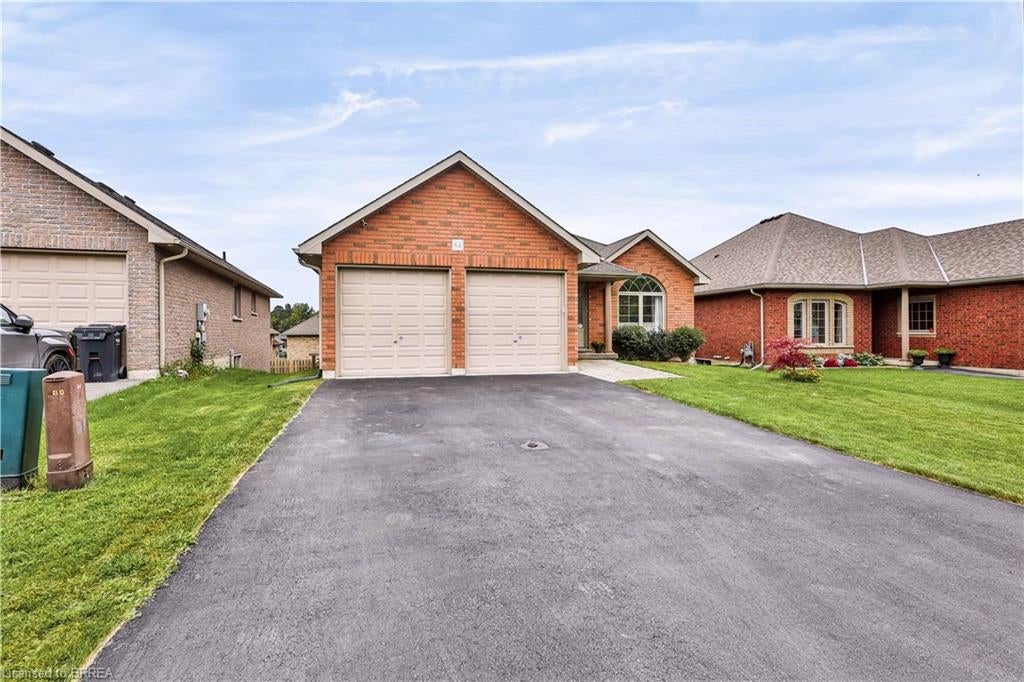
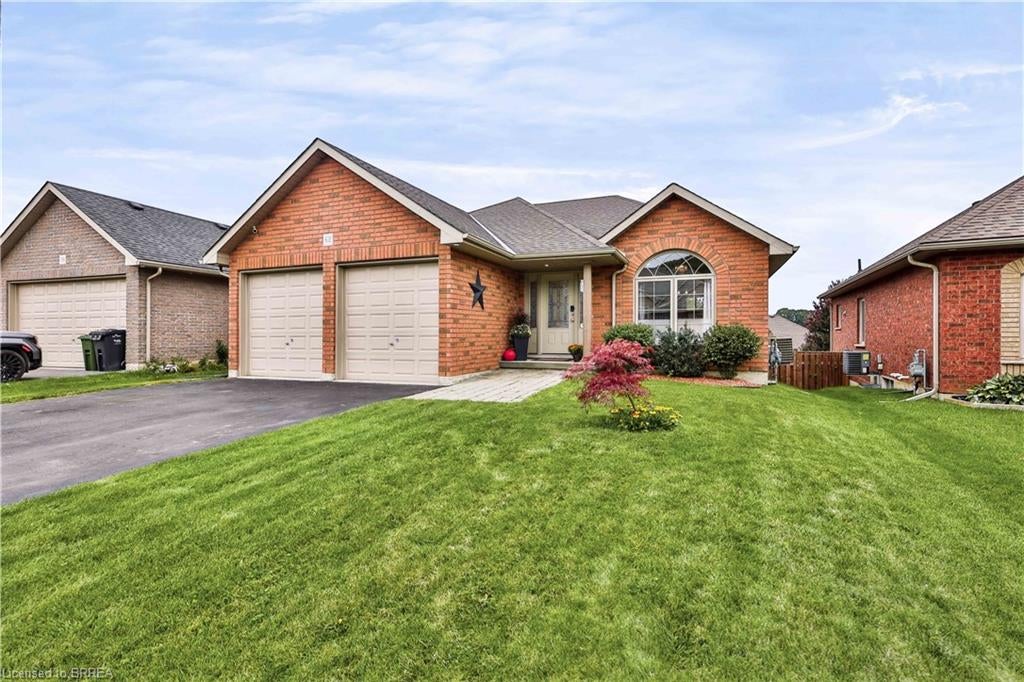
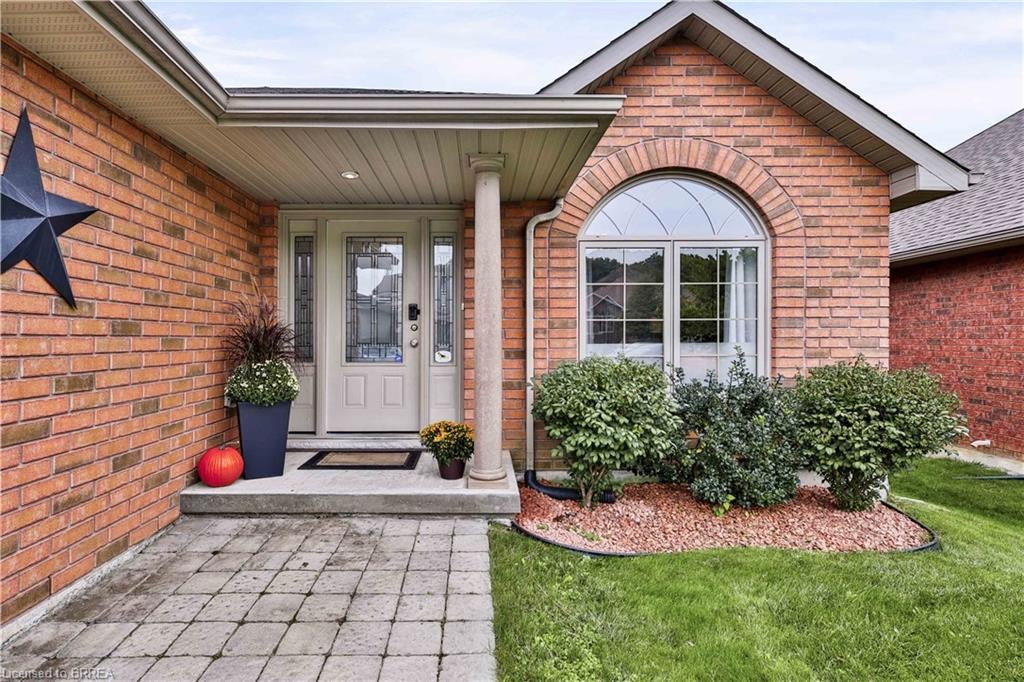
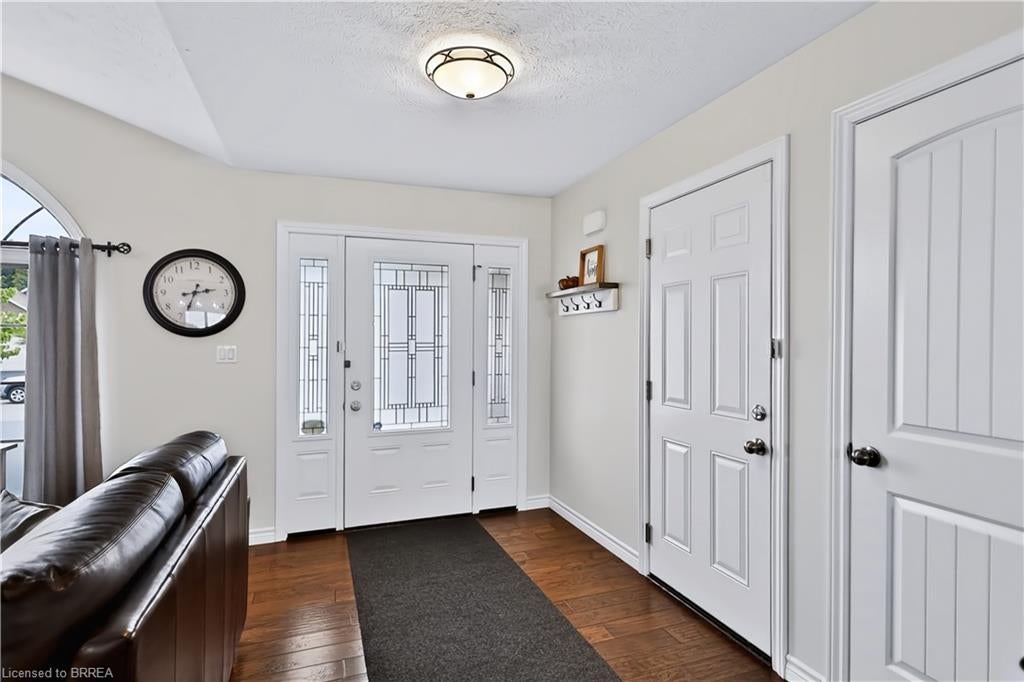
Enter an interest rate to see your estimated monthly payment.Welcome to 62 Redbud Crescent in the sought-after Woodway Trails subdivision. This all-brick bungalow offers a bright, open-concept layout with thoughtful spaces designed for both everyday living and entertaining. The spacious living and dining area features a vaulted ceiling that enhances the sense of openness, while the fireplace adds warmth and character to the living room. The well-appointed kitchen features stainless steel appliances, including a gas stove, and flows seamlessly into the main living spaces. The main level offers two bedrooms, a full bathroom and convenient laundry, with hardwood flooring throughout. Step outside to the covered deck, complete with a gas BBQ hookup, providing a comfortable space to enjoy outdoor living in any season. Whether you're hosting friends or simply taking in the sunset, this is a space you'll want to enjoy. The fully finished lower level offers even more living space, featuring two additional generously sized bedrooms, a full bathroom and a spacious recreation room with walkout access to a concrete patio and backyard. There's plenty of room to entertain family and friends or create flexible spaces to suit your needs. A double garage completes the package. Located close to a full range of amenities, including shops, schools, parks, trails and community services. And for those who love the lake, Port Dover and Lake Erie are approximately a 12-minute drive away. A comfortable, well-appointed home in a desirable community with plenty of space inside and out — welcome home.
| 9 hours ago | Listing first seen on site | |
| 9 hours ago | Listing updated with changes from the MLS® |
Did you know? You can invite friends and family to your search. They can join your search, rate and discuss listings with you.