335 Turnberry Street, Brussels, ON, N0G 1H0

Save
Ask
Tour
Hide
Share
$639,900
9 Days On Site

335 Turnberry Street
Brussels, ON N0G 1H0

For Sale|Single Family Residence|Active
3
Beds
2
Total Baths
2
Full Baths
1,731
SqFt
$370
/SqFt
2019
Built
County:
Huron
Call Now: (226) 907 4448
Is this the listing for you? We can help make it yours.
(226) 907 4448
335 Turnberry Street335 Turnberry Street335 Turnberry Street335 Turnberry Street
Save
Ask
Tour
Hide
Share

Mortgage Calculator

Monthly Payment (Est.)

Enter an interest rate to see your estimated monthly payment.
Calculator powered by Showcase IDX, a Constellation1 Company. Copyright ©2026 Information is deemed reliable but not guaranteed.

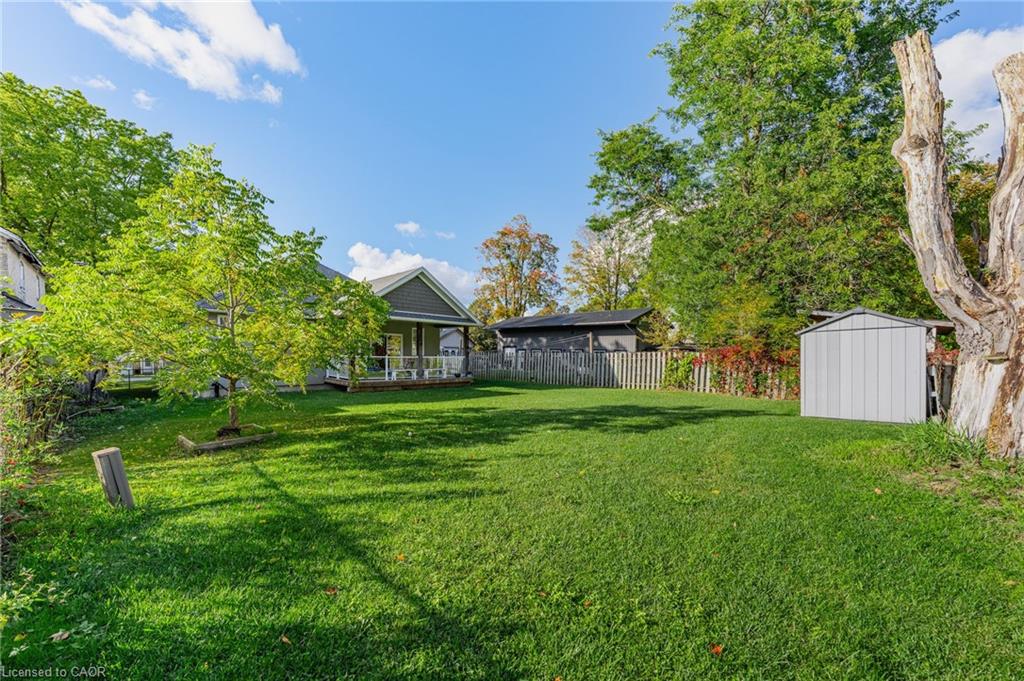
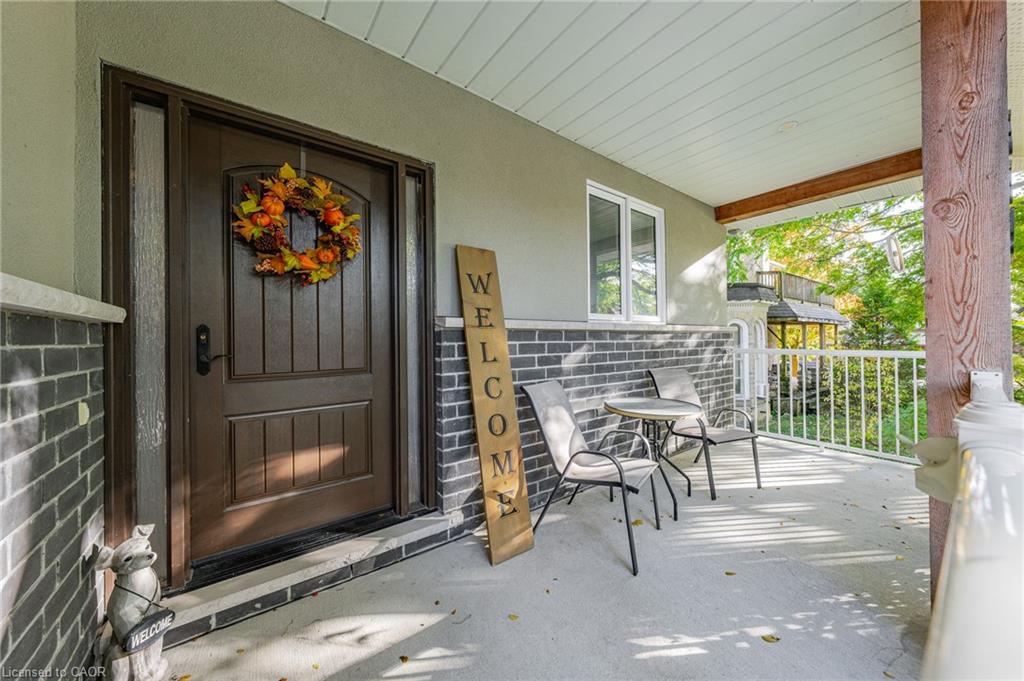
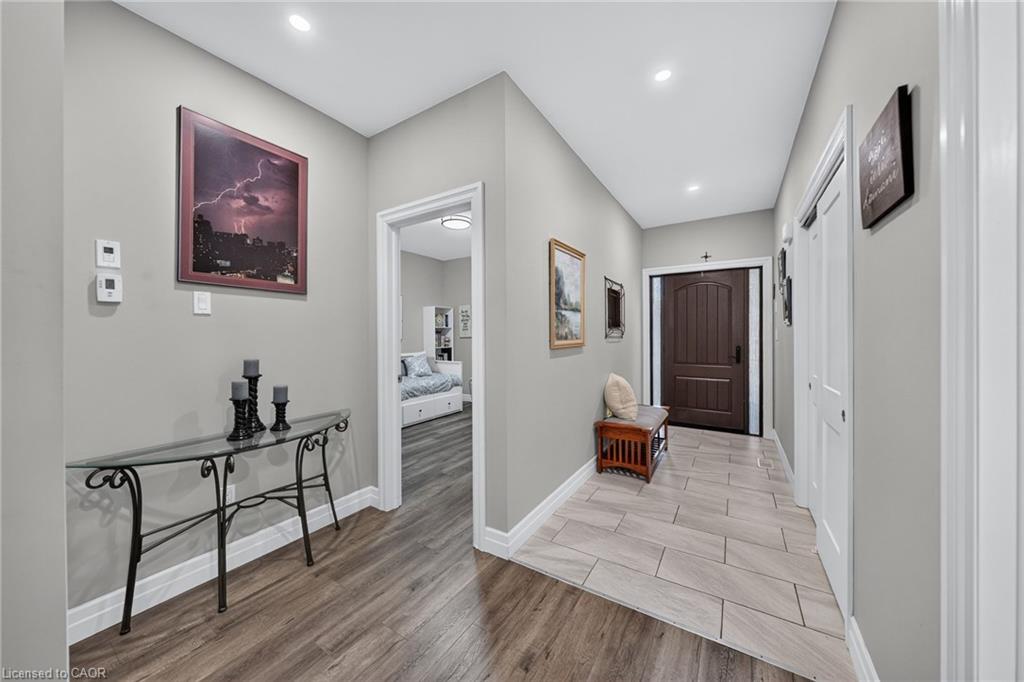
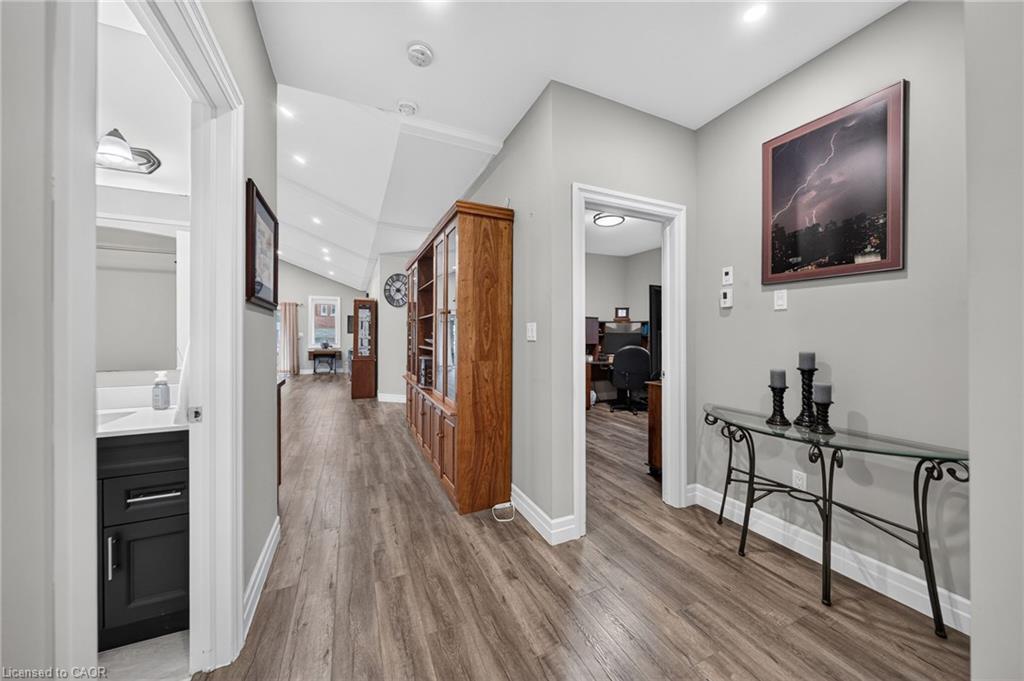
Welcome to this beautifully designed 1,731 sq. ft. bungalow, built in 2019 and situated on a premium 55' x 165' lot in the charming town of Brussels. The bright, open-concept layout features soaring ceilings and an abundance of natural light from oversized windows throughout. The spacious custom kitchen offers wall-to-wall cabinetry, a large centre island and plenty of workspace, seamlessly overlooking the dining and living areas—perfect for everyday living and entertaining. The main floor offers three generous bedrooms and two full bathrooms, including a spacious primary suite with a private ensuite featuring a walk-in shower. main floor laundry room. The unfinished lower level boasts 8' ceilings, 4 large windows and a rough-in for an additional bathroom, offering excellent potential for future living space, recreation or additional bedrooms. Outside, enjoy a welcoming covered front porch, a mature and private backyard, and a concrete driveway with parking for up to four vehicles in addition to the double-car garage. A rare combination of modern construction, generous proportions, natural light and a premium lot in the heart of Brussels. **BONUS... THERE IS A RIGHT OF WAY FROM THE SIDE STREET TO ACCESS THE BACKYARD TO PARK YOUR RV OR BOAT**

Save
Ask
Tour
Hide
Share
Listing Snapshot
Price 
$639,900
Days On Site 
9 Days
Bedrooms 
3
Inside Area (SqFt) 
1,731 sqft
Total Baths 
2
Full Baths 
2
Partial Baths 
N/A
Lot Size 
N/A
Year Built 
2019
MLS® Number 
40867846
Status 
Active
Property Tax 
$4,307
HOA/Condo/Coop Fees 
N/A
Sq Ft Source 
Other
Friends & Family
Recent Activity
a week agoListing first seen on site
a week agoListing updated with changes from the MLS®
General Features
Attached Garage 
Yes
Garage 
Yes
Garage Spaces 
2
Parking 
Garage Door OpenerConcreteAttached
Parking Spaces 
6
Property Sub Type 
Single Family Residence
Security 
Smoke Detector(s)
SqFt Above 
1731
SqFt Total 
1731
Style 
Bungalow
Water Source 
Public
Zoning 
R1
Interior Features
Appliances 
CooktopWater PurifierWater SoftenerDishwasherDryerRange HoodRefrigeratorWasher
Basement 
FullUnfinishedSump Pump
Heating 
Forced AirNatural Gas
Laundry Features 
Laundry RoomMain Level
Main Level Bedrooms 
3
Save
Ask
Tour
Hide
Share
Exterior Features
Construction Details 
BrickStucco
Fencing 
FencedFull
Frontage 
55.00
Lot Features 
On Golf CourseCity LotNear Golf CourseLandscapedRectangular Lot
Other Structures 
Shed(s)Workshop
Patio And Porch 
Deck
Roof 
Asphalt
Community Features
Additional Association Fee Frequency 
Monthly
MLS Area 
Huron East
Schools
School District
Unknown
Elementary School
North Woods Ethel Or Sacred Heart Wingham
Middle School
Unknown
High School
Fe Madil , Wingham

Neighborhood & Commute
Source: Walkscore
Save
Ask
Tour
Hide
Share