34 Hoover Point Lane, Selkirk, ON, N0A 1P0

Save
Ask
Tour
Hide
Share
$1,575,000
15 Days On Site

34 Hoover Point Lane
Selkirk, ON N0A 1P0

For Sale|Single Family Residence|Active
4
Beds
4
Total Baths
3
Full Baths
1
Partial Bath
2,465
SqFt
$639
/SqFt
County:
Haldimand
Call Now: (226) 907 4448
Is this the listing for you? We can help make it yours.
(226) 907 4448
34 Hoover Point Lane34 Hoover Point Lane34 Hoover Point Lane34 Hoover Point Lane
Save
Ask
Tour
Hide
Share

Mortgage Calculator

Monthly Payment (Est.)

Enter an interest rate to see your estimated monthly payment.
Calculator powered by Showcase IDX, a Constellation1 Company. Copyright ©2026 Information is deemed reliable but not guaranteed.

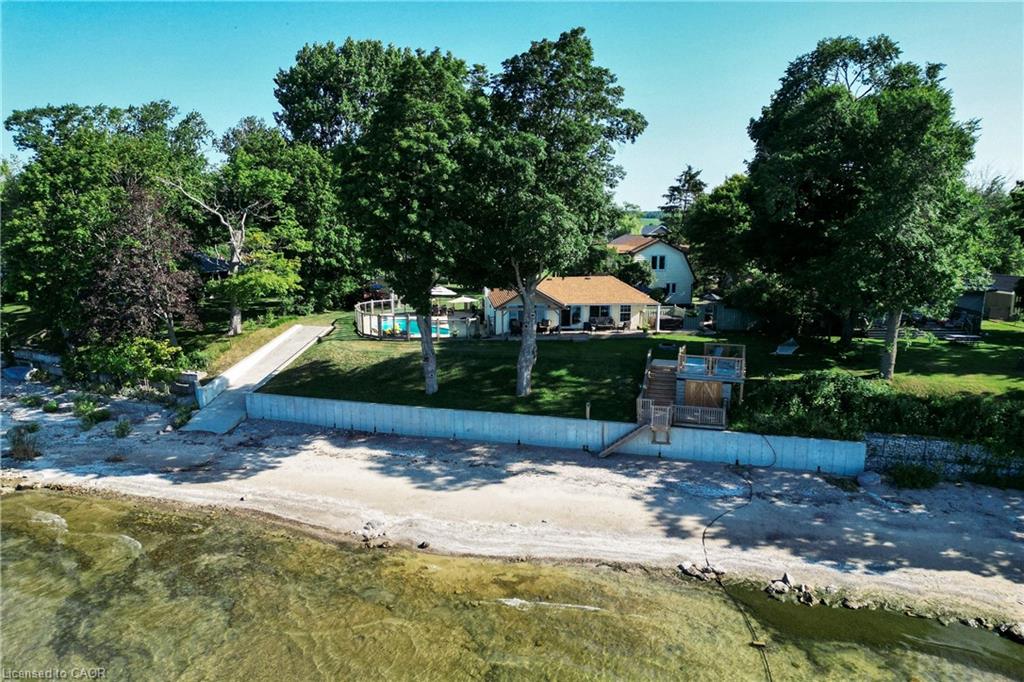
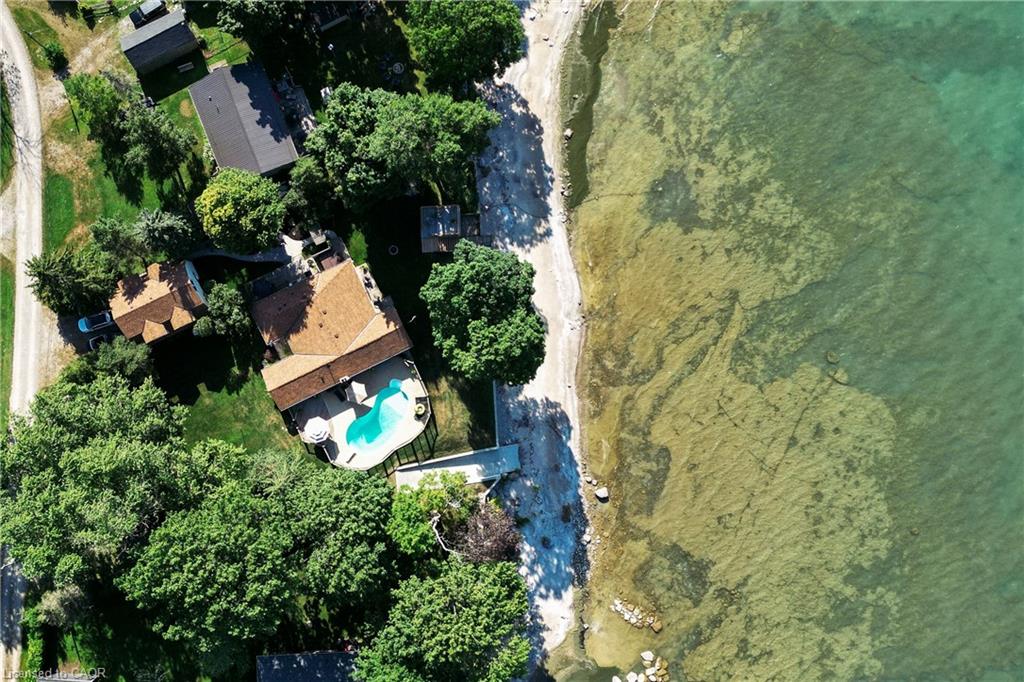
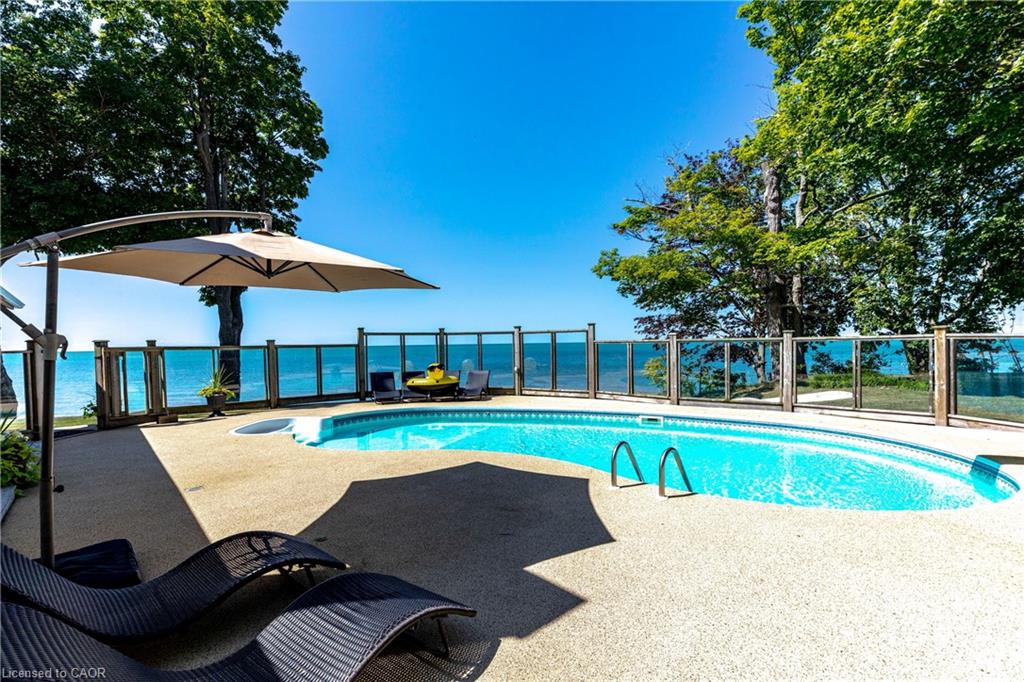
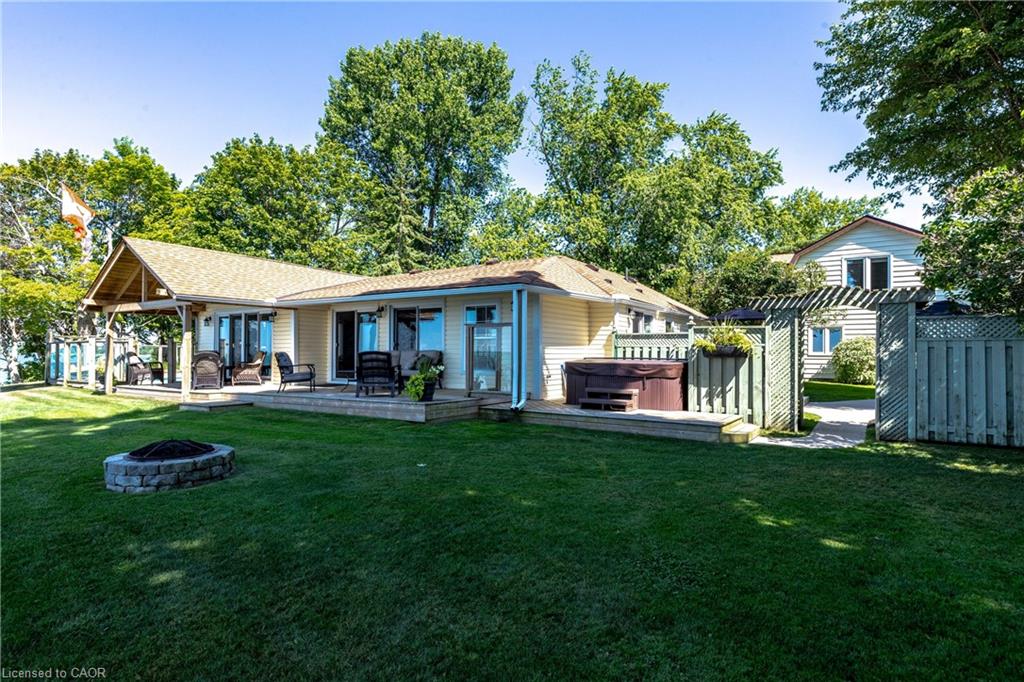
Rarely does a WATERFRONT property offer this much in one remarkable setting. Situated on approximately .74 of an acre at the tip of Hoover Point, 34 Hoover Point Lane is a private Lake Erie retreat offering riparian rights, your own sandy beach, unobstructed panoramic views and an incredible combination of spaces for living, entertaining and recreation. The extensively renovated 1,714 sq. ft. four-season bungalow features 3 bedrooms, including a private primary suite with walk-in closet and 4-pc ensuite. Cathedral ceilings, a wood-burning fireplace and wall-to-wall glass creates an impressive main living space where the lake is always the backdrop. Outside, the property is designed to be enjoyed from morning to night. Relax beside the glass-enclosed lakeside inground pool, entertain in the private courtyard, choose from multiple patios and decks, head down to the beach or launch your watercraft accessible via the rare concrete ramp. A newer concrete seawall spans the entire waterfront, providing added protection to this exceptional shoreline property. The detached 3.5-car heated garage/workshop adds even more versatility, with an additional 751 sq. ft. of finished loft space complete with bedroom, 3-pc bathroom and wet bar—ideal for extended family and guests. Parking for 10+ vehicles and an 18kW Generac generator provide additional convenience and peace of mind. Whether it’s quiet mornings overlooking the lake, afternoons on the beach or by the pool, evenings on the patio, boating, entertaining or weekends filled with family and friends, this property is equipped for it all. Private beach, pool, boat access, multiple outdoor living areas, substantial garage and workshop space, additional guest accommodations and extensive renovations come together in a Lake Erie property that is exceptionally difficult to replicate. Contact us direct for full features and upgrades list.

Save
Ask
Tour
Hide
Share
Listing Snapshot
Price 
$1,575,000
Days On Site 
15 Days
Bedrooms 
4
Inside Area (SqFt) 
2,465 sqft
Total Baths 
4
Full Baths 
3
Partial Baths 
1
Lot Size 
0.742 Acres
Year Built 
N/A
MLS® Number 
40867991
Status 
Active
Property Tax 
$5,439
HOA/Condo/Coop Fees 
N/A
Sq Ft Source 
Plans
Friends & Family
Recent Activity
2 weeks agoListing first seen on site
2 weeks agoListing updated with changes from the MLS®
General Features
Acres 
0.742
Direction Faces 
South
Garage 
Yes
Garage Spaces 
3.5
Parking 
Garage Door OpenerGravelTandemHeated Garage
Parking Spaces 
13
Property Sub Type 
Single Family Residence
Security 
Smoke Detector(s)Carbon Monoxide Detector(s)
Sewer 
Septic Tank
SqFt Above 
2465
SqFt Total 
2465
Style 
Bungalow
Utilities 
Natural Gas AvailableElectricity ConnectedNatural Gas ConnectedPhone Connected
Water Source 
Cistern
Zoning 
A-Agriculture
Interior Features
Appliances 
CooktopBar FridgeDishwasherDryerMicrowaveRange HoodRefrigeratorWasher
Basement 
Crawl SpaceUnfinishedSump Pump
Fireplace 
Yes
Fireplace Features 
Wood Burning
Fireplaces 
1
Heating 
Fireplace(s)Forced AirRadiant Floor
Interior 
High Speed InternetCentral VacuumCeiling Fan(s)Wet Bar
Laundry Features 
Gas Dryer HookupLaundry RoomMain Level
Main Level Bedrooms 
4
Spa 
Yes
Window Features 
Window Coverings
Save
Ask
Tour
Hide
Share
Exterior Features
Construction Details 
Vinyl Siding
Exterior 
LightingPrivate EntrancePrivate Yard
Frontage 
127.52
Lot Features 
On Golf CourseLevelNear Golf CourseLandscapedOtherWaterfront
Other Structures 
Shed(s)WorkshopOther
Patio And Porch 
DeckPatio
Pool Features 
In GroundSalt Water
Private Pool 
Yes
Road Frontage 
Private Road
Roof 
Asphalt
Spa 
Yes
Spa Features 
Heated
View 
BeachLakePanoramic
Waterfront 
Yes
Waterfront Features 
River FrontLakeBeach FrontSeawallWaterfront Access
Waterview 
BeachLakePanoramic
Windows/Doors 
Window Coverings
Community Features
Additional Association Fee Frequency 
Monthly
MLS Area 
Rainham
Schools
School District
Unknown
Elementary School
Rainham Central Esjl Mitchener Es
Middle School
Unknown
High School
Unknown

Neighborhood & Commute
Source: Walkscore
Save
Ask
Tour
Hide
Share