1615 North Shore Drive, Stromness, ON, N0A 1K0

Save
Ask
Tour
Hide
Share
$947,000
13 Days On Site

1615 North Shore Drive
Stromness, ON N0A 1K0

For Sale|Single Family Residence|Active
3
Beds
3
Total Baths
2
Full Baths
1
Partial Bath
2,256
SqFt
$420
/SqFt
2027
Built
County:
Haldimand
Call Now: (226) 907 4448
Is this the listing for you? We can help make it yours.
(226) 907 4448
1615 North Shore Drive1615 North Shore Drive1615 North Shore Drive1615 North Shore Drive
Save
Ask
Tour
Hide
Share

Mortgage Calculator

Monthly Payment (Est.)

Enter an interest rate to see your estimated monthly payment.
Calculator powered by Showcase IDX, a Constellation1 Company. Copyright ©2026 Information is deemed reliable but not guaranteed.

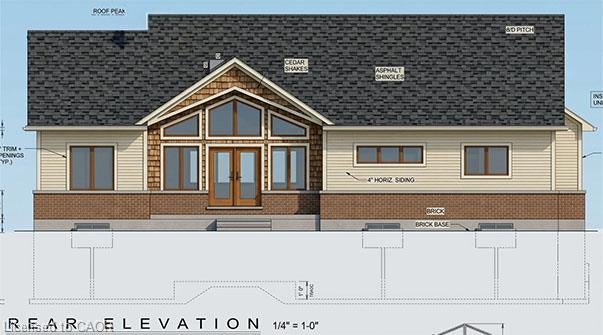
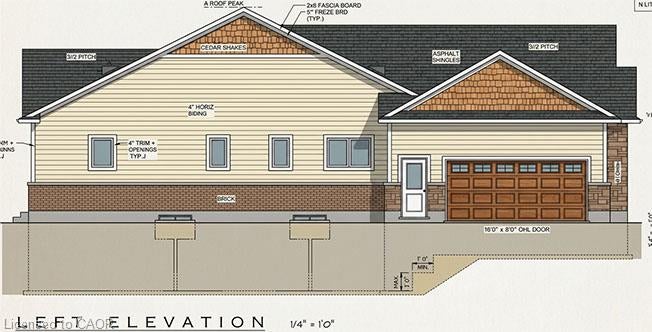
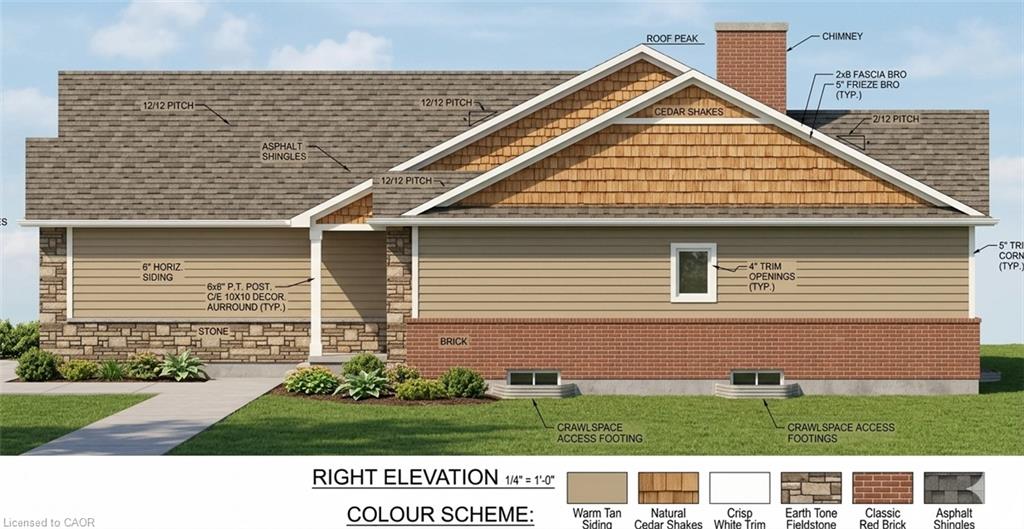
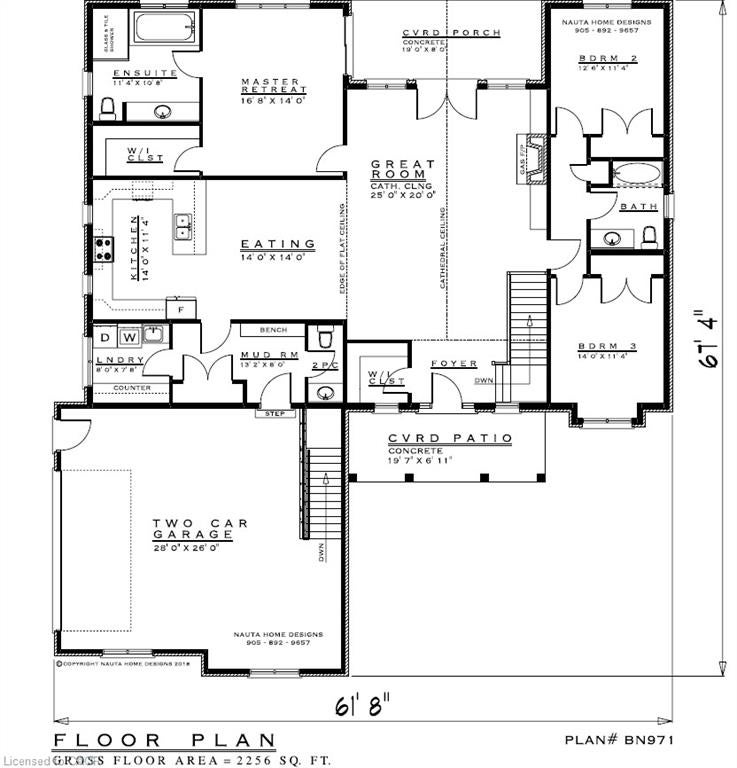
RURAL DUNNVILLE NEW HOME BUILD by impressive area TARION builder with lots of local experience at the South end of the Hamlet of Stromness. On this almost 6th of an acre lot backing onto a farmers field with a forest as the back drop. Great features about this location is it's proximity to Lake Erie; always a breeze and a lot cooler in the Summer than the City and being by the warmest lake seems to make the winter's more moderate also! You are minutes away from the Town of Dunnville to the north and south to Lake Erie and the entry of the Grand River to the lake. Dunnville is a tourist town with lots of major amenities, recently expanded hospital and entertainment & sporting options. Close to a Marina, Dinning, Provincial & Conservation Parks, beaches and always fresh vegetable/fruit/farm egg stands everywhere! Impressive Executive Floor plan with major Primary Bedroom area tucked away with walk-in closet, ensuite and private exit to a covered porch. Grand sized Eat in Kitchen to Great Room with secondary bedrooms away from the Master area. Start your RURAL LIFE ADVENTURE in the GREAT TOWN OF DUNNVILLE in HALDIMAND COUNTY

Save
Ask
Tour
Hide
Share
Listing Snapshot
Price 
$947,000
Days On Site 
13 Days
Bedrooms 
3
Inside Area (SqFt) 
2,256 sqft
Total Baths 
3
Full Baths 
2
Partial Baths 
1
Lot Size 
0.601 Acres
Year Built 
2027
MLS® Number 
40868207
Status 
Active
Property Tax 
$52
HOA/Condo/Coop Fees 
N/A
Sq Ft Source 
Builder
Friends & Family
Recent Activity
2 weeks agoListing first seen on site
2 weeks agoListing updated with changes from the MLS®
General Features
Acres 
0.601
Attached Garage 
Yes
Cross Street 
FEEDER CANAL RD
Direction Faces 
North
Garage 
Yes
Garage Spaces 
2
Number Of Stories 
1
Parking 
GravelAttached
Parking Spaces 
4
Property Condition 
New Construction
Property Sub Type 
Single Family Residence
Sewer 
Septic Tank
SqFt Above 
2256
SqFt Total 
2256
Style 
Bungalow
Utilities 
Electricity AvailableNatural Gas AvailablePhone Available
Water Source 
Cistern
Zoning 
RH
Interior Features
Basement 
Crawl SpaceUnfinishedSump Pump
Heating 
Forced Air
Laundry Features 
Main Level
Main Level Bedrooms 
3
Save
Ask
Tour
Hide
Share
Exterior Features
Construction Details 
Brick VeneerVinyl Siding
Frontage 
361.51
Lot Features 
LevelIrregular LotCity Lot
Roof 
Asphalt
View 
BeachCityMarinaTrees/Woods
Waterfront 
Yes
Waterfront Features 
River FrontWaterfront Access
Waterview 
BeachCityMarinaTrees/Woods
Community Features
Additional Association Fee Frequency 
Monthly
MLS Area 
Dunnville
Roads 
Paved

Neighborhood & Commute
Source: Walkscore
Save
Ask
Tour
Hide
Share