360 Erbsville Road 18, Waterloo, ON, N2T 2W2

Save
Ask
Tour
Hide
Share
$639,900
2 Days On Site

360 Erbsville Units
360 Erbsville Road 18
Waterloo, ON N2T 2W2

For Sale|Townhouse|Active
2
Beds
2
Total Baths
1
Full Bath
1
Partial Bath
1,181
SqFt
$542
/SqFt
2000
Built
County:
Waterloo
Call Now: (226) 907 4448
Is this the listing for you? We can help make it yours.
(226) 907 4448
360 Erbsville Road 18360 Erbsville Road 18360 Erbsville Road 18360 Erbsville Road 18
Save
Ask
Tour
Hide
Share

Mortgage Calculator

Monthly Payment (Est.)

Enter an interest rate to see your estimated monthly payment.
Calculator powered by Showcase IDX, a Constellation1 Company. Copyright ©2026 Information is deemed reliable but not guaranteed.

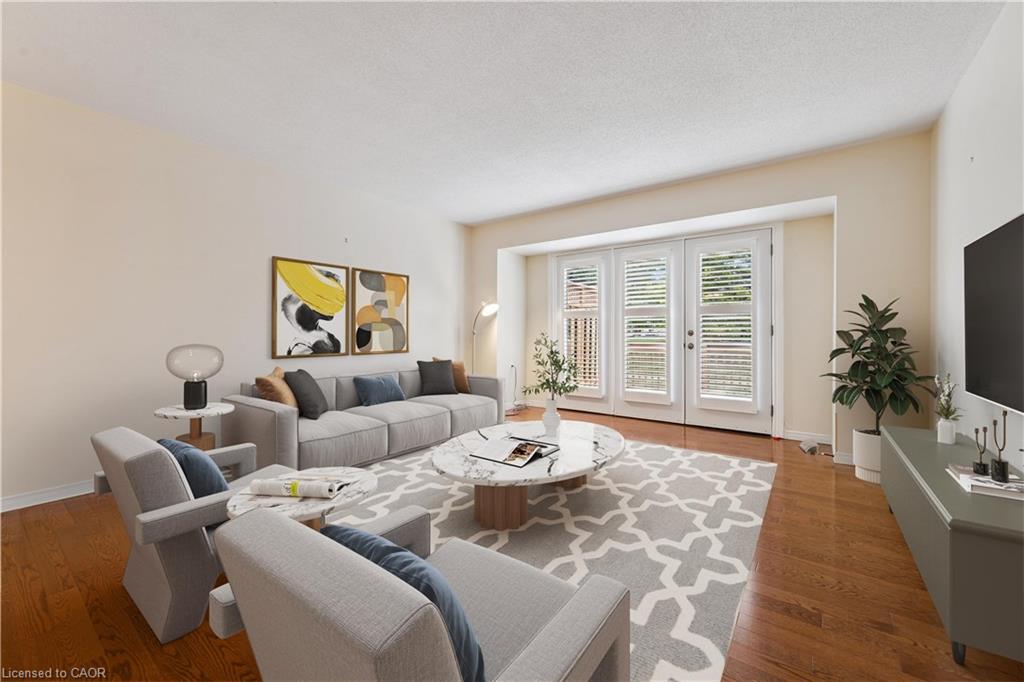
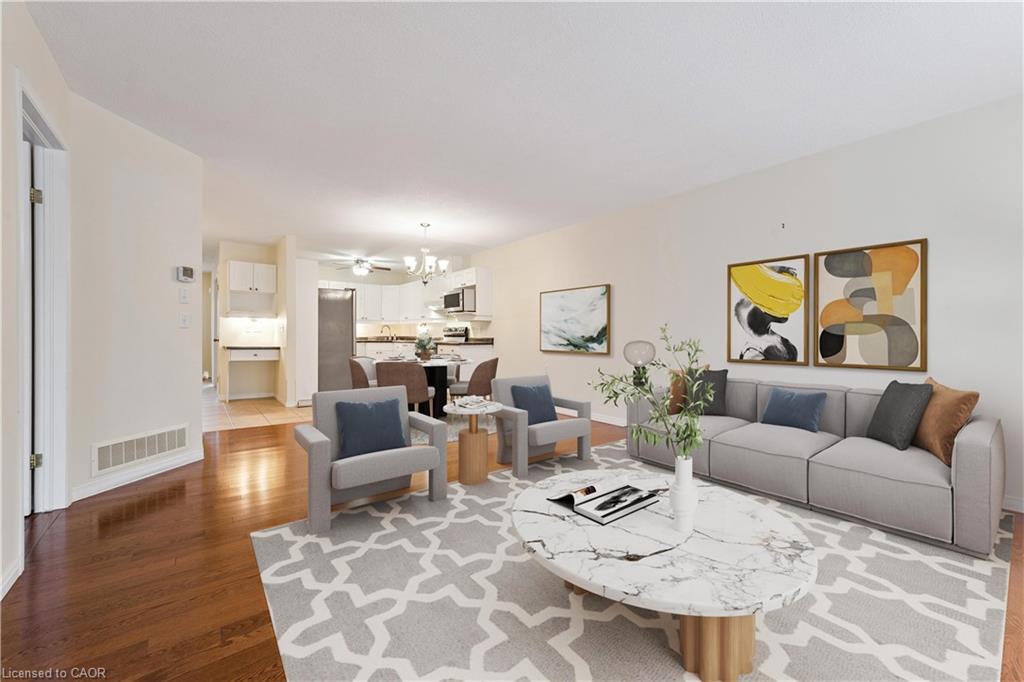
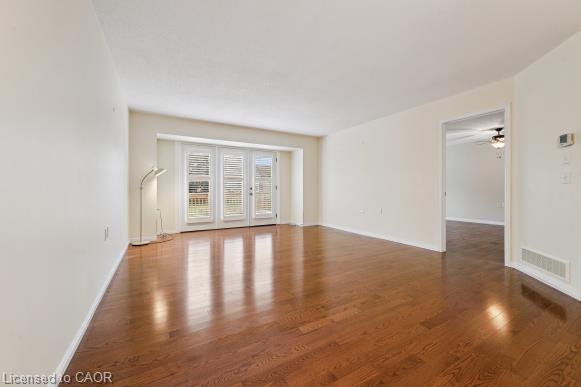
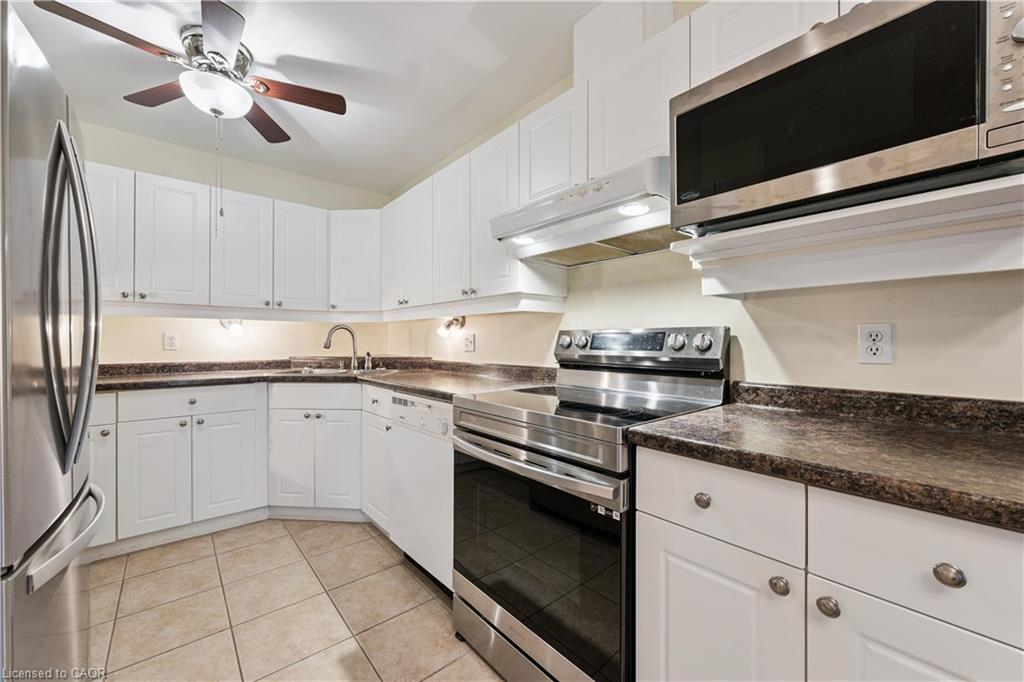
Immaculate 1181 sf Bungalow townhome with 2 bedrooms, 2 baths, in a desirable and much sought after complex in what was called the Rembrandt Upper Beechwood Community. Enjoy living here in a quiet environment ideal for singles or couples who want home office and spacious room for family/visitors. Main floor is carpet free, shining vibrant hardwood floors in living room (California shutters), dining room and 2 bedrooms. Tiled floors in foyer, kitchen and 2 bathrooms. Walkout from Living room to deck which has a beautiful view of the greenspace and walkway to maiboxes and visitor parking. Huge unfinished basement is ideal for you to design and create your own future finishes with space for bedrm, rec rm, bathrm and utility/storage room. Landscaping is looked after for you and so is snow removal on road. You will love it! Prime location close to many amenities in the area. Restaurants, shops, groceries, Laurel Creek, YMCA, lots of walking trails, and not far from Universities. Single car garage and driveway (2 cars), visitor parking also. Available now for immediate occupancy.... just move in!

Save
Ask
Tour
Hide
Share
Listing Snapshot
Price 
$639,900
Days On Site 
2 Days
Bedrooms 
2
Inside Area (SqFt) 
1,181 sqft
Total Baths 
2
Full Baths 
1
Partial Baths 
1
Lot Size 
N/A
Year Built 
2000
MLS® Number 
40868283
Status 
Active
Property Tax 
$4,855.36
HOA/Condo/Coop Fees 
$756.43 monthly
Sq Ft Source 
Other
Friends & Family
Recent Activity
3 days agoListing first seen on site
3 days agoListing updated with changes from the MLS®
General Features
Attached Garage 
Yes
Foundation 
Concrete Perimeter
Garage 
Yes
Garage Spaces 
1
Parking 
Garage Door OpenerAttached
Parking Spaces 
2
Property Sub Type 
Townhouse
Security 
Smoke Detector(s)
SqFt Above 
1181
SqFt Total 
1181
Style 
Bungalow
Utilities 
Natural Gas AvailableCable AvailableElectricity ConnectedNatural Gas ConnectedPhone Connected
Water Source 
Public
Zoning 
MD3
Interior Features
Appliances 
CooktopWater SoftenerDishwasherDryerMicrowaveRange HoodRefrigeratorWasher
Basement 
FullUnfinished
Heating 
Forced AirNatural Gas
Interior 
High Speed InternetCeiling Fan(s)Central Vacuum
Laundry Features 
Electric Dryer HookupIn BasementInsideLaundry ClosetMain LevelWasher Hookup
Main Level Bedrooms 
2
Window Features 
Window Coverings
Save
Ask
Tour
Hide
Share
Exterior Features
Construction Details 
Brick
Exterior 
Lighting
Lot Features 
Level
Other Structures 
None
Patio And Porch 
DeckPorch
Roof 
Asphalt
Windows/Doors 
Window Coverings
Community Features
Association Amenities 
Parking
Association Fee 
$756.43
Association Fee Frequency 
Monthly
Additional Association Fee Frequency 
Monthly
MLS Area 
4 - Waterloo West

Neighborhood & Commute
Source: Walkscore
Save
Ask
Tour
Hide
Share