

53 Hawtrey Road, Delhi, ON, N4B 2W5
Save
Ask
Tour
Hide
$599,000
New Listing
53 Hawtrey RoadDelhi, ON N4B 2W5
For Sale|Single Family Residence|Active
3
Beds
2
Total Baths
2
Full Baths
1,017
SqFt
$589
/SqFt
2008
Built
County:
Norfolk
Call Now: (226) 907 4448
Is this the listing for you? We can help make it yours.
(226) 907 4448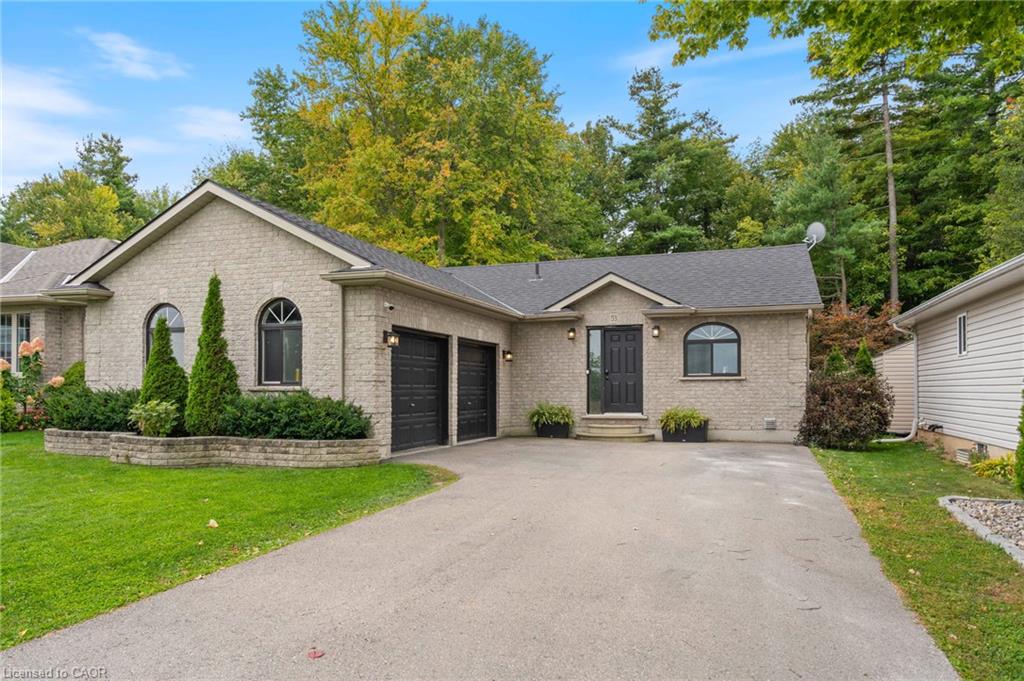
Save
Ask
Tour
Hide
Mortgage Calculator
Monthly Payment (Est.)
Enter an interest rate to see your estimated monthly payment.Calculator powered by Showcase IDX, a Constellation1 Company. Copyright ©2026 Information is deemed reliable but not guaranteed.
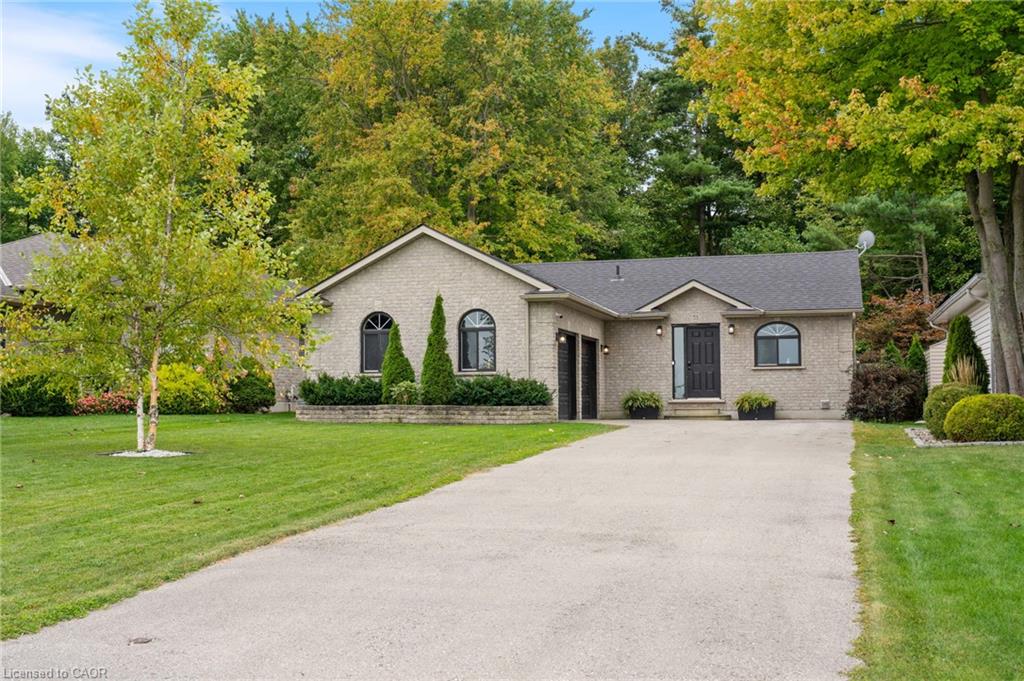
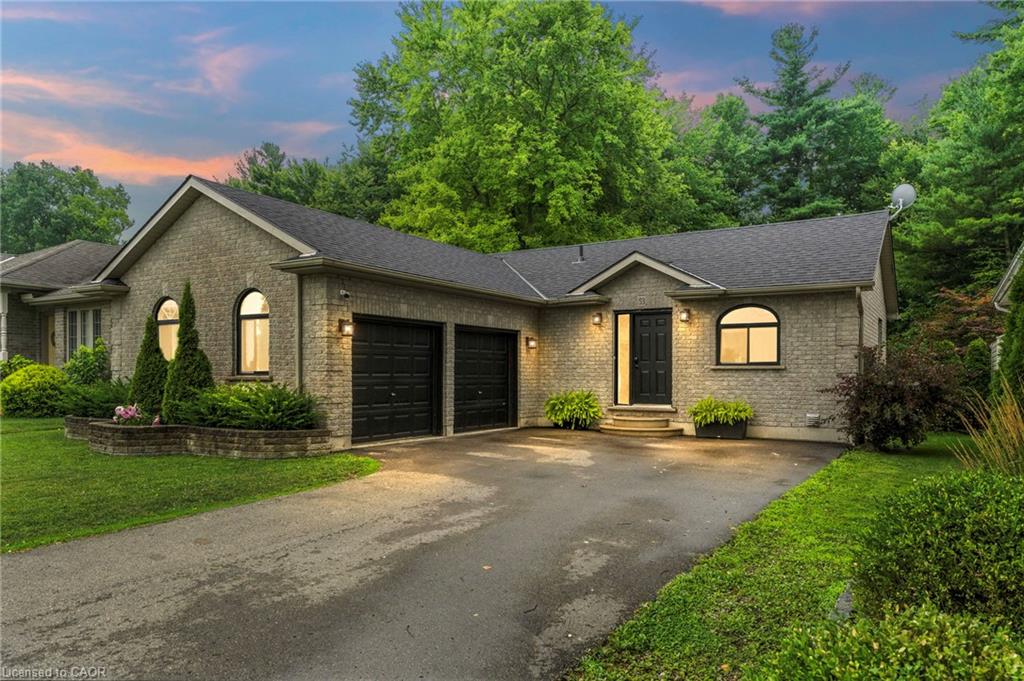
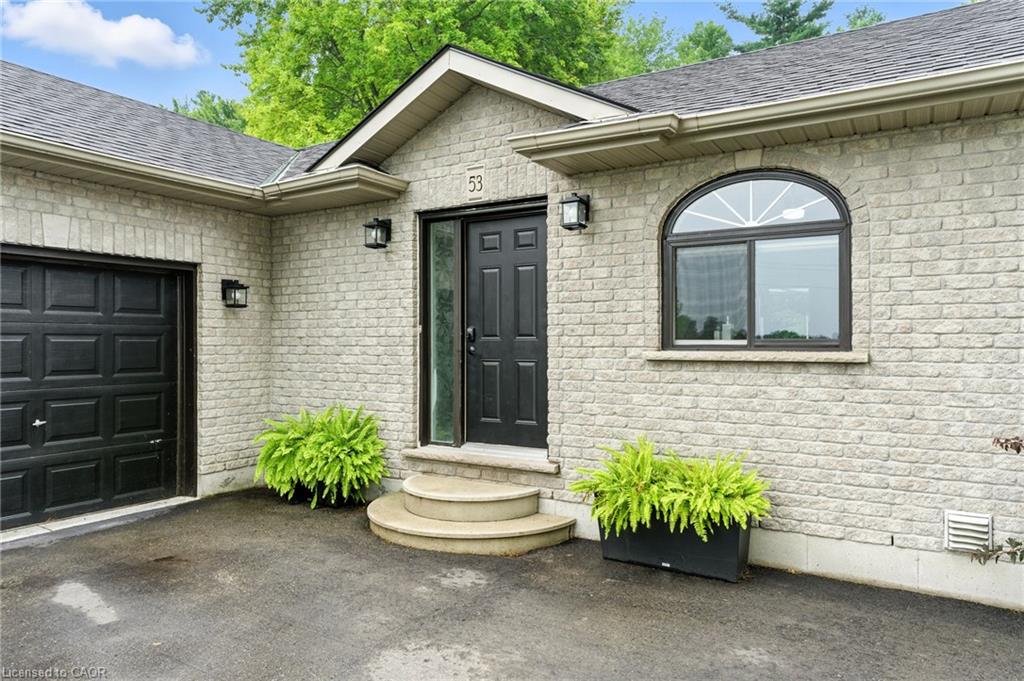
Solid brick 3-bedroom, 2-bath bungalow on a deep 50 x 214 ft lot in a quiet Delhi neighbourhood. New main-floor flooring, windows replaced in 2022, and an updated kitchen with a double oven. The extended main bath connects to the primary bedroom. The finished basement offers a large rec room, a 3-piece bath, laundry and storage. New roof (Dec 2024), owned water heater, softener, air exchanger, central air and gas forced-air heat. The EV-ready 2-car attached garage has inside entry, plus parking for six in the driveway. Fully fenced backyard with deck and wooded privacy. Municipal services. Minutes to Highways 3 and 59 for easy commuting to Simcoe and Tillsonburg. Move-in ready.
Save
Ask
Tour
Hide
Listing Snapshot
Price
$599,000
Days On Site
0 Days
Bedrooms
3
Inside Area (SqFt)
1,017 sqft
Total Baths
2
Full Baths
2
Partial Baths
N/A
Lot Size
0.2478 Acres
Year Built
2008
MLS® Number
40868374
Status
Active
Property Tax
$3,557
HOA/Condo/Coop Fees
N/A
Sq Ft Source
N/A
Friends & Family
Recent Activity
| 7 hours ago | Listing first seen on site | |
| 7 hours ago | Listing updated with changes from the MLS® |
General Features
Attached Garage
Yes
Garage
Yes
Garage Spaces
2
Parking
Garage Door OpenerAttached
Parking Spaces
8
Property Sub Type
Single Family Residence
SqFt Above
1017
SqFt Below
623
SqFt Total
1640
Style
Bungalow
Water Source
Public
Zoning
R1-A
Interior Features
Appliances
CooktopWater SoftenerDryerRefrigeratorWasherMicrowave
Basement
FullPartially Finished
Heating
Forced AirNatural Gas
Main Level Bedrooms
3
Save
Ask
Tour
Hide
Exterior Features
Construction Details
Brick
Frontage
50.00
Lot Features
On Golf CourseNear Golf CourseGreenbeltRectangular Lot
Roof
Asphalt
Community Features
Additional Association Fee Frequency
Monthly
MLS Area
Delhi
Schools
School District
Unknown
Elementary School
St. Frances/Delhi Public
Middle School
Unknown
High School
Delhi District Secondary School
Neighborhood & Commute
Source: Walkscore
Save
Ask
Tour
Hide
Did you know? You can invite friends and family to your search. They can join your search, rate and discuss listings with you.