1863 Shaver Road, Ancaster, ON, L9G 3L1

Save
Ask
Tour
Hide
Share
$3,295,000
16 Days On Site

1863 Shaver Road
Ancaster, ON L9G 3L1

For Sale|Single Family Residence|Active
5
Beds
4
Total Baths
3
Full Baths
1
Partial Bath
3,105
SqFt
$1,061
/SqFt
2003
Built
County:
Hamilton
Call Now: (226) 907 4448
Is this the listing for you? We can help make it yours.
(226) 907 4448
1863 Shaver Road1863 Shaver Road1863 Shaver Road1863 Shaver Road
Save
Ask
Tour
Hide
Share

Mortgage Calculator

Monthly Payment (Est.)

Enter an interest rate to see your estimated monthly payment.
Calculator powered by Showcase IDX, a Constellation1 Company. Copyright ©2026 Information is deemed reliable but not guaranteed.

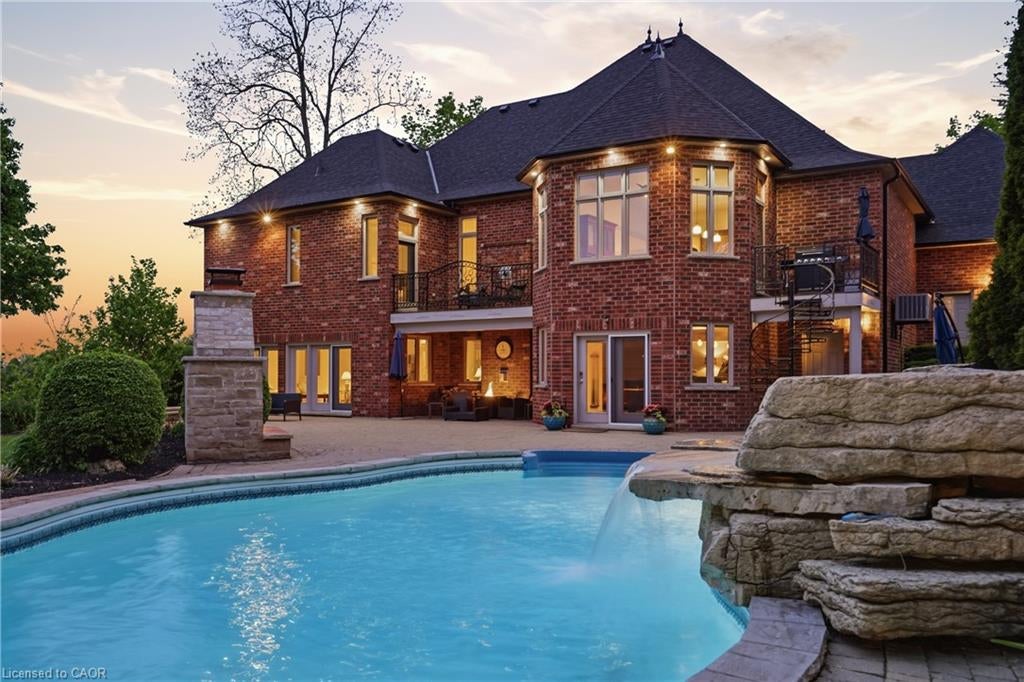
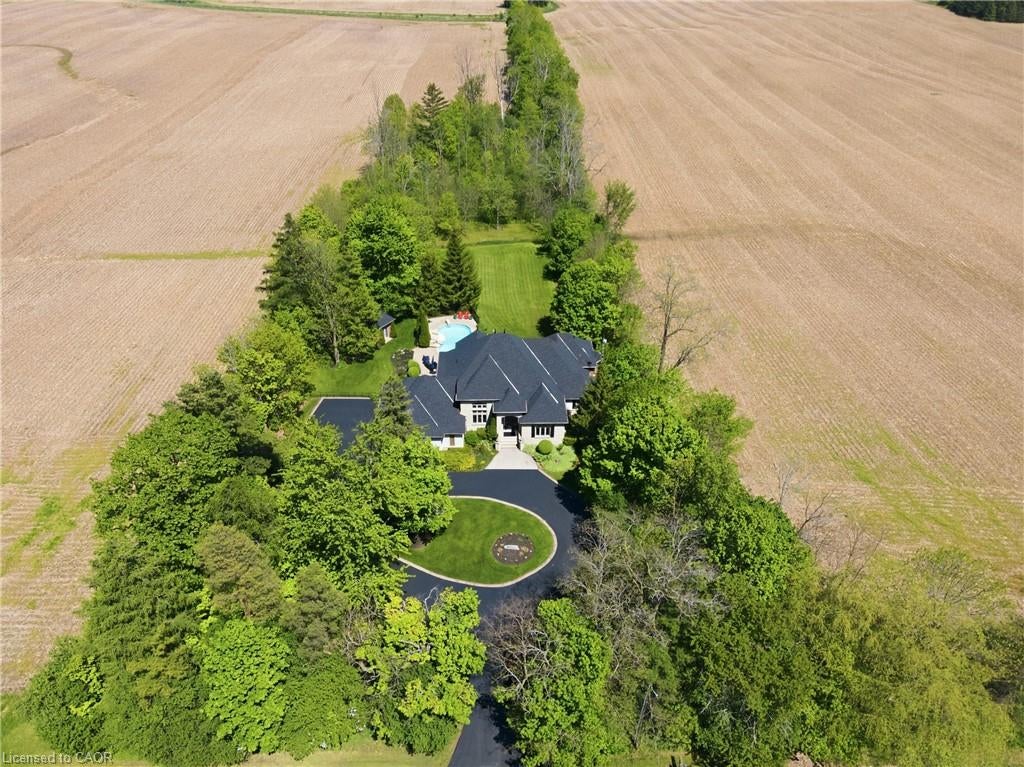
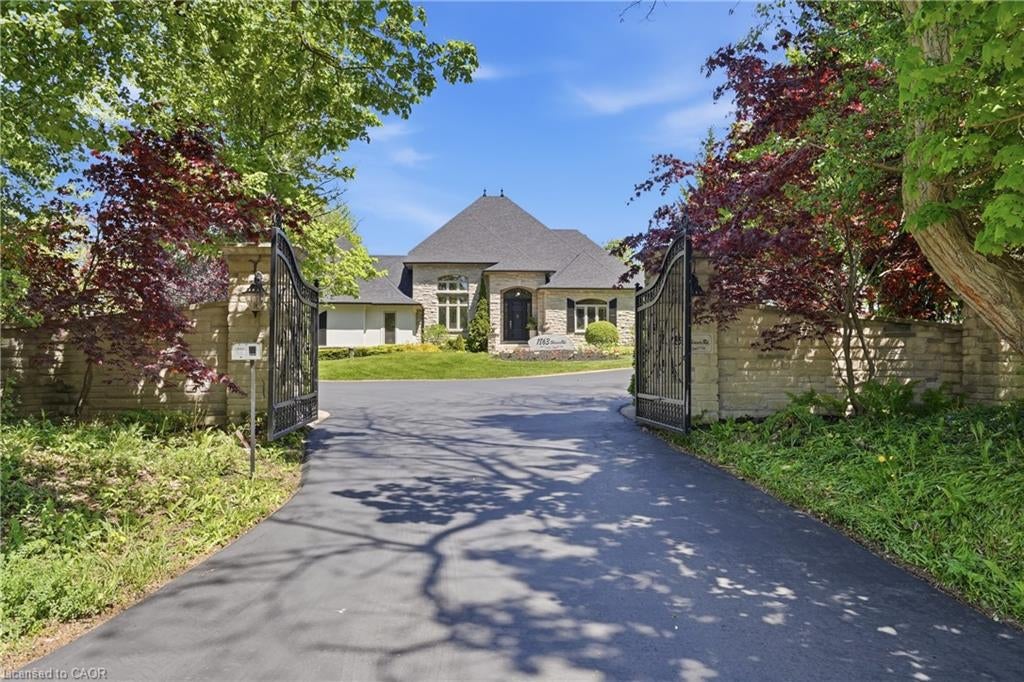
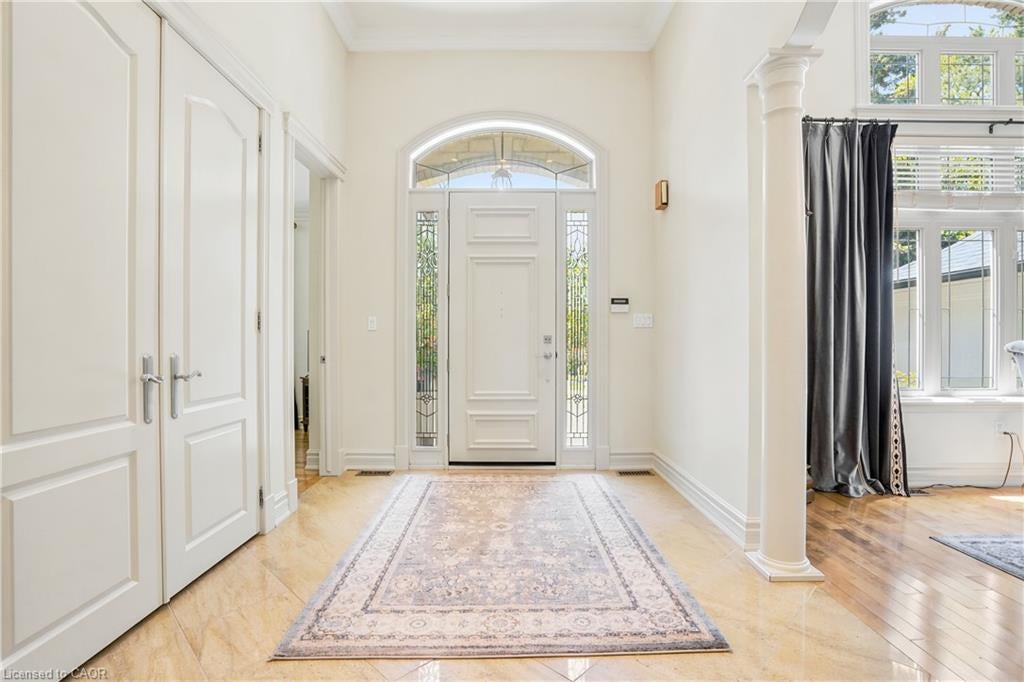
Set on rare, gated 150' x 581’ rural Ancaster property, this distinguished bungalow offers an exceptional blend of privacy, luxury & convenience; a true country-style retreat w/ all city amenities that feel increasingly difficult to find. From the moment you step inside, the home carries a calm& refined presence w/ high-end finishes & generous principal rooms designed for family living & elegant entertaining. Main level unfolds w/ a welcoming foyer, den w/ fireplace & updated formal dining room that sets a polished tone for gatherings. At the heart of the home, the custom maple kitchen opens to sunlit breakfast area w/ 2 walkouts to balcony features granite countertops, island, updated appliances & walk-in pantry. The living room continues the warmth & scale w/ high ceilings, hardwood floors & fireplace. The primary suite is a true retreat, complete w/balcony walkout, walk-in closet & 6pc ensuite. Two additional bedrooms & updated 4pc bath provide comfortable space, while the fully finished walk-out lower level provides incredible flexibility for recreation, entertaining or multi-generational living possibilities. Outdoors, the lifestyle becomes the statement: inground saltwater pool, high end outdoor fireplace, landscaped grounds, mature tree-lined views & expansive opens pace create a resort-like setting right at home. 3-car-attached garage & ample parking. More than 5,500 sqft of finished space, this is complete country-luxury living! See long list of upgrades/updates.

Save
Ask
Tour
Hide
Share
Listing Snapshot
Price 
$3,295,000
Days On Site 
16 Days
Bedrooms 
5
Inside Area (SqFt) 
3,105 sqft
Total Baths 
4
Full Baths 
3
Partial Baths 
1
Lot Size 
N/A
Year Built 
2003
MLS® Number 
40868381
Status 
Active
Property Tax 
$12,360.4
HOA/Condo/Coop Fees 
N/A
Sq Ft Source 
Plans
Friends & Family
Recent Activity
2 weeks agoListing first seen on site
2 weeks agoListing updated with changes from the MLS®
General Features
Attached Garage 
Yes
Cross Street 
Carluke Rd W
Direction Faces 
West
Garage 
Yes
Garage Spaces 
3
Parking 
Garage Door OpenerAsphaltAttached
Parking Spaces 
19
Property Sub Type 
Single Family Residence
Security 
Security SystemSmoke Detector(s)Security GateCarbon Monoxide Detector(s)
Sewer 
Septic Tank
SqFt Above 
3105
SqFt Below 
2412
SqFt Total 
5517
Style 
Bungalow
Utilities 
Electricity ConnectedPhone Available
Water Source 
PrivateCisternWell
Zoning 
P6
Interior Features
Appliances 
OvenGas CooktopCooktopRangeWater PurifierWater SoftenerDishwasherDryerRange HoodRefrigeratorWasherMicrowave
Basement 
Walk-Out AccessFullFinishedSump PumpExterior Entry
Fireplace 
Yes
Fireplace Features 
Family RoomLiving RoomPropaneOther
Fireplaces 
3
Heating 
Forced AirPropane
Interior 
Central VacuumHigh Speed Internet
Laundry Features 
In BasementSink
Main Level Bedrooms 
3
Window Features 
Window Coverings
Save
Ask
Tour
Hide
Share
Exterior Features
Construction Details 
BrickStoneStucco
Exterior 
BalconyPrivate EntrancePrivate YardLighting
Fencing 
Partial
Frontage 
150.00
Lot Features 
On Golf CourseLevelPavedNear Golf CourseLandscapedRectangular Lot
Other Structures 
Shed(s)Other
Patio And Porch 
DeckPatioPorch
Pool Features 
In GroundSalt Water
Private Pool 
Yes
Roof 
Asphalt
View 
PoolTrees/Woods
Waterview 
PoolTrees/Woods
Windows/Doors 
Window Coverings
Community Features
Additional Association Fee Frequency 
Monthly
MLS Area 
42 - Ancaster
Roads 
Paved
Schools
School District
Unknown
Elementary School
St. Joachim / Mount Hope
Middle School
Unknown
High School
Bishop Tonnos / Ancaster High

Neighborhood & Commute
Source: Walkscore
Save
Ask
Tour
Hide
Share