51 Schooner Drive, Port Dover, ON, N0A 1N3

Save
Ask
Tour
Hide
Share
$889,000
New Listing

51 Schooner Drive
Port Dover, ON N0A 1N3

For Sale|Single Family Residence|Active
3
Beds
4
Total Baths
3
Full Baths
1
Partial Bath
2,418
SqFt
$368
/SqFt
2016
Built
County:
Norfolk
Call Now: (226) 907 4448
Is this the listing for you? We can help make it yours.
(226) 907 4448
51 Schooner Drive51 Schooner Drive51 Schooner Drive51 Schooner Drive
Save
Ask
Tour
Hide
Share

Mortgage Calculator

Monthly Payment (Est.)

Enter an interest rate to see your estimated monthly payment.
Calculator powered by Showcase IDX, a Constellation1 Company. Copyright ©2026 Information is deemed reliable but not guaranteed.

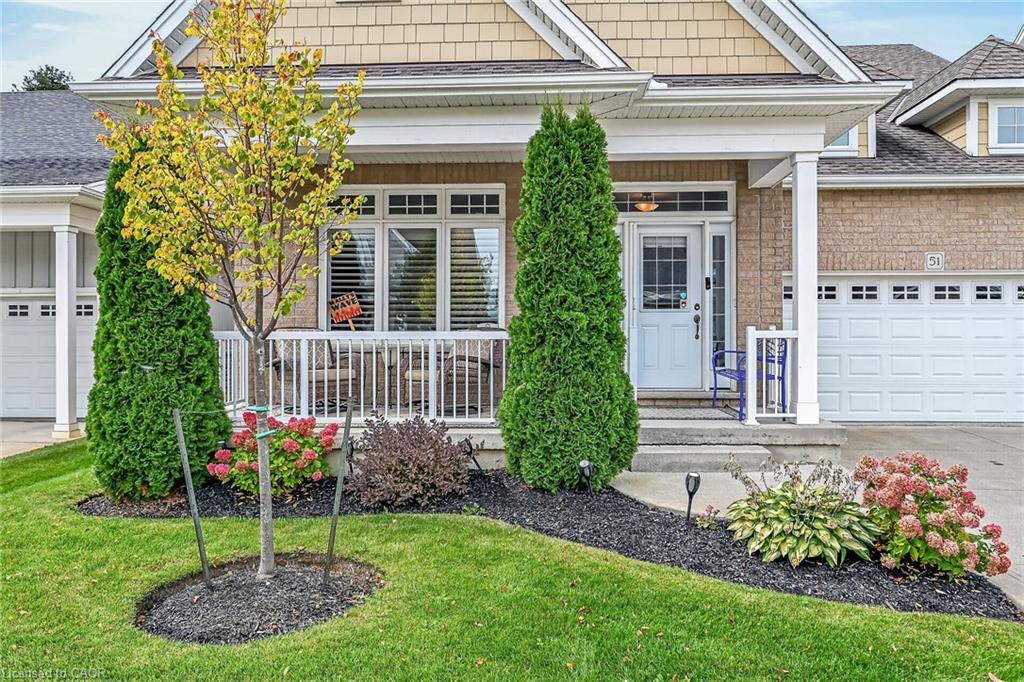
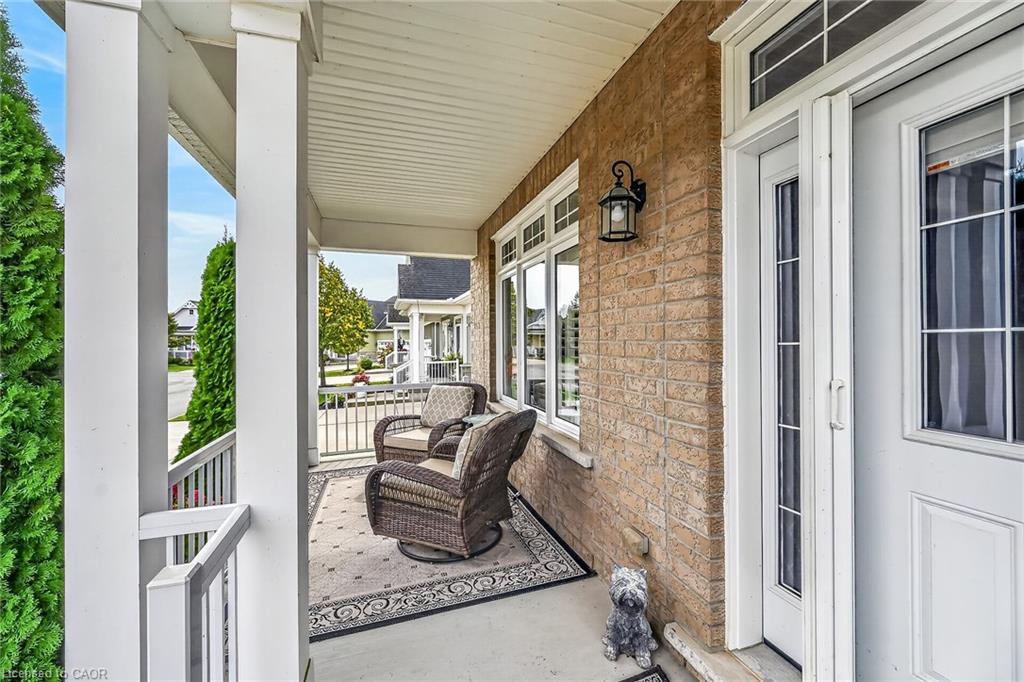
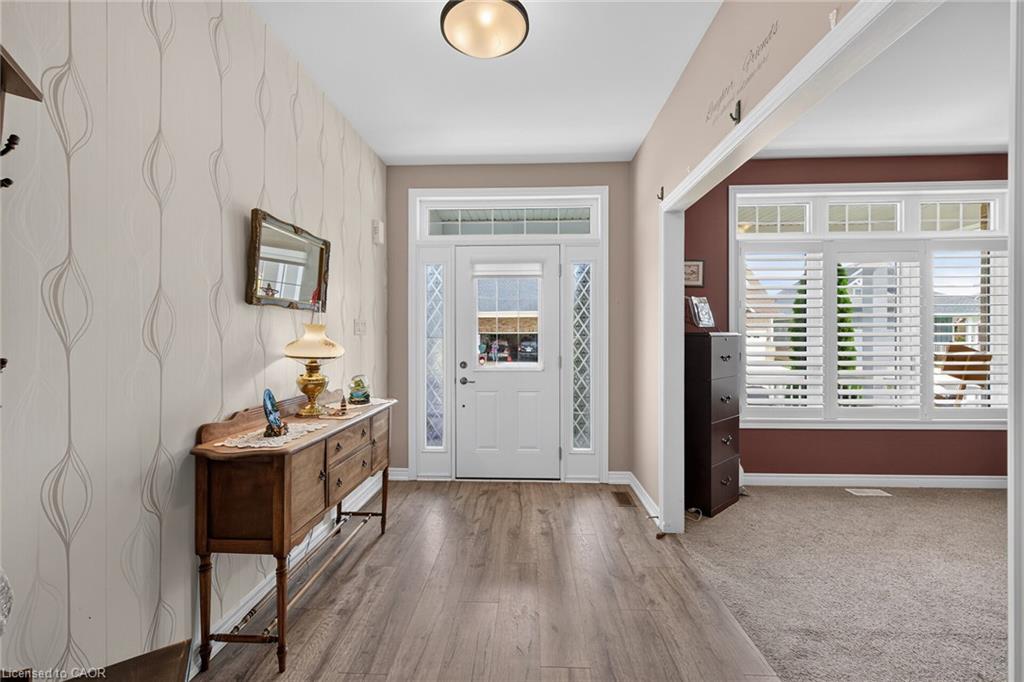
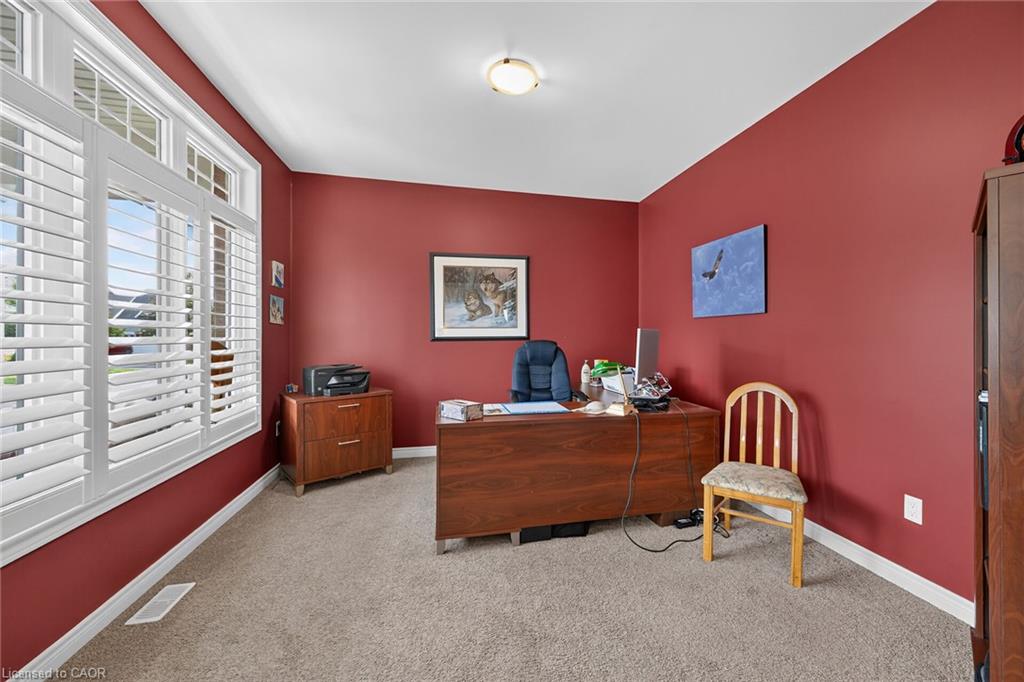
Looking for a Lifestyle Change? Check out this sought after Lakeside Dover Coast Community. Amenities include pickle ball courts, access to a private waterfront area and a fenced dog park. There’s an adjacent golf course too. This Bungalow-Loft Home is Designed for Entertaining. The open concept living room, dining room and kitchen allows everyone to be together while the Chef in your family works their magic. Two sets of double garden doors open to the upper barbequing area, the lower patio for intimate conversations and of course the hot tub for unwinding after a long stressful day. Or you can take the party downstairs to watch a favourite movie, play a friendly game of pool or shuffle board or just relax and chat while enjoying a cold drink at the oversize bar. The loft allows family or guests to have their own space with a great room, bedroom and bath. The main level is grandchild and pet friendly with high end laminate flooring. The kitchen features an island/eating bar, granite counters, extra cabinets, counter top stove, double ovens and pullouts. Main floor laundry. Spacious primary bedroom with a walk-in closet and ensuite bath with a jetted tub and separate shower. Call today to set up your private viewing of this bright and spacious home.

Save
Ask
Tour
Hide
Share
Listing Snapshot
Price 
$889,000
Days On Site 
0 Days
Bedrooms 
3
Inside Area (SqFt) 
2,418 sqft
Total Baths 
4
Full Baths 
3
Partial Baths 
1
Lot Size 
N/A
Year Built 
2016
MLS® Number 
40868436
Status 
Active
Property Tax 
$7,364
HOA/Condo/Coop Fees 
$230 monthly
Sq Ft Source 
Other
Friends & Family
Recent Activity
12 hours agoListing first seen on site
12 hours agoListing updated with changes from the MLS®
General Features
Attached Garage 
Yes
Garage 
Yes
Garage Spaces 
2
Number Of Stories 
2
Parking 
Garage Door OpenerConcreteAttached
Parking Spaces 
4
Pets 
Yes
Property Sub Type 
Single Family Residence
SqFt Above 
2418
SqFt Below 
1300
SqFt Total 
3718
Style 
Bungaloft
Utilities 
Natural Gas AvailableNatural Gas Connected
Water Source 
Public
Zoning 
R4
Interior Features
Appliances 
CooktopRangeOvenDishwasherDryerRange HoodRefrigeratorWasher
Basement 
FullFinishedSump Pump
Fireplace 
Yes
Fireplace Features 
Living RoomGas
Fireplaces 
1
Heating 
Forced AirNatural Gas
Interior 
Ceiling Fan(s)Wet Bar
Main Level Bedrooms 
2
Window Features 
Window Coverings
Save
Ask
Tour
Hide
Share
Exterior Features
Construction Details 
BrickVinyl Siding
Frontage 
50.00
Lot Features 
On Golf CourseNear Golf CourseRectangular Lot
Patio And Porch 
PatioPorch
Roof 
Asphalt
Windows/Doors 
Window Coverings
Community Features
Association Amenities 
Parking
Association Fee 
$230.0
Association Fee Frequency 
Monthly
Additional Association Fee Frequency 
Monthly
MLS Area 
Port Dover

Neighborhood & Commute
Source: Walkscore
Save
Ask
Tour
Hide
Share