

242 Chestnut Street S, Cambridge, ON, N3H 2J7
242 Chestnut Street SCambridge, ON N3H 2J7
Mortgage Calculator
Monthly Payment (Est.)
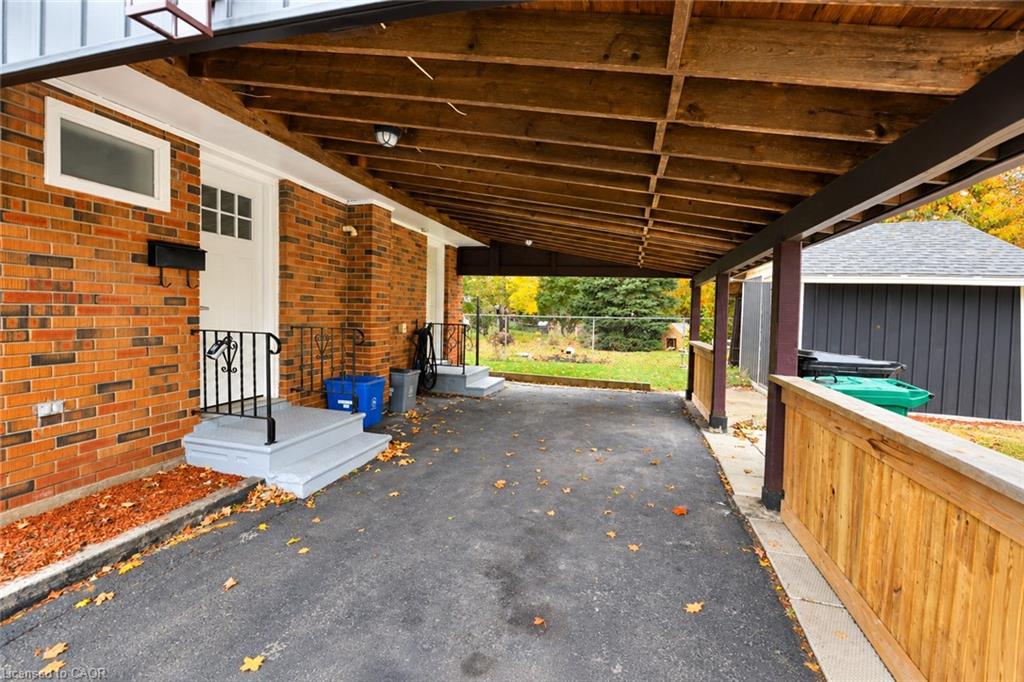
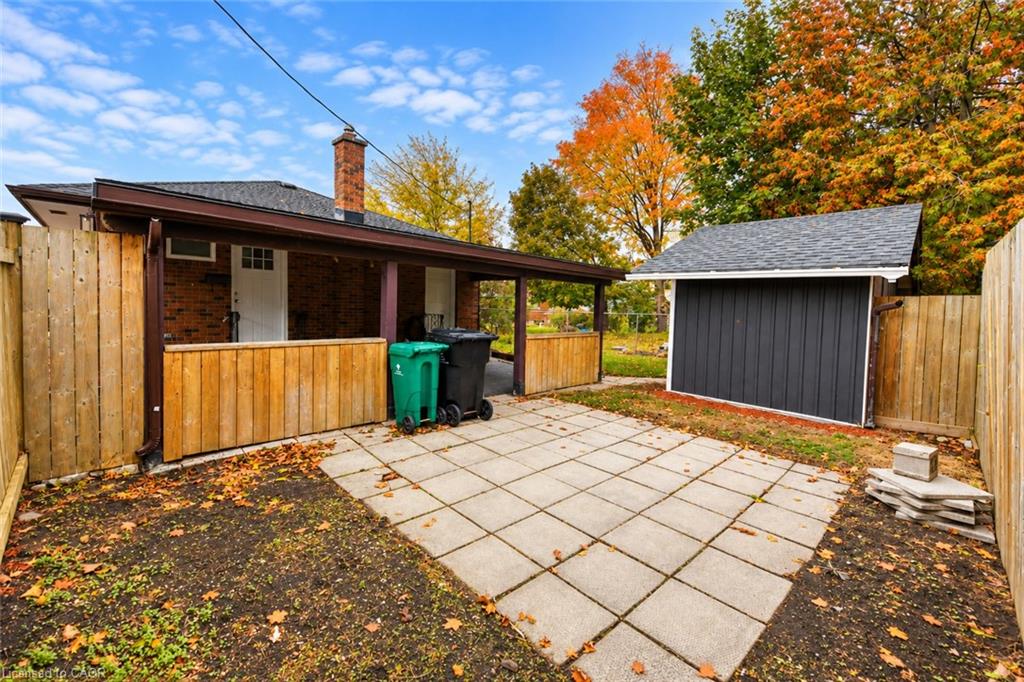
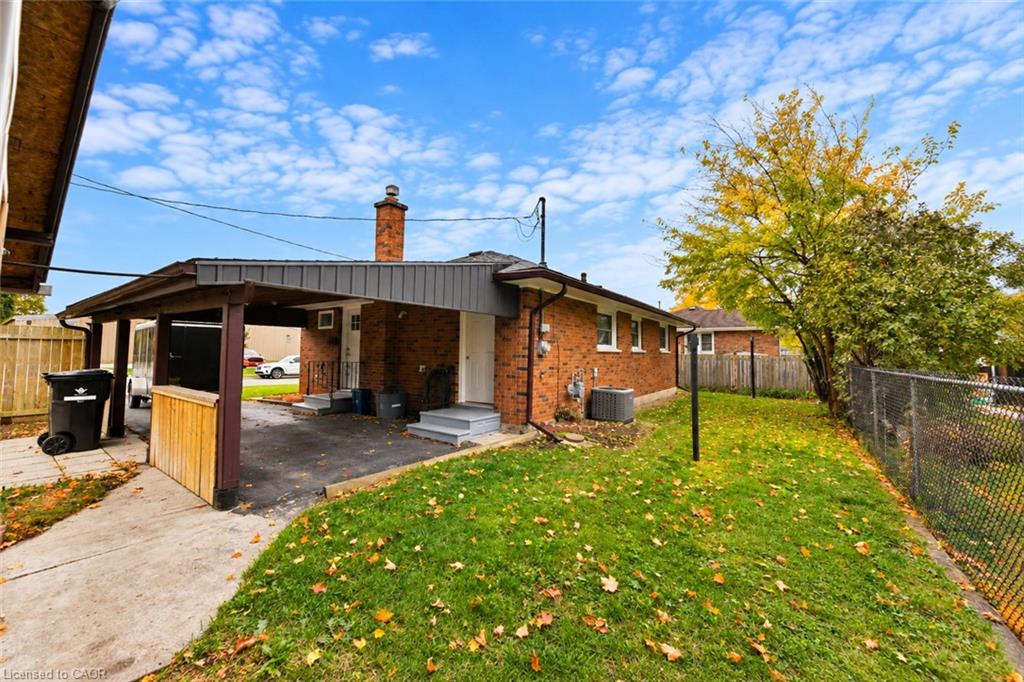
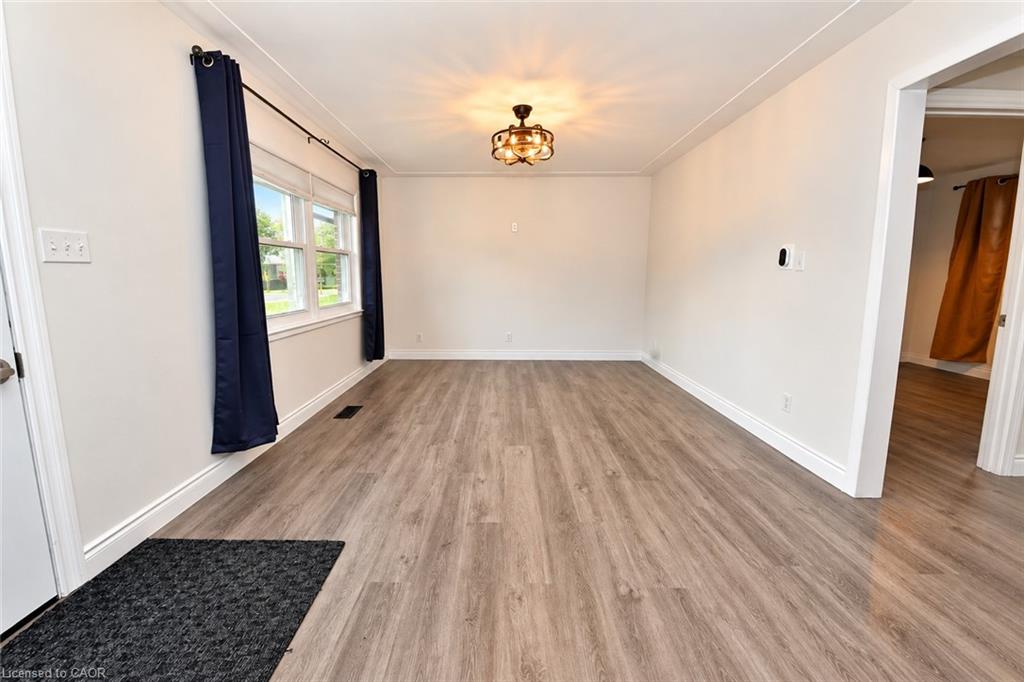
Enter an interest rate to see your estimated monthly payment.Welcome to 242 Chestnut Street South, located in the established neighbourhood! This charming brick bungalow offers comfortable, convenient living with 2 bedrooms and 1 full bathroom. The home features a functional layout, a kitchen with white cabinetry, main floor laundry and carpet free throughout. Outside, enjoy the added convenience of a covered carport, private driveway, and a yard with space to relax and enjoy the outdoors. Situated in a mature residential neighbourhood, this property offers the charm of an established community with the convenience of nearby amenities. Enjoy easy access to schools, parks, shopping, restaurants, public transit, and the shops and services of downtown. With Highway 401 and other major routes within convenient reach, commuting throughout Cambridge, Kitchener-Waterloo, and the surrounding areas is easy. Whether you're a first-time buyer, downsizer, or simply looking for the convenience of bungalow living, this property offers a wonderful opportunity to call home!
| 8 hours ago | Listing first seen on site | |
| 8 hours ago | Listing updated with changes from the MLS® |
Did you know? You can invite friends and family to your search. They can join your search, rate and discuss listings with you.