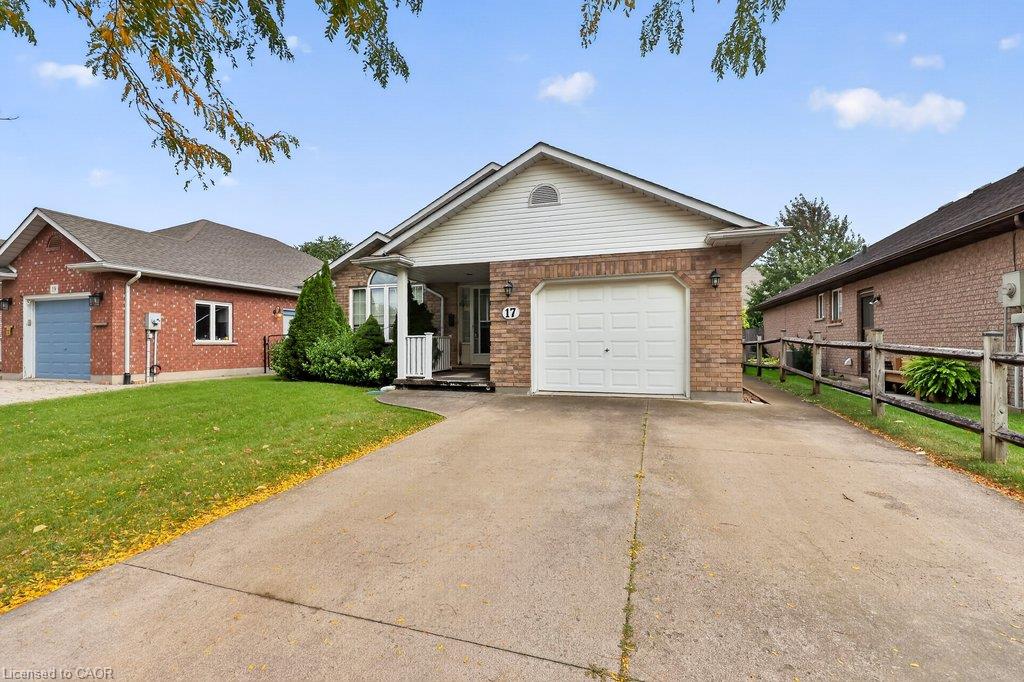
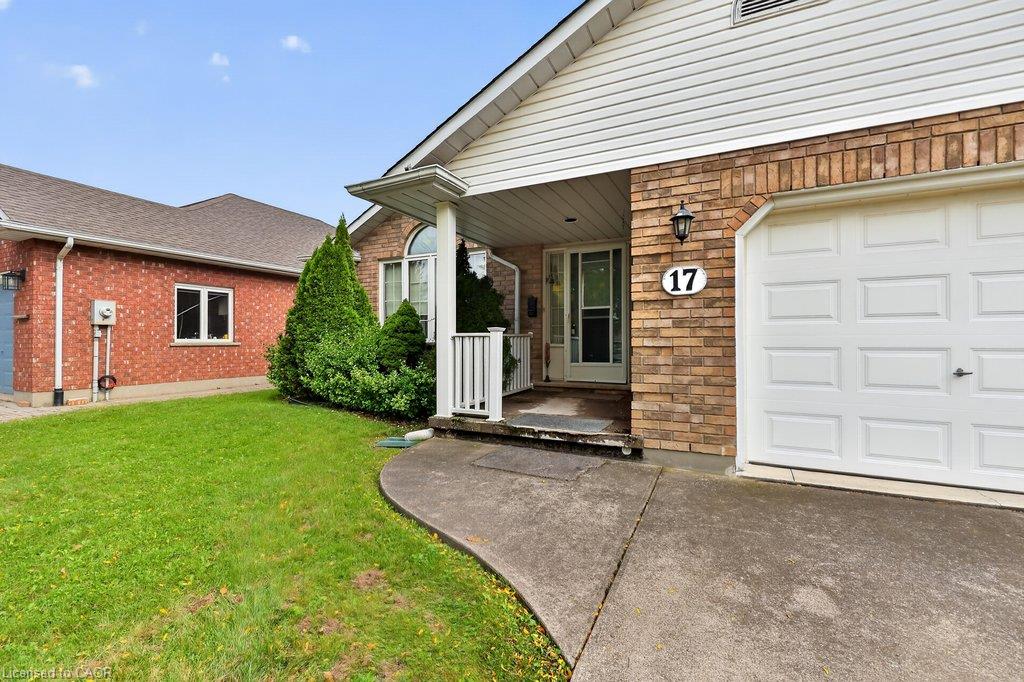
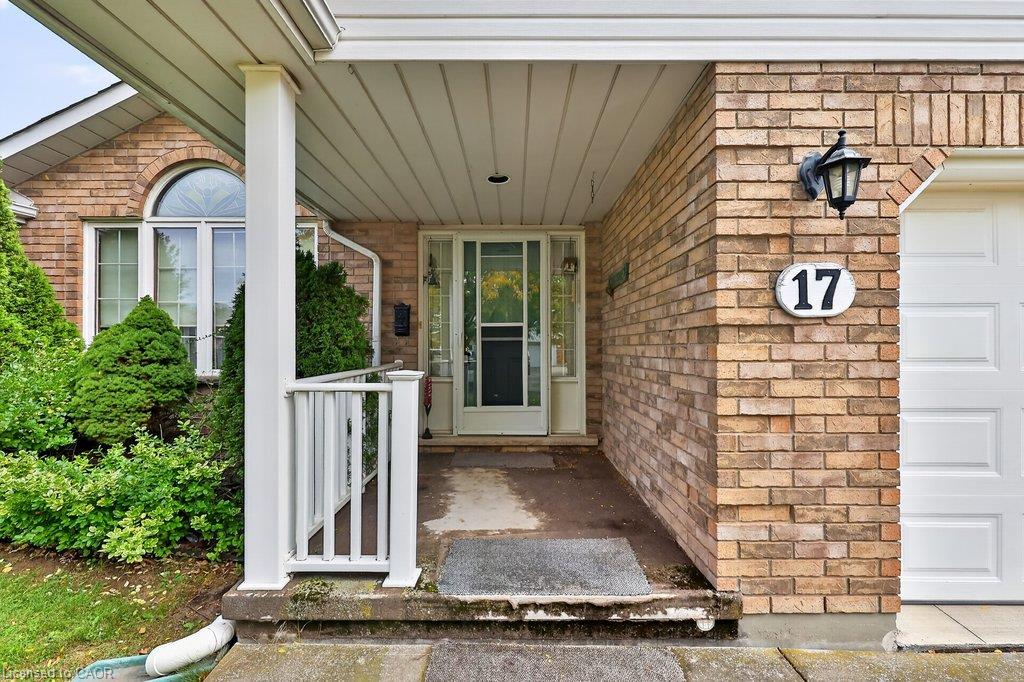
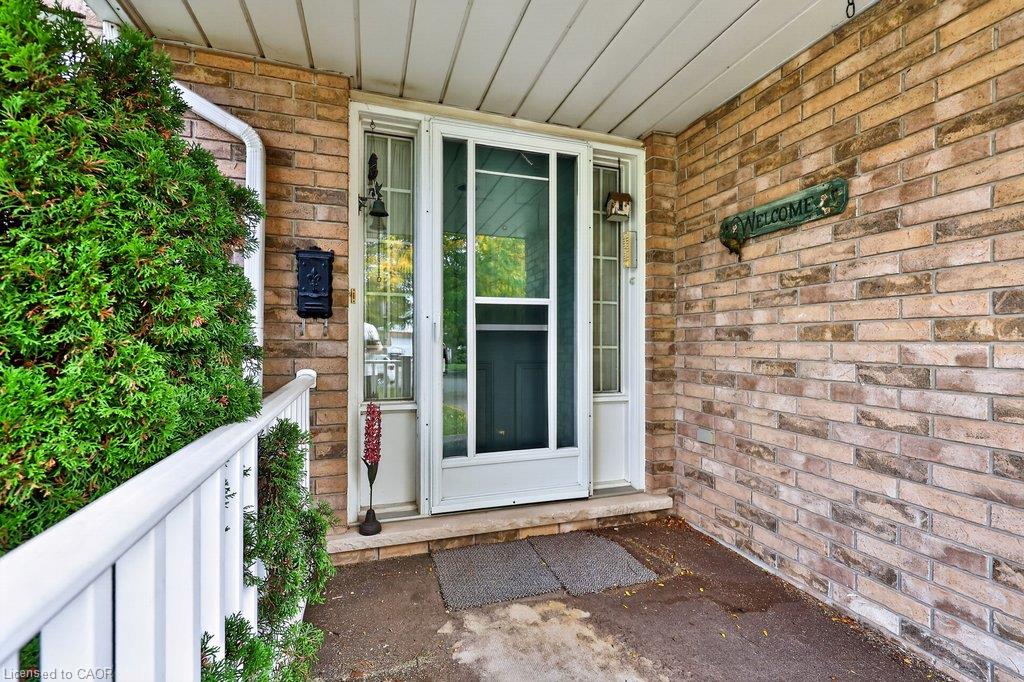
17 Tanner Drive, Pelham, ON, L3E 0N7

Save
Ask
Tour
Hide
Share
$679,900
21 Days On Site

17 Tanner Drive
Pelham, ON L3E 0N7

For Sale|Single Family Residence|Active
4
Beds
3
Total Baths
2
Full Baths
1
Partial Bath
1,267
SqFt
$537
/SqFt
County:
Niagara
Call Now: (226) 907 4448
Is this the listing for you? We can help make it yours.
(226) 907 4448
17 Tanner Drive17 Tanner Drive17 Tanner Drive17 Tanner Drive
Save
Ask
Tour
Hide
Share

Mortgage Calculator

Monthly Payment (Est.)

Enter an interest rate to see your estimated monthly payment.
Calculator powered by Showcase IDX, a Constellation1 Company. Copyright ©2026 Information is deemed reliable but not guaranteed.

Welcome home. This well-maintained bungalow in a desirable Fonthill neighbourhood, offering far more living space than you might expect! The main level features two bedrooms, hardwood floors, a cozy gas fireplace, ensuite privilege, walk-in closet and an easy, comfortable layout. The professionally finished lower level is a fantastic addition, complete with a separate walk-up entrance, kitchen, bathroom, two bedrooms and a huge family room—ideal for an in-law or multi-generational setup, additional space for a growing family, or potential rental possibilities. An attached single-car garage and fully fenced backyard complete the package, while the roof, furnace and A/C were updated in 2014. With flexible living space on both levels, this Fonthill bungalow offers plenty of options for today’s buyer.

Save
Ask
Tour
Hide
Share
Listing Snapshot
Price 
$679,900
Days On Site 
21 Days
Bedrooms 
4
Inside Area (SqFt) 
1,267 sqft
Total Baths 
3
Full Baths 
2
Partial Baths 
1
Lot Size 
N/A
Year Built 
N/A
MLS® Number 
40868598
Status 
Active
Property Tax 
$4,531
HOA/Condo/Coop Fees 
N/A
Sq Ft Source 
Other
Friends & Family
Recent Activity
13 hours agoPrice changed to $679,900
13 hours agoListing updated with changes from the MLS®
3 weeks agoListing first seen on site
General Features
Attached Garage 
Yes
Garage 
Yes
Garage Spaces 
1
Parking 
Attached
Parking Spaces 
3
Property Sub Type 
Single Family Residence
SqFt Above 
1267
SqFt Below 
1208
SqFt Total 
2475
Style 
Bungalow
Water Source 
Public
Zoning 
R2-118
Interior Features
Basement 
FullFinished
Heating 
Natural Gas
Laundry Features 
In Basement
Main Level Bedrooms 
2
Save
Ask
Tour
Hide
Share
Exterior Features
Construction Details 
Brick
Frontage 
44.62
Roof 
Asphalt
Community Features
Additional Association Fee Frequency 
Monthly
MLS Area 
Pelham

Neighborhood & Commute
Source: Walkscore
Save
Ask
Tour
Hide
Share