

375 Argyle Avenue, Delhi, ON, N4B 0B2
Save
Ask
Tour
Hide
$649,900
1 Day On Site
375 Argyle AvenueDelhi, ON N4B 0B2
For Sale|Single Family Residence|Active
4
Beds
3
Total Baths
3
Full Baths
1,378
SqFt
$472
/SqFt
County:
Norfolk
Call Now: (226) 907 4448
Is this the listing for you? We can help make it yours.
(226) 907 4448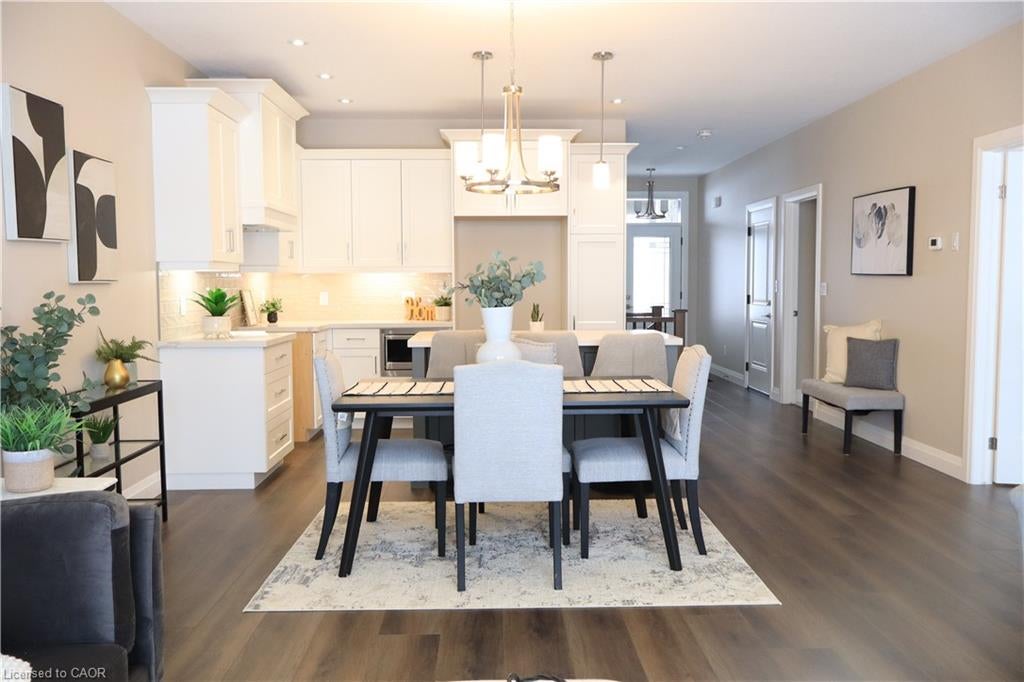
Save
Ask
Tour
Hide
Mortgage Calculator
Monthly Payment (Est.)
Enter an interest rate to see your estimated monthly payment.Calculator powered by Showcase IDX, a Constellation1 Company. Copyright ©2026 Information is deemed reliable but not guaranteed.
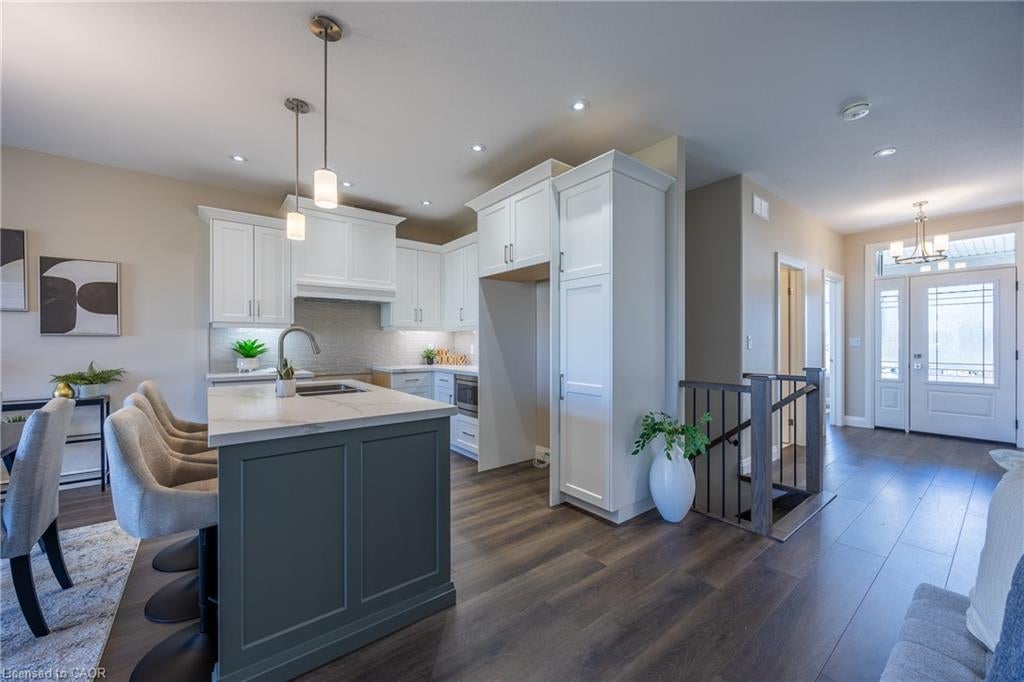
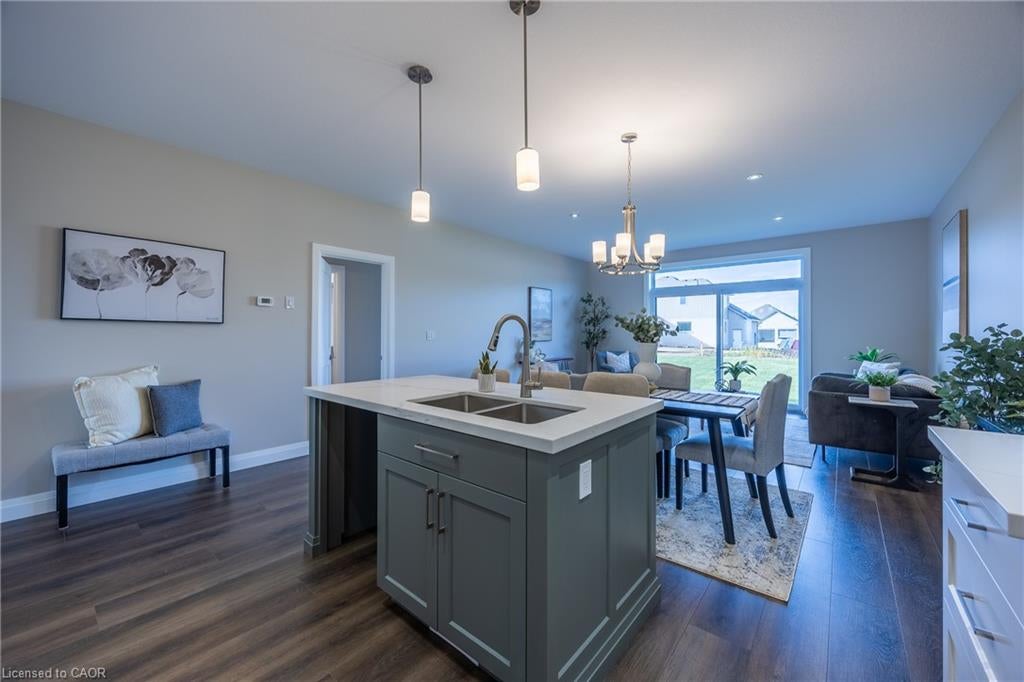
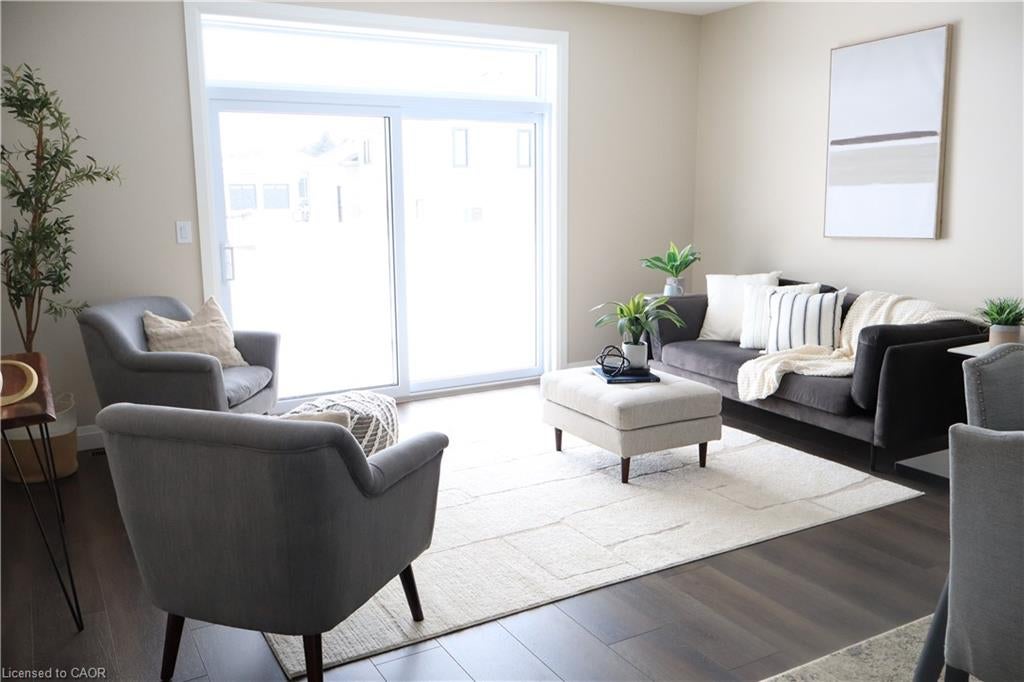
To Be Built - This 3+1-bedroom, 3-bath semi-detached bungalow in Delhi offers a modern open-concept layout with a spacious primary suite, walk in closet, and private 3-piece ensuite. The kitchen, dining, and living areas flow effortlessly, ideal for entertaining or everyday life. Every detail is thoughtfully designed, from custom cabinetry and high-end finishes to contemporary trim. Price reflects a beautifully finished basement with 3 piece bath, recreation room and additional bedroom. Additional conveniences include a single-car garage with automatic door and hot/cold taps, two extra driveway parking spots, and a fully sodded lawn. Tarion warranty and optional appliance package available.
Save
Ask
Tour
Hide
Listing Snapshot
Price
$649,900
Days On Site
1 Day
Bedrooms
4
Inside Area (SqFt)
1,378 sqft
Total Baths
3
Full Baths
3
Partial Baths
N/A
Lot Size
N/A
Year Built
N/A
MLS® Number
40868658
Status
Active
Property Tax
N/A
HOA/Condo/Coop Fees
N/A
Sq Ft Source
Builder
Friends & Family
Recent Activity
| yesterday | Listing first seen on site | |
| yesterday | Listing updated with changes from the MLS® |
General Features
Attached Garage
Yes
Garage
Yes
Garage Spaces
1
Parking
Garage Door OpenerGravelAttached
Parking Spaces
3
Property Condition
New Construction
Property Sub Type
Single Family Residence
Security
Smoke Detector(s)Carbon Monoxide Detector(s)
SqFt Above
1378
SqFt Total
1378
Style
Bungalow
Utilities
Natural Gas AvailableCable AvailableElectricity ConnectedNatural Gas Connected
Water Source
Public
Zoning
R2
Interior Features
Appliances
MicrowaveRange Hood
Basement
FullFinished
Heating
Forced AirNatural Gas
Interior
High Speed Internet
Main Level Bedrooms
3
Save
Ask
Tour
Hide
Exterior Features
Construction Details
BrickStone
Exterior
Lighting
Frontage
35.09
Lot Features
City Lot
Patio And Porch
DeckPorch
Roof
Fiberglass
Community Features
Additional Association Fee Frequency
Monthly
MLS Area
Delhi
Schools
School District
Unknown
Elementary School
St. Frances Cabrini, Delhi Ps
Middle School
Unknown
High School
Holy Trinity, Delhi District Ss
Neighborhood & Commute
Source: Walkscore
Save
Ask
Tour
Hide
Did you know? You can invite friends and family to your search. They can join your search, rate and discuss listings with you.