248 Lafayette Street E, Jarvis, ON, N0A 1J0

Save
Ask
Tour
Hide
Share
$699,000
8 Days On Site

248 Lafayette Street E
Jarvis, ON N0A 1J0

For Sale|Single Family Residence|Active
3
Beds
3
Total Baths
3
Full Baths
1,101
SqFt
$635
/SqFt
2024
Built
County:
Haldimand
Call Now: (226) 907 4448
Is this the listing for you? We can help make it yours.
(226) 907 4448
248 Lafayette Street E248 Lafayette Street E248 Lafayette Street E248 Lafayette Street E
Save
Ask
Tour
Hide
Share

Mortgage Calculator

Monthly Payment (Est.)

Enter an interest rate to see your estimated monthly payment.
Calculator powered by Showcase IDX, a Constellation1 Company. Copyright ©2026 Information is deemed reliable but not guaranteed.

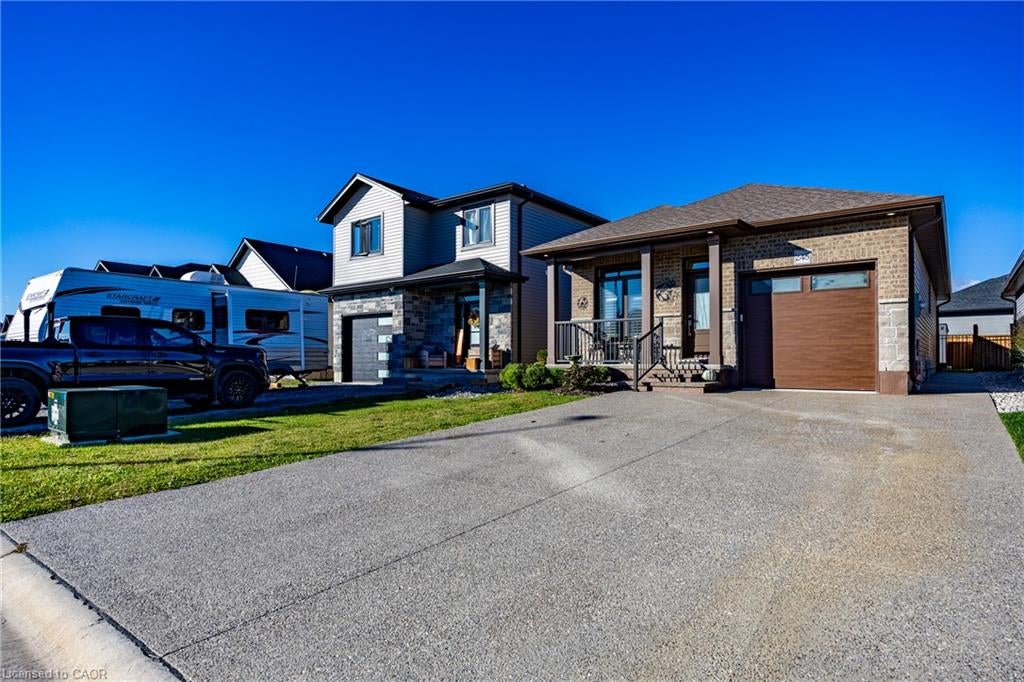
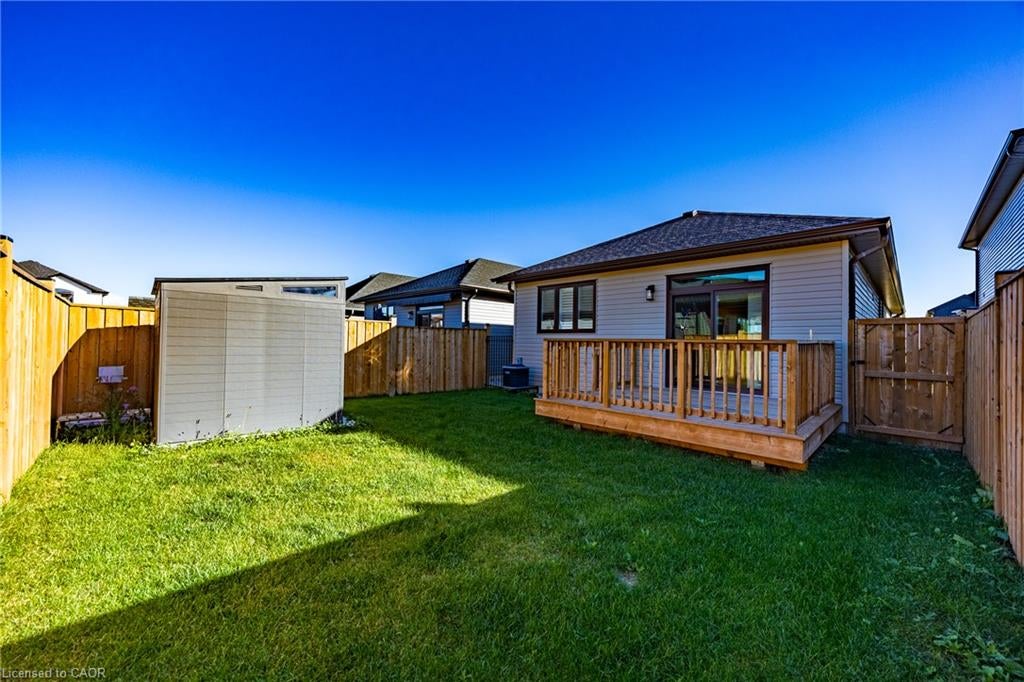
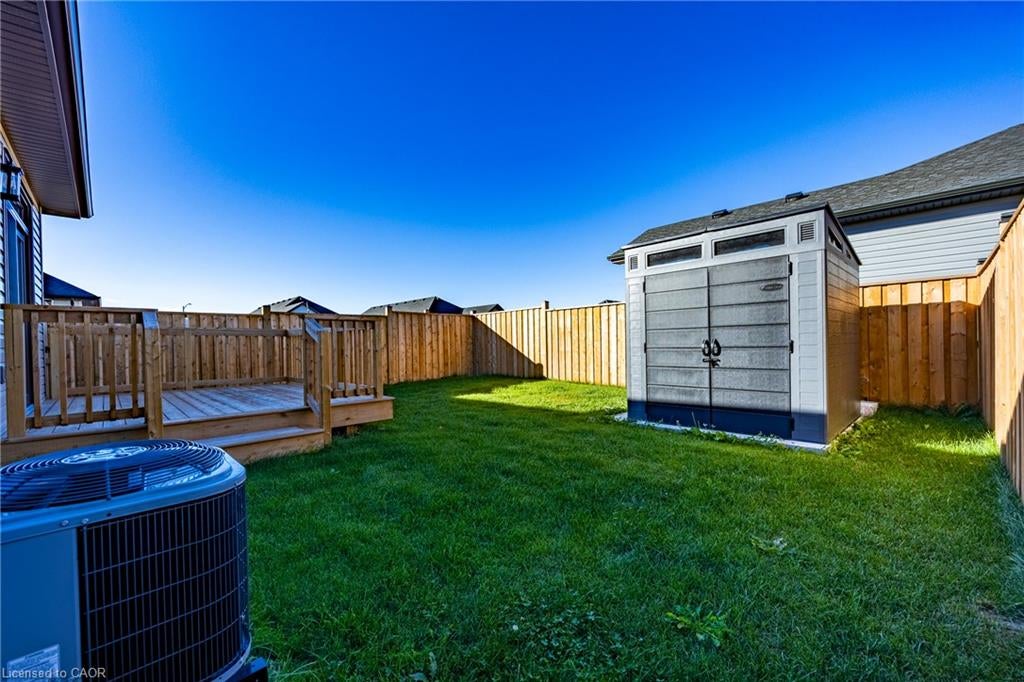
Welcome to this 1838 sq.ft fully finished, newer bungalow, in the welcoming community of Jarvis, recently recognized by Coca-Cola as one of Canada's Kindest communities! This beautifully finished 3+1 bedroom, 3 bathroom home offer the feel of a new build without the waiting, extra costs and unfinished projects. Enjoy a finished basement, attached one-car garage, concrete driveway, completed landscaping, fully fenced yard and storage shed- all the perks of a newer home with the finishing touches already done. Move-in ready and designed for easy living, this home is ideal for first-time buyers, growing families, retirees or anyone looking for a quiet community and low-maintenance lifestyle. Located in a peaceful area of Jarvis, close to local amenities and everything this charming community has to offer. Just move in and enjoy! Don't miss your opportunity-check it out before it's gone!

Save
Ask
Tour
Hide
Share
Listing Snapshot
Price 
$699,000
Days On Site 
8 Days
Bedrooms 
3
Inside Area (SqFt) 
1,101 sqft
Total Baths 
3
Full Baths 
3
Partial Baths 
N/A
Lot Size 
N/A
Year Built 
2024
MLS® Number 
40869136
Status 
Active
Property Tax 
$3,999.39
HOA/Condo/Coop Fees 
N/A
Sq Ft Source 
Other
Friends & Family
Recent Activity
a week agoListing first seen on site
a week agoListing updated with changes from the MLS®
General Features
Attached Garage 
Yes
Garage 
Yes
Garage Spaces 
1
Parking 
Garage Door OpenerAttached
Parking Spaces 
3
Property Sub Type 
Single Family Residence
SqFt Above 
1101
SqFt Below 
737
SqFt Total 
1838
Style 
Bungalow
Water Source 
Public
Zoning 
R1-B
Interior Features
Appliances 
CooktopInstant Hot WaterDishwasherDryerRefrigeratorWasherMicrowave
Basement 
FullPartially Finished
Fireplace 
Yes
Fireplace Features 
ElectricLiving Room
Heating 
Forced Air
Interior 
Ceiling Fan(s)
Main Level Bedrooms 
2
Window Features 
Window Coverings
Save
Ask
Tour
Hide
Share
Exterior Features
Construction Details 
BrickVinyl Siding
Frontage 
32.00
Lot Features 
Rectangular Lot
Roof 
Shingle
Windows/Doors 
Window Coverings
Community Features
Additional Association Fee Frequency 
Monthly
MLS Area 
Walpole

Neighborhood & Commute
Source: Walkscore
Save
Ask
Tour
Hide
Share